Let's get back to basics-brick, hardwoods, mature trees, full basement, garage, wired workshop.....2317 Charlotte Street knows exactly who she is and what she excels at: being a rock solid 3 bedroom, 2 bath home on a wide, quiet dead end street. The bathrooms and kitchen have been updated, the hardwoods newly refinished, NO CARPET, fresh paint, smooth ceilings, covered front porch, large deck, updated windows. The detached two car garage is HUGE and has a wired workshop at the rear. The full basement has interior and exterior access, is clean dry and ready to handle projects, storage, even a ping pong table. The laundry room is located just off the kitchen. She may be small, but she is mighty!
For sale
$395,000
2317 Charlotte St, Durham, NC 27705
3beds
1,455sqft
Single Family Residence
Built in 1957
0.4 Acres Lot
$388,000 Zestimate®
$271/sqft
$-- HOA
What's special
Wired workshopCovered front porchLarge deckSmooth ceilingsFresh paintDetached two car garageMature trees
- 13 days
- 627
- 63
Likely to sell faster than
Zillow last checked:
Listing updated:
Listed by:
Rebecca S Ives 919-641-5690,
Inhabit Real Estate,
Tammi Brooks 919-308-4910,
Inhabit Real Estate
Source: Doorify MLS,MLS#: 10199671
Facts & features
Interior
Bedrooms & bathrooms
- Bedrooms: 3
- Bathrooms: 2
- Full bathrooms: 2
- Main level bedrooms: 3
Primary bedroom
- Level: Main
- Area: 155.61 Square Feet
- Dimensions: 11.7 x 13.3
Bedroom 2
- Level: Main
- Area: 161.2 Square Feet
- Dimensions: 12.4 x 13.0
Bedroom 3
- Level: Main
- Area: 109.8 Square Feet
- Dimensions: 9.0 x 12.2
Dining room
- Level: Main
- Area: 130 Square Feet
- Dimensions: 10.0 x 13.0
Family room
- Level: Main
- Area: 289 Square Feet
- Dimensions: 17.0 x 17.0
Kitchen
- Level: Main
- Area: 134.4 Square Feet
- Dimensions: 11.2 x 12.0
Laundry
- Level: Main
- Area: 52.64 Square Feet
- Dimensions: 5.6 x 9.4
Heating
- Central
Cooling
- Central Air
Appliances
- Included: Dishwasher, Free-Standing Electric Oven, Microwave, Refrigerator
- Laundry: Laundry Room
Features
- Flooring: Hardwood, Laminate, Luxury Vinyl
- Basement: Concrete,Exterior Entry,Full,Interior Entry,Sump Pump,Storage Space,Unfinished
- Number of fireplaces: 1
Interior area
- Total structure area: 1,455
- Total interior livable area: 1,455 sqft
- Finished area above ground: 1,455
- Finished area below ground: 0
Property
Parking
- Total spaces: 2
- Parking features: Garage, Workshop in Garage
- Garage spaces: 2
Features
- Levels: One
- Stories: 1
- Patio & porch: Deck, Front Porch
Lot
- Size: 0.4 Acres
Details
- Parcel number: 125782
- Zoning: R-8
- Special conditions: Standard
Construction
Type & style
- Home type: SingleFamily
- Architectural style: Ranch,Traditional
- Property subtype: Single Family Residence
Materials
- Brick
- Foundation: Brick/Mortar, Permanent, Other
- Roof: Shingle
Condition
- Updated/Remodeled
- New construction: No
- Year built: 1957
Utilities & green energy
- Sewer: Septic Tank
- Water: Well
- Utilities for property: Electricity Connected, Natural Gas Connected, Septic Connected
Community & HOA
HOA
- Has HOA: No
Location
- Region: Durham
Financial & listing details
- Price per square foot: $271/sqft
- Tax assessed value: $362,780
- Annual tax amount: $3,686
- Date on market: 10/22/2026
- Listing agreement: Exclusive Right To Sell
- Listing terms: Cash,Conventional
- Road surface type: Paved
Estimated market value
$388,000
$369,000 - $407,000
$2,761/mo
Price history
| Date | Event | Price |
|---|---|---|
| 10/22/2026 | Listed for sale | $395,000+58%$271/sqft |
Source:  Doorify MLS #10199671 Report a problem | ||
| 11/6/2022 | Listing removed | -- |
Source: Zillow Rental Manager Report a problem | ||
| 10/8/2022 | Listed for rent | $2,000$1/sqft |
Source: Zillow Rental Manager Report a problem | ||
| 3/5/2021 | Sold | $250,000+28.2%$172/sqft |
Source: Public Record Report a problem | ||
| 9/22/2020 | Sold | $195,000-2.5%$134/sqft |
Source: Public Record Report a problem | ||
| 8/26/2020 | Pending sale | $200,000$137/sqft |
Source: Durham - WEICHERT, REALTORS - Mark Thomas Properties #2338922 Report a problem | ||
| 8/25/2020 | Listed for sale | $200,000$137/sqft |
Source: Durham - WEICHERT, REALTORS - Mark Thomas Properties #2338922 Report a problem | ||
Public tax history
| Year | Property taxes | Tax assessment |
|---|---|---|
| 2025 | $3,596 +13.8% | $362,780 +60.1% |
| 2024 | $3,162 +6.5% | $226,649 |
| 2023 | $2,969 +2.3% | $226,649 |
| 2022 | $2,901 +0.5% | $226,649 |
| 2021 | $2,887 +2.4% | $226,649 |
| 2020 | $2,819 | $226,649 |
| 2019 | $2,819 | $226,649 +50% |
| 2018 | $2,819 +38.5% | $151,137 |
| 2017 | $2,035 +3.5% | $151,137 |
| 2016 | $1,966 | $151,137 +8.9% |
| 2015 | $1,966 +2.4% | $138,744 |
| 2014 | $1,921 | $138,744 |
| 2013 | -- | $138,744 |
| 2012 | -- | $138,744 |
| 2011 | $1,808 +0.4% | $138,744 |
| 2010 | $1,801 +4% | $138,744 |
| 2009 | $1,732 | $138,744 |
| 2008 | $1,732 +9.5% | $138,744 +23.9% |
| 2007 | $1,581 +1.4% | $111,966 |
| 2006 | $1,559 | $111,966 |
| 2005 | $1,559 +1.4% | $111,966 |
| 2004 | $1,537 | $111,966 |
| 2003 | -- | $111,966 |
| 2002 | $1,414 +14.4% | $111,966 +46.7% |
| 2000 | $1,236 | $76,300 |
Find assessor info on the county website
Monthly payment
Est. payment
Payment breakdown
Explore the cost of this home by adjusting the details. Changes won't be saved.Climate risks
Neighborhood: Omah Street
Nearby schools
Schools provided by the listing agent
- Elementary: Durham - Hillandale Elementary
- Middle: Durham - George L Carrington Middle
- High: Durham - Riverside High
Source: Doorify MLS. This data may not be complete. We recommend contacting the local school district to confirm school assignments for this home.

Similar homes
- $380,0004 bd2 ba1.7k sqft1918 Peppertree St, Durham, NC 27705For Sale
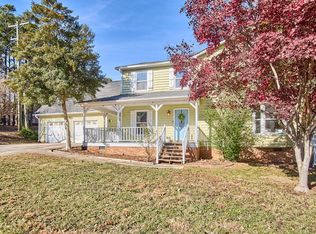
 MLS ID #10197392, Terra Claire VanBeek. Doorify MLS
- $440,0004 bd2 ba1.5k sqft3009 Omah St, Durham, NC 27705For Sale
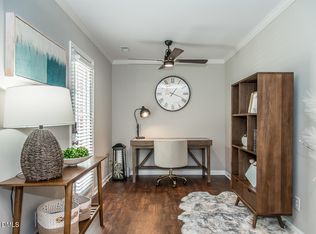 MLS ID #10185030, Kristi Davis. Doorify MLS
- $299,0003 bd2 ba1.3k sqft2914 Pinetree Ct, Durham, NC 27705For Sale
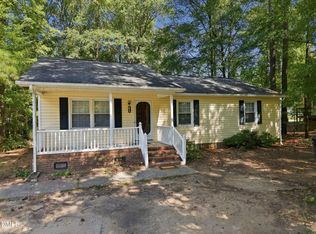 MLS ID #10196148, Rick Dean. Doorify MLS
- $429,0003 bd2 ba1.3k sqft2103 Nation Ave, Durham, NC 27707For Sale
 MLS ID #10201748, Daniel Gluckin. Doorify MLS
- $355,0003 bd3 ba1.2k sqft3698 Guess Rd, Durham, NC 27705For SaleMLS ID #10190977, Danny Espitia. Doorify MLS
- $399,9003 bd2 ba1.6k sqft606 Crestview Dr, Durham, NC 27712For SaleMLS ID #10186258, Emma Gould. Doorify MLS
- $539,9003 bd2 ba1.6k sqft3832 Hermine St, Durham, NC 27705For SaleMLS ID #10199382, Matt Perry. Doorify MLS
- $495,0003 bd2 ba1.9k sqft3818 Hermine St, Durham, NC 27705For SaleMLS ID #10191624, Jana Elaine Murdock Doherty. Doorify MLS
- $434,9003 bd3 ba2.1k sqft118 Laurston Ct, Durham, NC 27712For SaleMLS ID #10199517, Lisa B Borer. Doorify MLS
- $347,5003 bd1 ba1k sqft3607 Duke Homestead Rd, Durham, NC 27704For SaleMLS ID #10198918, Alton Tyndall. Doorify MLS
- $390,0003 bd2 ba1.5k sqft2729 Orange Grove Rd, Hillsborough, NC 27278For SaleMLS ID #10200767, Camron Despain. Doorify MLS
- $449,5003 bd2 ba1.4k sqft2712 Bexley Ave, Durham, NC 27707For SaleMLS ID #10199391, Chad Meredith. Doorify MLS
- $345,0003 bd2 ba1k sqft703 E Maynard Ave, Durham, NC 27704For SaleMLS ID #10199564, Laura Johnson. Doorify MLS
- $349,0003 bd2 ba1.3k sqft2512 Sundial Cir, Durham, NC 27704For SaleMLS ID #10188180, Germany McNeal. Doorify MLS
- $390,0003 bd3 ba1.9k sqft2902 Kanewood Dr, Durham, NC 27707For SaleMLS ID #10189353, Tina Caul. Doorify MLS
- $365,0004 bd1 ba1.2k sqft829 Gerard St, Durham, NC 27701For SaleMLS ID #10199003, Alexis Rudolph. Doorify MLS
- $285,0003 bd2 ba1.1k sqft1802 Haverford St, Durham, NC 27705For SaleMLS ID #10177059, Francisco G Huizar. Doorify MLS
- $415,0003 bd2 ba1.7k sqft4123 Wallingford Pl, Durham, NC 27707For SaleMLS ID #10189783, Elizabeth Barry. Doorify MLS
- $339,9003 bd2 ba1.5k sqft120 Davidson Ave, Durham, NC 27704For SaleMLS ID #10184957, Matt Minor. Doorify MLS
- $440,0003 bd2 ba1.5k sqft201 E Club Blvd, Durham, NC 27704For SaleMLS ID #10179208, Dara Shain. Doorify MLS
