Tucked at the end of a quiet cul-de-sac in Ashton Hall, 108 Glenview offers a rare blend of privacy, space, and convenience with a new roof. Backing to a serene wooded buffer and featuring a fenced backyard, the setting creates a peaceful retreat while remaining close to the neighborhood pool and amenities. The home's exterior presents beautifully with a blend of stone veneer and fiber cement shake and siding, giving it a timeless yet transitional presence.
Inside, a welcoming two-story foyer sets the tone, complemented by fresh interior paint and engineered wood flooring. A formal living room sits to the right of the entry and transitions seamlessly into the dining room--ideal for both everyday living and entertaining. From there, the home opens into the kitchen and main living area, anchored by a charming breakfast nook positioned in front of sliding glass doors.
The kitchen is both functional and inviting, featuring granite countertops, beautiful wood cabinetry, and a layout that connects effortlessly to the living spaces. The breakfast area leads directly to the screened porch and patio, extending the living experience outdoors and overlooking a large, flat backyard with a private wooded backdrop.
Upstairs, a spacious loft offers flexible living space, perfect for a secondary lounge, office, or play area. The primary suite is thoughtfully positioned for privacy and features a tray ceiling, a well-appointed bath, and two generous walk-in closets. Two additional bedrooms offer ample space and natural light, supported by a shared full bath, creating a well-balanced three-bedroom, two-and-a-half-bath layout.
Ashton Hall residents enjoy a recently updated clubhouse complete with a gathering space, kitchenette, fitness room, and an upper-level game area. Outdoors, the community tennis court, playground, and pool complex includes both an adult pool and a children's splash play area. Not to mention a beautifully finished clubhouse that's perfect for entertaining, with a fitness center and upper-level game room, creating a true neighborhood lifestyle. Recent updates include a new architectural shingle roof and new garage door springs for the two-car garage, offering both peace of mind and functionality.
Ideally located in Durham with quick access to Highway 70, this home offers easy connectivity to RTP, Brier Creek, and Raleigh-Durham International Airport. From performances at DPAC to Durham's growing dining scene, everything the Triangle has to offer is within reach.
A quiet setting, a functional layout, and a connected location -- this is a home that lives well on every level.
For sale
$445,000
108 Glenview Ln, Durham, NC 27703
3beds
2,437sqft
Single Family Residence
Built in 2012
6,969 Square Feet Lot
$439,500 Zestimate®
$183/sqft
$75/mo HOA
What's special
Fresh interior paintFenced backyardEngineered wood flooringGranite countertopsTwo-car garageQuiet cul-de-sacWelcoming two-story foyer
- 153 days
- 317
- 28
Zillow last checked:
Listing updated:
Listed by:
Van Starling 919-667-7456,
Hodge & Kittrell Sothebys INTE
Source: Doorify MLS,MLS#: 10158942
Facts & features
Interior
Bedrooms & bathrooms
- Bedrooms: 3
- Bathrooms: 3
- Full bathrooms: 2
- 1/2 bathrooms: 1
Primary bedroom
- Level: Second
- Area: 225.28 Square Feet
- Dimensions: 17.6 x 12.8
Bedroom 2
- Level: Second
- Area: 136.88 Square Feet
- Dimensions: 11.6 x 11.8
Bedroom 3
- Level: Second
- Area: 139.24 Square Feet
- Dimensions: 11.8 x 11.8
Breakfast room
- Level: Main
- Area: 146.9 Square Feet
- Dimensions: 11.3 x 13
Dining room
- Level: Main
- Area: 116 Square Feet
- Dimensions: 10 x 11.6
Other
- Level: Main
- Area: 48 Square Feet
- Dimensions: 6 x 8
Family room
- Level: Main
- Area: 261 Square Feet
- Dimensions: 18 x 14.5
Kitchen
- Level: Main
- Area: 153.4 Square Feet
- Dimensions: 13 x 11.8
Laundry
- Level: Second
- Area: 48 Square Feet
- Dimensions: 6 x 8
Living room
- Level: Main
- Area: 116 Square Feet
- Dimensions: 10 x 11.6
Loft
- Level: Second
- Area: 187.92 Square Feet
- Dimensions: 16.2 x 11.6
Heating
- Forced Air
Cooling
- Central Air, Ceiling Fan(s)
Appliances
- Included: Dishwasher, Electric Range, Refrigerator, Washer/Dryer
- Laundry: Laundry Room, Upper Level
Features
- Ceiling Fan(s), Double Vanity, Entrance Foyer, Eat-in Kitchen, Granite Counters, Kitchen Island, Pantry, Smooth Ceilings
- Flooring: Carpet, Laminate, Tile
- Windows: Blinds
Interior area
- Total structure area: 2,437
- Total interior livable area: 2,437 sqft
- Finished area above ground: 2,437
- Finished area below ground: 0
Video & virtual tour
Property
Parking
- Total spaces: 2
- Parking features: Concrete, Driveway, Garage
- Garage spaces: 2
- Has uncovered spaces: Yes
Features
- Levels: Two
- Stories: 2
- Patio & porch: Patio, Screened
- Exterior features: Private Yard, Rain Gutters, Fenced Yard
- Fencing: Back Yard
Lot
- Size: 6,969 Square Feet
- Features: Landscaped
Details
- Parcel number: 212910
- Zoning: PDR
- Special conditions: Standard
Construction
Type & style
- Home type: SingleFamily
- Architectural style: Transitional
- Property subtype: Single Family Residence
Materials
- Fiber Cement, Stone Veneer
- Foundation: Slab
- Roof: Asphalt,Architectural Shingle
Condition
- New construction: No
- Year built: 2012
Utilities & green energy
- Sewer: Public Sewer
- Water: Public
Community & HOA
Community
- Features: Suburban
- Subdivision: Ashton Hall
HOA
- Has HOA: Yes
- Amenities included: Clubhouse, Fitness Center, Game Room, Pool, Tennis Court(s)
- Services included: None
- HOA fee: $75 monthly
- HOA name: Cedar Management Group
- HOA phone: 919-348-2031
Location
- Region: Durham
Financial & listing details
- Price per square foot: $183/sqft
- Tax assessed value: $452,109
- Annual tax amount: $4,481
- Date on market: 4/10/2026
- Listing agreement: Exclusive Right To Sell
- Listing terms: Cash,Conventional,FHA
Estimated market value
$439,500
$418,000 - $461,000
$2,481/mo
Price history
| Date | Event | Price |
|---|---|---|
| 5/29/2026 | Price change | $445,000-5.1%$183/sqft |
Source:  Doorify MLS #10158942 Report a problem Doorify MLS #10158942 Report a problem | ||
| 4/10/2026 | Listed for sale | $469,000-6.7%$192/sqft |
Source: Doorify MLS #10158942 Report a problem | ||
| 7/25/2023 | Listing removed | -- |
Source: Zillow Rentals Report a problem | ||
| 6/21/2023 | Listed for rent | $2,295$1/sqft |
Source: Zillow Rentals Report a problem | ||
| 2/28/2022 | Sold | $502,500+15.5%$206/sqft |
Source: Public Record Report a problem | ||
| 1/17/2022 | Contingent | $434,900$178/sqft |
Source: Doorify MLS #2426704 Report a problem | ||
| 1/13/2022 | Listed for sale | $434,900+107.1%$178/sqft |
Source: Doorify MLS #2426704 Report a problem | ||
| 11/20/2012 | Sold | $210,000$86/sqft |
Source: Public Record Report a problem | ||
Public tax history
| Year | Property taxes | Tax assessment |
|---|---|---|
| 2025 | $4,482 +18.9% | $452,109 +67.3% |
| 2024 | $3,770 +6.5% | $270,282 |
| 2023 | $3,540 +2.3% | $270,282 |
| 2022 | $3,459 +0.5% | $270,282 |
| 2021 | $3,443 +2.4% | $270,282 |
| 2020 | $3,362 | $270,282 |
| 2019 | $3,362 | $270,282 +13.2% |
| 2018 | $3,362 +4.6% | $238,779 |
| 2017 | $3,215 +3.5% | $238,779 |
| 2016 | $3,107 | $238,779 -2.9% |
| 2015 | $3,107 -8.7% | $245,828 |
| 2014 | $3,403 | $245,828 |
| 2013 | -- | $245,828 +5081.9% |
| 2012 | -- | $4,744 |
| 2011 | $62 | $4,744 |
Find assessor info on the county website
Monthly payment
Est. payment
Payment breakdown
Explore the cost of this home by adjusting the details. Changes won't be saved.Climate risks
Neighborhood: 27703
Nearby schools
Schools provided by the listing agent
- Elementary: Durham - Spring Valley Elementary School
- Middle: Durham - Neal Middle
- High: Durham - Southern School of Energy and Sustainability
Source: Doorify MLS. This data may not be complete. We recommend contacting the local school district to confirm school assignments for this home.
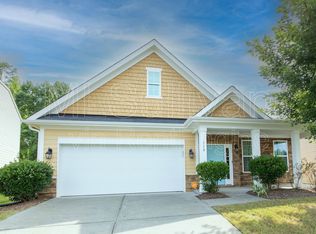
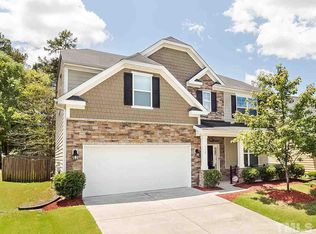
Similar homes
- $440,0003 bd3 ba2k sqft9 Alexis Ct, Durham, NC 27703For Sale

 MLS ID #10182925, Kim Saylor. Doorify MLS
 - $435,0003 bd3 ba2.3k sqft4 Alexis Ct, Durham, NC 27703For Sale
 MLS ID #10183679, Laurie Marcey. Doorify MLS
 - $450,0003 bd3 ba2.4k sqft107 White Burley Ct, Durham, NC 27703For Sale
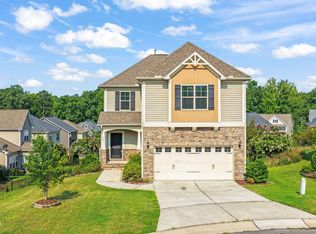 MLS ID #10183105, Gene Pitzer. Doorify MLS
 - $390,0003 bd3 ba2.2k sqft1050 Commack Dr, Durham, NC 27703For Sale
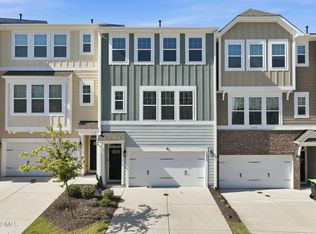 MLS ID #10191610, Ganna Fisher. Doorify MLS
 - $449,0004 bd3 ba1.9k sqft1051 Flyfish Ave, Durham, NC 27703For SaleMLS ID #10161963, Robert Hunt. Doorify MLS
- $439,0002 bd2 ba1.3k sqft150 Rosedale Creek Dr, Durham, NC 27703For SaleMLS ID #10175589, Liz Toth. Doorify MLS
- $439,9954 bd3 ba2.5k sqft2100 Feather Rock Dr, Durham, NC 27704For SaleMLS ID #10174286, Arielle White. Doorify MLS
- $465,0003 bd3 ba2.3k sqft323 Acorn Hollow Pl, Durham, NC 27703For SaleMLS ID #10184245, Jolene Wise. Doorify MLS
- $549,9004 bd3 ba2.5k sqft636 Hiddenbrook Dr, Durham, NC 27703For SaleMLS ID #10171755, Laura Lennon. Doorify MLS
- $499,9995 bd3 ba3.1k sqft127 Rosebud Ln, Durham, NC 27704For SaleMLS ID #10189263, Rachel A Patinella. Doorify MLS
- $442,5002 bd2 ba1.5k sqft1026 Carraway Ln, Durham, NC 27703For SaleMLS ID #10187858, Chris Martin. Doorify MLS
- $546,9002 bd2 ba1.9k sqft1426 Palmer Hill Dr, Durham, NC 27703For SaleMLS ID #10181772, Mira Lin. Doorify MLS
- $309,9003 bd3 ba1.8k sqft142 Token House Rd, Durham, NC 27703For SaleMLS ID #10153624, Hunter Cutright. Doorify MLS
- $437,5002 bd2 ba1.5k sqft1108 Twain Trl, Durham, NC 27703For SaleMLS ID #10166937, Howie Freiling. Doorify MLS
- $335,0003 bd3 ba1.9k sqft524 Hidden Springs Dr, Durham, NC 27703For SaleMLS ID #10175146, Karen Ballard. Doorify MLS
- $529,0002 bd3 ba1.8k sqft1202 E Rosedale Creek Dr, Durham, NC 27703For SaleMLS ID #10175355, Sallie Wall. Doorify MLS
- $399,9004 bd3 ba2k sqft630 Libson St, Durham, NC 27703For SaleMLS ID #10165345, Kim Saylor. Doorify MLS
- $489,0003 bd3 ba1.9k sqft2608 Historic Cir, Morrisville, NC 27560For SaleMLS ID #10178480, Steven Squires. Doorify MLS
- $489,9003 bd3 ba1.8k sqft104 Downing Bluff Dr, Morrisville, NC 27560For SaleMLS ID #10189178, Pauline Pham. Doorify MLS
- $474,9005 bd4 ba2.7k sqft817 Briana Dr, Durham, NC 27712For SaleMLS ID #10189317, Armand Lenchek. Doorify MLS
