Welcome to 2100 Feather Rock Drive, a beautifully maintained 2022 Craftsman-style home that offers the benefits of new construction with thoughtful upgrades already in place. Featuring 4 bedrooms, 3 full bathrooms, and a flexible floor plan, this home includes a first-floor bedroom and full bath, ideal for guests, multigenerational living, or a private home office. The open-concept design is perfect for both everyday living and entertaining, with a spacious kitchen showcasing quartz countertops, a large center island, abundant cabinet space, and seamless flow into the main living areas. A central vacuum system and energy-efficient features add convenience and comfort throughout the home. Upstairs, you'll find a generous loft offering flexible space for a media room, playroom, fitness area, or second living room, along with spacious secondary bedrooms and a large walk-in closet in the primary suite. Step outside to enjoy the screened porch overlooking the backyard, creating the perfect setting for morning coffee or evening gatherings. Conveniently located just minutes from I-85, Southpoint, Brier Creek, RDU Airport, Downtown Durham, and DPAC, this home combines modern style, functional living space, and exceptional accessibility in one of Durham's most convenient locations.
For sale
$452,500
2100 Feather Rock Dr, Durham, NC 27704
4beds
2,541sqft
:
Get pre-qualified$2,734/mo
Single Family Residence, Residential
Built in 2022
6,534 Square Feet Lot
$445,400 Zestimate®
$178/sqft
$55/mo HOA
What's special
Spacious kitchenAbundant cabinet spaceLarge center islandCentral vacuum systemFlexible floor planEnergy-efficient featuresQuartz countertops
- 42 days |
- 170 |
- 9 |
Zillow last checked:
Listing updated:
Listed by:
Arielle White 336-965-0757,
Compass -- Raleigh
Source: Doorify MLS,MLS#: 10174286
Facts & features
Interior
Bedrooms & bathrooms
- Bedrooms: 4
- Bathrooms: 3
- Full bathrooms: 3
Heating
- Central
Cooling
- Central Air, Electric
Appliances
- Included: Dishwasher, Dryer, Microwave, Range, Refrigerator, Washer, Washer/Dryer
- Laundry: Laundry Room
Features
- Ceiling Fan(s), Central Vacuum, Double Vanity, High Speed Internet, In-Law Floorplan, Kitchen Island, Open Floorplan, Pantry, Quartz Counters, Recessed Lighting, Separate Shower, Walk-In Closet(s), Water Closet
- Flooring: Carpet, Tile, Vinyl
- Windows: Blinds, Screens
- Has fireplace: No
- Common walls with other units/homes: No Common Walls
Interior area
- Total structure area: 2,541
- Total interior livable area: 2,541 sqft
- Finished area above ground: 2,541
- Finished area below ground: 0
Property
Parking
- Total spaces: 4
- Parking features: Driveway, Garage
- Attached garage spaces: 2
- Uncovered spaces: 2
Features
- Levels: Two
- Stories: 2
- Patio & porch: Screened
- Has view: Yes
Lot
- Size: 6,534 Square Feet
- Features: Back Yard, Few Trees
Details
- Parcel number: 231215
- Zoning: RD
- Special conditions: Standard
Construction
Type & style
- Home type: SingleFamily
- Architectural style: Craftsman
- Property subtype: Single Family Residence, Residential
Materials
- Shake Siding, Vinyl Siding
- Foundation: Slab
- Roof: Shingle
Condition
- New construction: No
- Year built: 2022
Details
- Builder name: KB Home
Utilities & green energy
- Sewer: Public Sewer
- Water: Public
Community & HOA
Community
- Subdivision: Timberleaf
HOA
- Has HOA: Yes
- Amenities included: Dog Park, Playground
- Services included: Maintenance Grounds
- HOA fee: $166 quarterly
Location
- Region: Durham
Financial & listing details
- Price per square foot: $178/sqft
- Annual tax amount: $4,917
- Date on market: 6/16/2026
- Road surface type: Asphalt
Estimated market value
$445,400
$423,000 - $468,000
$2,580/mo
Price history
| Date | Event | Price |
|---|---|---|
| 6/16/2026 | Listed for sale | $452,500$178/sqft |
Source:  Doorify MLS #10174286 Report a problem Doorify MLS #10174286 Report a problem | ||
Public tax history
Tax history is unavailable.
Monthly payment
Est. payment
Payment breakdown
Explore the cost of this home by adjusting the details. Changes won't be saved.Climate risks
Neighborhood: 27704
Nearby schools
GreatSchools rating
- 7/10Merrick-Moore ElementaryGrades: PK-5Distance: 1.2 mi
- 5/10Neal MiddleGrades: 6-8Distance: 4.6 mi
- 2/10Southern School of Energy and SustainabilityGrades: 9-12Distance: 1.7 mi
Schools provided by the listing agent
- Elementary: Durham - Merrick Moore Elementary
- Middle: Durham - Neal Middle
- High: Durham - Southern School of Energy and Sustainability
Source: Doorify MLS. This data may not be complete. We recommend contacting the local school district to confirm school assignments for this home.
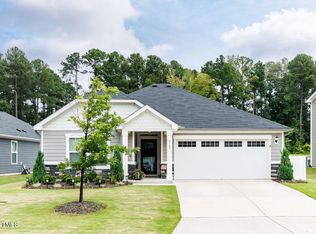
- $420,0003 bd2 ba1.6k sqft2105 Feather Rock Dr, Durham, NC 27704Sold
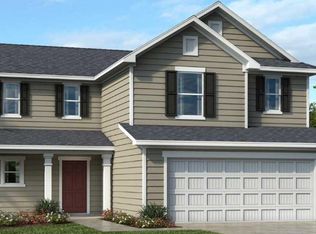
- $407,0003 bd3 ba1.7k sqft2044 Feather Rock Dr, Durham, NC 27704Sold
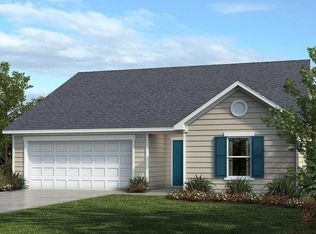
- $384,3123 bd2 ba1.4k sqft2039 Feather Rock Dr, Durham, NC 27704Sold
- $417,1003 bd2 ba1.7k sqft2216 Crestwood Ridge Dr, Durham, NC 27704Off Market
- $468,8003 bd2 ba2.4k sqft2212 Crestwood Ridge Dr, Durham, NC 27704Off Market
- $429,0003 bd3 ba2.3k sqft2040 Feather Rock Dr, Durham, NC 27704For Sale
- $493,000-- bd-- ba-- sqft2208 Crestwood Ridge Dr, Durham, NC 27704Sold
- $410,0004 bd2 ba1.8k sqft2204 Crestwood Ridge Dr, Durham, NC 27704Sold
A local agent can set up tours, give advice and negotiate with sellers.
Similar homes
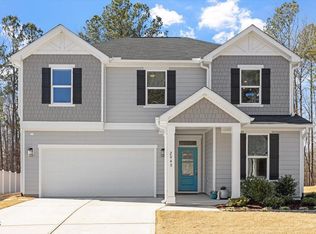
- $429,0003 bd3 ba2.3k sqft2040 Feather Rock Dr, Durham, NC 27704For Sale
 MLS ID #10146747, Lakisha Antoinette Chichester. Doorify MLS
 - $524,0005 bd3 ba2.4k sqft1041 Ringhill Bluff Dr, Durham, NC 27704For Sale
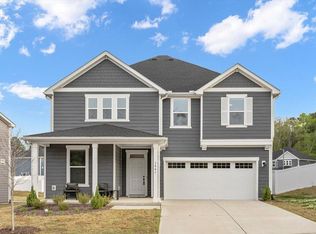 MLS ID #10158855, Jeff Carroll. Doorify MLS
 - $350,0003 bd3 ba1.9k sqft5110 Rainmaker Dr, Durham, NC 27704For Sale
 MLS ID #10181912, Tina Caul. Doorify MLS
 - $485,0004 bd3 ba2.3k sqft1000 Depot Dr, Durham, NC 27703For Sale
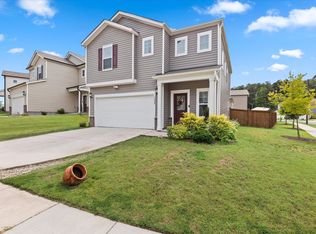 MLS ID #10177695, Malin Larsson. Doorify MLS
 - $445,0003 bd3 ba2.4k sqft108 Glenview Ln, Durham, NC 27703For SaleMLS ID #10158942, Van Starling. Doorify MLS
- $449,9905 bd3 ba2.6k sqft1200 Sawmill Grove Dr, Durham, NC 27704New ConstructionDoorify MLS
- $462,0005 bd3 ba2.5k sqft2127 Topsail Rd, Durham, NC 27703New ConstructionDoorify MLS
- $465,0004 bd3 ba1.9k sqft1051 Flyfish Ave, Durham, NC 27703For SaleMLS ID #10161963, Robert Hunt. Doorify MLS
- $424,0004 bd3 ba1.9k sqft1430 Hatteras Rd, Durham, NC 27703New ConstructionDoorify MLS
- $599,0003 bd3 ba2.4k sqft2101 Cheek Rd, Durham, NC 27704New ConstructionMLS ID #10172095, Patricia Rivera. Doorify MLS
- $459,0003 bd2 ba1.9k sqftPulte Home Company LLC, Durham, NC 27703For SaleMLS ID #10163601, Kathryn West. Doorify MLS
- $500,0004 bd3 ba2.6k sqft1242 Underbrush Dr, Durham, NC 27703For SaleMLS ID #10171597, K.C. McLaughlin. Doorify MLS
- $480,0005 bd3 ba2.6k sqft2111 Topsail Rd, Durham, NC 27703New ConstructionDoorify MLS
- $459,9905 bd4 ba2.5k sqft1204 Sawmill Grove Dr, Durham, NC 27704New ConstructionDoorify MLS
- $477,0005 bd3 ba2.6k sqft2133 Topsail Rd, Durham, NC 27703New ConstructionDoorify MLS
- $495,0005 bd3 ba2.6k sqft2007 Topsail Rd, Durham, NC 27703New ConstructionDoorify MLS
- $475,0005 bd3 ba2.6k sqft2141 Topsail Rd, Durham, NC 27703New ConstructionDoorify MLS
- $495,0005 bd3 ba2.6k sqft2103 Topsail Rd, Durham, NC 27703New ConstructionDoorify MLS
- $445,0003 bd3 ba2.1k sqft1114 Caswell Way Ct, Durham, NC 27703For SaleMLS ID #10165889, Lisa Ellis. Doorify MLS
- $525,0004 bd3 ba2.2k sqft905 Holly Bluff Ln, Durham, NC 27713For SaleMLS ID #10181818, Gena Winstead. Doorify MLS
