Imagine buying a stunning move-in ready home with an open floor plan, huge kitchen, wonderful first floor primary suite, incredible community amenities (don't miss the pool) and more! This beautifully maintained ranch-style home offers a perfect blend of style and functionality in a neighborhood filled with amenities! Step inside through the charming entry way and be greeted by a bright, open-concept floor plan that instantly feels like home. The kitchen, dining room and family room are seamlessly connected which is ideal for today's living. The kitchen has a central island, abundant counter space, ample cabinetry and pantry! The family room is the perfect place to relax and unwind. The private primary suite has a huge walk-in closet and a lovely full bath with tile floors, dual vanities and walk-in shower with a stylish tile surround. The two additional bedrooms are generously sized and share easy access to a full bath. Plus, a versatile oversized room offers endless possibilities including a home office, separate dining room, bonus room and more! Looking for storage? This home has this in all the right places. Step outside to a flat, fully fenced backyard with a patio which is perfect for grilling, relaxing, and enjoying the outdoors. And the perks do not stop there! The amenity-rich neighborhood includes a sparkling pool, fitness center, playground, covered patio, picnic area, dog park and numerous trails! Conveniently located near Brier Creek with easy access to downtown Durham and RDU airport, this wonderful home has it all! Don't miss this opportunity!
Pending
Price cut: $11K (7/23)
$459,000
1205 Bluewater Way, Durham, NC 27703
3beds
1,949sqft
Single Family Residence
Built in 2020
8,276 Square Feet Lot
$450,200 Zestimate®
$236/sqft
$68/mo HOA
What's special
Huge kitchenOpen floor planCharming entry wayBright open-concept floor planAmple cabinetry and pantryAbundant counter space
- 149 days
- 81
- 0
Zillow last checked:
Listing updated:
Listed by:
Kathryn West 919-601-1331,
Berkshire Hathaway HomeService
Source: Doorify MLS,MLS#: 10163601
Facts & features
Interior
Bedrooms & bathrooms
- Bedrooms: 3
- Bathrooms: 2
- Full bathrooms: 2
- Main level bedrooms: 3
Primary bedroom
- Level: Main
- Area: 207.25 Square Feet
- Dimensions: 12.5 x 16.58
Bedroom 2
- Level: Main
- Area: 204.66 Square Feet
- Dimensions: 13.42 x 15.25
Bedroom 3
- Level: Main
- Area: 122.87 Square Feet
- Dimensions: 11.0 x 11.17
Bonus room
- Level: Main
- Area: 134.72 Square Feet
- Dimensions: 12.83 x 10.5
Dining room
- Level: Main
- Area: 175.99 Square Feet
- Dimensions: 16.25 x 10.83
Other
- Level: Main
- Area: 65.4 Square Feet
- Dimensions: 5.0 x 13.08
Kitchen
- Level: Main
- Area: 217.88 Square Feet
- Dimensions: 18.67 x 11.67
Laundry
- Level: Main
- Area: 44.19 Square Feet
- Dimensions: 7.58 x 5.83
Living room
- Level: Main
- Area: 274.63 Square Feet
- Dimensions: 16.25 x 16.9
Heating
- Forced Air, Natural Gas
Cooling
- Central Air
Appliances
- Included: Dishwasher, Gas Range, Microwave, Plumbed For Ice Maker, Stainless Steel Appliance(s), Water Heater
- Laundry: Laundry Room, Main Level
Features
- Double Vanity, Entrance Foyer, Eat-in Kitchen, Granite Counters, Kitchen Island, Open Floorplan, Pantry, Walk-In Closet(s), Bathtub/Shower Combination, Walk-In Shower, Smooth Ceilings
- Flooring: Carpet, Luxury Vinyl, Tile
Interior area
- Total structure area: 1,949
- Total interior livable area: 1,949 sqft
- Finished area above ground: 1,949
- Finished area below ground: 0
Property
Parking
- Total spaces: 2
- Parking features: Driveway, Garage Faces Front, Garage
- Garage spaces: 2
- Has uncovered spaces: Yes
Features
- Levels: One
- Stories: 1
- Patio & porch: Patio
- Exterior features: Rain Gutters, Fenced Yard
- Fencing: Back Yard,Fenced,Full,Wood
Lot
- Size: 8,276 Square Feet
Details
- Parcel number: 226033
- Zoning: RD
- Special conditions: Standard
Construction
Type & style
- Home type: SingleFamily
- Architectural style: Ranch,Traditional
- Property subtype: Single Family Residence
Materials
- Vinyl Siding
- Foundation: Slab
- Roof: Architectural Shingle
Condition
- New construction: No
- Year built: 2020
Utilities & green energy
- Sewer: Public Sewer
- Water: Public
Community & HOA
Community
- Features: Fitness Center, Playground, Pool, Street Lights, Sidewalks
- Security: Smoke Detector(s)
- Subdivision: Lakeshore
HOA
- Has HOA: Yes
- Amenities included: Dog Park, Fitness Center, Picnic Area, Playground, Pool, Trail(s)
- Services included: Maintenance Grounds, Storm Water Maintenance
- HOA fee: $810 annually
- HOA name: Lakeshore HOA - PPM
- HOA phone: 919-848-4911
Location
- Region: Durham
Financial & listing details
- Price per square foot: $236/sqft
- Tax assessed value: $492,708
- Annual tax amount: $4,884
- Date on market: 4/30/2026
- Listing agreement: Exclusive Right To Sell
- Listing terms: Cash,Conventional,FHA,VA Loan
Estimated market value
$450,200
$428,000 - $473,000
$2,318/mo
Price history
| Date | Event | Price |
|---|---|---|
| 8/22/2026 | Pending sale | $459,000$236/sqft |
Source:  Doorify MLS #10163601 Report a problem Doorify MLS #10163601 Report a problem | ||
| 7/23/2026 | Price change | $459,000-2.3%$236/sqft |
Source: Doorify MLS #10163601 Report a problem | ||
| 6/2/2026 | Price change | $470,000-3.1%$241/sqft |
Source: Doorify MLS #10163601 Report a problem | ||
| 4/30/2026 | Listed for sale | $485,000+70.5%$249/sqft |
Source: Doorify MLS #10163601 Report a problem | ||
| 12/30/2019 | Sold | $284,500$146/sqft |
Source: Public Record Report a problem | ||
Public tax history
| Year | Property taxes | Tax assessment |
|---|---|---|
| 2025 | $4,884 +20.6% | $492,708 +69.7% |
| 2024 | $4,050 +6.5% | $290,361 |
| 2023 | $3,803 +2.3% | $290,361 |
| 2022 | $3,716 +0.5% | $290,361 |
| 2021 | $3,699 +2.4% | $290,361 |
| 2020 | $3,612 | $290,361 |
Find assessor info on the county website
Monthly payment
Est. payment
Payment breakdown
Explore the cost of this home by adjusting the details. Changes won't be saved.Climate risks
Neighborhood: 27703
Nearby schools
Schools provided by the listing agent
- Elementary: Durham - Bethesda Elementary
- Middle: Durham - Neal Middle
- High: Durham - Southern School of Energy and Sustainability
Source: Doorify MLS. This data may not be complete. We recommend contacting the local school district to confirm school assignments for this home.
Similar homes
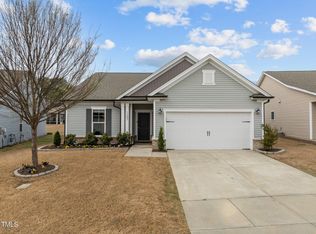
- $445,0003 bd3 ba2.4k sqft108 Glenview Ln, Durham, NC 27703For Sale

 MLS ID #10158942, Van Starling. Doorify MLS
 - $385,0004 bd3 ba2.8k sqft13 Intrepid Ct, Durham, NC 27703For Sale
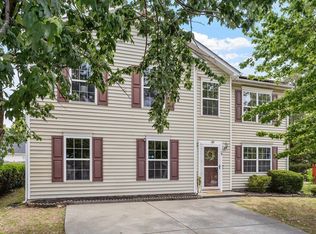 MLS ID #10190538, Dee Faison. Doorify MLS
 - $475,0003 bd3 ba2k sqft1206 Westerland Way, Durham, NC 27703New Construction
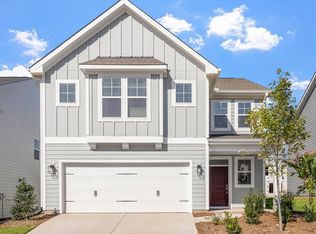 Mungo Homes, Inc
 - $318,0003 bd3 ba1.6k sqft414 Lodestone Dr, Durham, NC 27703For Sale
 MLS ID #10183552, Michele Marie Molinaro. Doorify MLS
 - $335,0003 bd3 ba1.7k sqft5806 Wrenwood Ct, Durham, NC 27703For SaleMLS ID #10173854, Terry Eugene Robinson. Doorify MLS
- $475,0005 bd3 ba2.4k sqft1041 Ringhill Bluff Dr, Durham, NC 27704For SaleMLS ID #10158855, Jeff Carroll. Doorify MLS
- $439,9954 bd3 ba2.5k sqft2100 Feather Rock Dr, Durham, NC 27704For SaleMLS ID #10174286, Arielle White. Doorify MLS
- $387,0003 bd3 ba1.6k sqft1423 Crimson Creek Dr, Durham, NC 27713For SaleMLS ID #10184680, Jenny Barrier. Doorify MLS
- $345,0003 bd3 ba1.7k sqft114 Brier Crossings Loop, Durham, NC 27703For SaleMLS ID #10168028, Zack Zhao. Doorify MLS
- $355,0004 bd4 ba2k sqft117 Brier Ridge Dr, Durham, NC 27703For SaleMLS ID #10129294, Adam Diven. Doorify MLS
- $413,0003 bd3 ba2k sqft1150 Searstone Ct, Durham, NC 27713For SaleMLS ID #10181720, Mary Ann Wilson. Doorify MLS
- $431,9905 bd3 ba2.6k sqft2141 Topsail Rd, Durham, NC 27704New ConstructionDoorify MLS
- $436,0005 bd3 ba2.5k sqft2143 Topsail Rd, Durham, NC 27704New ConstructionDoorify MLS
- $425,0003 bd3 ba1.7k sqft1025 Historic Cir, Morrisville, NC 27560For SaleMLS ID #10188164, Deidre Renee Jackson. Doorify MLS
- $474,9005 bd4 ba2.7k sqft817 Briana Dr, Durham, NC 27712For SaleMLS ID #10189317, Armand Lenchek. Doorify MLS
- $585,0003 bd3 ba2.4k sqft2101 Cheek Rd, Durham, NC 27704New ConstructionMLS ID #10172095, Patricia Rivera. Doorify MLS
- $450,0004 bd3 ba2.3k sqft3334 Longleaf Estates Dr, Raleigh, NC 27616For SaleMLS ID #10171461, Tonya Hunt. Doorify MLS
- $319,9003 bd2 ba1.1k sqft1732 Great Bend Dr, Durham, NC 27704For SaleMLS ID #10162676, Marissa Velazquez Nunez. Doorify MLS
- $530,0004 bd3 ba2.1k sqft10008 Duval St, Raleigh, NC 27614For SaleMLS ID #10171604, Jeremy Kaplan. Doorify MLS
- $387,0004 bd3 ba2.1k sqft1504 Hatteras Rd, Durham, NC 27704New ConstructionDoorify MLS
