1423 Crimson Creek outshines the competition with a light filled and beautifully renovated kitchen, open floor plan, arched doorways and a gracious owners suite that boasts two full walk-in closets, a soaking tub and a separate water closet. The two-car garage, upstairs laundry, full width patio, and open floor plan make living here a dream. The walls are freshly painted, the carpet is brand new, and if you hurry, you'll catch the fenced yard, still lined with *crimson* crepe myrtles.
Pending
$387,000
1423 Crimson Creek Dr, Durham, NC 27713
3beds
1,613sqft
Single Family Residence, Residential
Built in 2002
4,791 Square Feet Lot
$387,700 Zestimate®
$240/sqft
$46/mo HOA
What's special
Gracious owners suiteFull width patioOpen floor planTwo-car garageUpstairs laundrySeparate water closetTwo full walk-in closets
- 17 days |
- 808 |
- 89 |
Likely to sell faster than
Zillow last checked:
Listing updated:
Listed by:
Jenny Barrier 919-457-8747,
Inhabit Real Estate
Source: Doorify MLS,MLS#: 10184680
Facts & features
Interior
Bedrooms & bathrooms
- Bedrooms: 3
- Bathrooms: 3
- Full bathrooms: 2
- 1/2 bathrooms: 1
Heating
- None
Cooling
- Central Air
Appliances
- Included: Built-In Gas Range, Dishwasher, Dryer, Gas Water Heater, Refrigerator, Washer
- Laundry: Laundry Room
Features
- Flooring: Carpet, Ceramic Tile, Laminate
- Number of fireplaces: 1
- Fireplace features: Gas, Living Room
- Common walls with other units/homes: No Common Walls
Interior area
- Total structure area: 1,613
- Total interior livable area: 1,613 sqft
- Finished area above ground: 1,613
- Finished area below ground: 0
Property
Parking
- Total spaces: 2
- Parking features: Garage - Attached
- Attached garage spaces: 2
Features
- Levels: Two
- Stories: 2
- Patio & porch: Patio
- Exterior features: Fenced Yard, Private Yard
- Pool features: Community
- Fencing: Back Yard, Wood
- Has view: Yes
Lot
- Size: 4,791 Square Feet
Details
- Parcel number: 154754
- Zoning: PDR
- Special conditions: Standard
Construction
Type & style
- Home type: SingleFamily
- Architectural style: Transitional
- Property subtype: Single Family Residence, Residential
Materials
- Vinyl Siding
- Foundation: Slab
- Roof: Shingle
Condition
- New construction: No
- Year built: 2002
Utilities & green energy
- Sewer: Public Sewer
- Water: Public
Community & HOA
Community
- Features: Pool
- Subdivision: Copper Creek
HOA
- Has HOA: Yes
- Amenities included: Pool
- Services included: None
- HOA fee: $46 monthly
Location
- Region: Durham
Financial & listing details
- Price per square foot: $240/sqft
- Tax assessed value: $422,926
- Annual tax amount: $4,298
- Date on market: 8/6/2026
Estimated market value
$387,700
$368,000 - $407,000
$2,018/mo
Price history
| Date | Event | Price |
|---|---|---|
| 8/11/2026 | Pending sale | $387,000$240/sqft |
Source:  Doorify MLS #10184680 Report a problem Doorify MLS #10184680 Report a problem | ||
| 8/6/2026 | Listed for sale | $387,000+47.7%$240/sqft |
Source: Doorify MLS #10184680 Report a problem | ||
| 7/29/2019 | Sold | $262,000+5.2%$162/sqft |
Source: Doorify MLS #2258024 Report a problem | ||
| 6/4/2019 | Pending sale | $249,000$154/sqft |
Source: Keller Williams Realty United #2258024 Report a problem | ||
| 5/30/2019 | Listed for sale | $249,000+29.7%$154/sqft |
Source: Keller Williams Realty United #2258024 Report a problem | ||
| 4/22/2015 | Sold | $192,000-1.5%$119/sqft |
Source: Doorify MLS #1993996 Report a problem | ||
| 3/16/2015 | Pending sale | $194,900$121/sqft |
Source: Berkshire Hathaway HomeServices York Simpson Underwood Realty #1993996 Report a problem | ||
| 3/10/2015 | Listed for sale | $194,900-2.5%$121/sqft |
Source: Berkshire Hathaway HomeServices York Simpson Underwood Realty #1993996 Report a problem | ||
| 11/13/2010 | Listing removed | $199,900-1.3%$124/sqft |
Source: My Dog Tess, Inc. #1739323 Report a problem | ||
| 7/29/2010 | Listed for sale | $202,500+14.1%$126/sqft |
Source: My Dog Tess, Inc. #1739323 Report a problem | ||
| 10/22/2004 | Sold | $177,500+5.3%$110/sqft |
Source: Public Record Report a problem | ||
| 9/6/2002 | Sold | $168,500$104/sqft |
Source: Public Record Report a problem | ||
Public tax history
| Year | Property taxes | Tax assessment |
|---|---|---|
| 2025 | $4,192 +30.3% | $422,926 +83.3% |
| 2024 | $3,218 +6.5% | $230,688 |
| 2023 | $3,022 +2.3% | $230,688 |
| 2022 | $2,953 +0.5% | $230,688 |
| 2021 | $2,939 +2.4% | $230,688 |
| 2020 | $2,870 | $230,688 |
| 2019 | $2,870 | $230,688 +20.4% |
| 2018 | $2,870 +11.3% | $191,558 |
| 2017 | $2,579 +3.5% | $191,558 |
| 2016 | $2,492 | $191,558 -2.7% |
| 2015 | $2,492 -8.5% | $196,871 |
| 2014 | $2,725 | $196,871 |
| 2013 | -- | $196,871 |
| 2012 | -- | $196,871 |
| 2011 | $2,566 +0.4% | $196,871 |
| 2010 | $2,555 +4% | $196,871 |
| 2009 | $2,457 | $196,871 |
| 2008 | $2,457 +8% | $196,871 +22.2% |
| 2007 | $2,275 +1.4% | $161,127 |
| 2006 | $2,243 | $161,127 |
| 2005 | $2,243 +1.4% | $161,127 |
| 2004 | $2,212 | $161,127 |
| 2003 | -- | $161,127 |
Find assessor info on the county website
Monthly payment
Est. payment
Payment breakdown
Explore the cost of this home by adjusting the details. Changes won't be saved.Climate risks
Neighborhood: 27713
Nearby schools
GreatSchools rating
- 6/10Pearsontown ElementaryGrades: PK-5Distance: 1.2 mi
- 2/10Lowe's Grove MiddleGrades: 6-8Distance: 1.1 mi
- 2/10Hillside HighGrades: 9-12Distance: 2.7 mi
Schools provided by the listing agent
- Elementary: Durham - Pearsontown Elementary
- Middle: Durham - Lowes Grove Middle
- High: Durham - Hillside High
Source: Doorify MLS. This data may not be complete. We recommend contacting the local school district to confirm school assignments for this home.
- $401,8003 bd3 ba1.7k sqft1421 Crimson Creek Dr, Durham, NC 27713Off Market
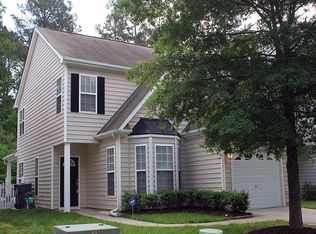
- $384,0003 bd3 ba1.5k sqft1425 Crimson Creek Dr, Durham, NC 27713Off Market

- $431,5003 bd3 ba1.5k sqft1419 Crimson Creek Dr, Durham, NC 27713Sold
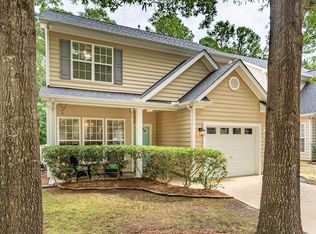
- $404,6003 bd2 ba1.8k sqft1427 Crimson Creek Dr, Durham, NC 27713Off Market

- $393,5003 bd3 ba1.7k sqft1417 Crimson Creek Dr, Durham, NC 27713Off Market
- $355,1003 bd2 ba1.3k sqft1429 Crimson Creek Dr, Durham, NC 27713Off Market
- $2,0003 bd3 ba1.4k sqft1414 Crimson Creek Dr, Durham, NC 27713For Rent
- $462,0003 bd3 ba1.7k sqft1415 Crimson Creek Dr, Durham, NC 27713Sold
A local agent can set up tours, give advice and negotiate with sellers.
Similar homes
- $330,0003 bd3 ba1.4k sqft369 Red Elm Drive, Durham, NC 27713For Sale
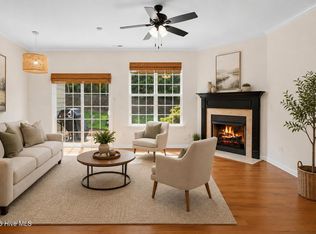
 MLS ID #100596127, LaToya Silver, Costello Real Estate & Investments. Hive MLS
 - $419,9993 bd3 ba2k sqft1003 Canary Pepper Dr, Durham, NC 27713For Sale
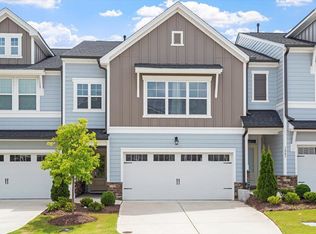
 MLS ID #10149435, Laura Meredith Ivey. Doorify MLS
 - $440,0003 bd3 ba2k sqft9 Alexis Ct, Durham, NC 27703For Sale
 MLS ID #10182925, Kim Saylor. Doorify MLS
 - $442,5002 bd2 ba1.5k sqft1026 Carraway Ln, Durham, NC 27703For Sale
 MLS ID #10187858, Chris Martin. Doorify MLS
 - $355,0002 bd2 ba1.2k sqft4 Icon Ct, Durham, NC 27703For SaleMLS ID #10178816, Erin E Bartow. Doorify MLS
- $358,5003 bd3 ba1.3k sqft5636 Roan Mountain Pl, Raleigh, NC 27613For SaleMLS ID #10183484, Adam Noe. Doorify MLS
- $335,0003 bd3 ba1.7k sqft5806 Wrenwood Ct, Durham, NC 27703For SaleMLS ID #10173854, Terry Eugene Robinson. Doorify MLS
- $442,5003 bd2 ba1.6k sqft1805 Meeting St, Durham, NC 27705For SaleMLS ID #10167607, Audrey Morris. Doorify MLS
- $314,9993 bd3 ba1.4k sqft6 Sugar Maple Ct, Durham, NC 27703For SaleMLS ID #10182222, Taraleigh Franco. Doorify MLS
- $412,5003 bd2 ba1.3k sqft2402 Shenandoah Ave, Durham, NC 27704For SaleMLS ID #10155142, Tonya Denise Headen. Doorify MLS
- $415,0002 bd2 ba1.4k sqft1118 Morrison Dr, Durham, NC 27703For SaleMLS ID #10183065, Tamar Beridze. Doorify MLS
- $398,9003 bd2 ba1.4k sqft833 Providence Glen Dr, Chapel Hill, NC 27514For SaleMLS ID #10183314, Mark Chandler France. Doorify MLS
- $367,5003 bd3 ba1.7k sqft9137 Wooden Rd, Raleigh, NC 27617For SaleMLS ID #10182278, Linda Trevor. Doorify MLS
- $280,0002 bd3 ba1.4k sqft100 Stratford Lakes Dr Unit 384, Durham, NC 27713For SaleMLS ID #10163258, Hunter Cutright. Doorify MLS
- $365,0003 bd4 ba2k sqft14 Prairie View Ct, Durham, NC 27703For SaleMLS ID #10170311, Deborah Niehaus. Doorify MLS
- $490,0003 bd3 ba2.2k sqft2 Waterview Ct, Durham, NC 27703For SaleMLS ID #10175127, Manuela Lenzi. Doorify MLS
- $399,9993 bd2 ba1.3k sqft4637 Timberhurst Dr, Raleigh, NC 27612For SaleMLS ID #10173358, Irene Mistretta. Doorify MLS
- $369,0002 bd3 ba1.5k sqft149 Manordale Dr, Chapel Hill, NC 27517For SaleMLS ID #10183735, Jen Teel. Doorify MLS
- $529,9003 bd3 ba1.9k sqft2931 Chapel Hill Rd, Durham, NC 27707For SaleMLS ID #10172248, Derek Wyatt. Doorify MLS
- $309,0002 bd3 ba1.6k sqft1011 Skyler Ln, Durham, NC 27705For SaleMLS ID #10187874, Melissa Simpson. Doorify MLS
