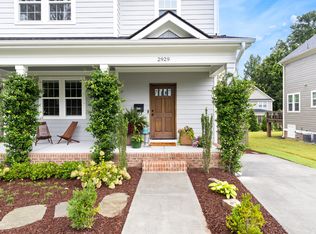
Welcome to 2931 Chapel Hill Road in Durham, a beautifully appointed home offering over 1,800 square feet of comfortable living space in a prime location. From the inviting covered front porch to the thoughtfully designed interior, this home combines style, functionality, and convenience. Rich hardwood floors flow throughout the home, leading into a spacious family room highlighted by a cozy gas fireplace—perfect for relaxing or entertaining. The well-equipped kitchen features abundant cabinet space, elegant quartz countertops, a gas cooktop and oven, built-in microwave, and easy access to the rear deck through sliding glass doors, creating a seamless indoor-outdoor living experience. The owner's suite is a private retreat featuring a tray ceiling, luxurious ensuite bath with a standalone soaking tub, separate shower, tile flooring, and a spacious walk-in closet. Upstairs, you'll find two additional bedrooms offering flexibility for guests or a home office. Ideally located with easy access to Duke University, Duke Hospital, shopping, dining, and everything Durham has to offer, this home presents an exceptional opportunity to enjoy comfort and convenience in one of the Triangle's most desirable areas.
For sale
Price cut: $10K (6/29)
$529,900
2931 Chapel Hill Rd, Durham, NC 27707
3beds
1,902sqft
Single Family Residence
Built in 2020
8,276 Square Feet Lot
$522,900 Zestimate®
$279/sqft
$-- HOA
What's special
Elegant quartz countertopsCozy gas fireplaceInviting covered front porchTray ceilingRich hardwood floorsSeparate showerSpacious family room
- 112 days
- 285
- 20
Zillow last checked:
Listing updated:
Listed by:
Derek Wyatt 919-291-9428,
HTR Southern Properties,
Season Wyatt 919-320-5706,
HomeTowne Realty
Source: Doorify MLS,MLS#: 10172248
Facts & features
Interior
Bedrooms & bathrooms
- Bedrooms: 3
- Bathrooms: 3
- Full bathrooms: 2
- 1/2 bathrooms: 1
Primary bedroom
- Level: Second
- Area: 222.75 Square Feet
- Dimensions: 16.5 x 13.5
Heating
- Forced Air
Cooling
- Central Air, Ceiling Fan(s)
Appliances
- Included: Dishwasher, Gas Range, Microwave, Oven, Range, Range Hood, Stainless Steel Appliance(s), Washer/Dryer
- Laundry: Laundry Closet, Inside, Upper Level
Features
- Ceiling Fan(s), Chandelier, Crown Molding, Double Vanity, Eat-in Kitchen, Open Floorplan, Recessed Lighting, Soaking Tub, Stone Counters, Tray Ceiling(s), Walk-In Closet(s), Separate Shower, Walk-In Shower, Water Closet, Smooth Ceilings
- Flooring: Tile, Wood
- Windows: Blinds
- Number of fireplaces: 1
- Fireplace features: Gas
- Common walls with other units/homes: No Common Walls
Interior area
- Total structure area: 1,902
- Total interior livable area: 1,902 sqft
- Finished area above ground: 1,902
- Finished area below ground: 0
Property
Parking
- Total spaces: 2
- Parking features: Concrete, Driveway, Paved, Parking Pad
- Uncovered spaces: 2
Features
- Levels: Two
- Stories: 2
- Patio & porch: Covered, Deck, Front Porch, Porch
- Exterior features: Rain Gutters
Lot
- Size: 8,276 Square Feet
- Features: Cleared, Front Yard
Details
- Parcel number: 227058
- Zoning: R-8
- Special conditions: Trust
Construction
Type & style
- Home type: SingleFamily
- Architectural style: Colonial
- Property subtype: Single Family Residence
Materials
- Fiber Cement, Shake Siding
- Foundation: Brick/Mortar
- Roof: Shingle
Condition
- New construction: No
- Year built: 2020
Utilities & green energy
- Sewer: Public Sewer
- Water: Public
Community & HOA
Community
- Security: Smoke Detector(s), Security System
- Subdivision: University Terrace
HOA
- Has HOA: No
Location
- Region: Durham
Financial & listing details
- Price per square foot: $279/sqft
- Tax assessed value: $521,785
- Annual tax amount: $5,172
- Date on market: 6/5/2026
- Listing agreement: Exclusive Right To Sell
- Listing terms: Cash,Conventional,VA Loan
Estimated market value
$522,900
$497,000 - $549,000
$2,716/mo
Price history
| Date | Event | Price |
|---|---|---|
| 6/29/2026 | Price change | $529,900-1.9%$279/sqft |
Source:  Doorify MLS #10172248 Report a problem Doorify MLS #10172248 Report a problem | ||
| 6/5/2026 | Price change | $539,900+20.2%$284/sqft |
Source: Doorify MLS #10172248 Report a problem | ||
| 6/5/2021 | Pending sale | $449,000$236/sqft |
Source: Doorify MLS #2382527 Report a problem | ||
| 5/7/2021 | Listed for sale | $449,000$236/sqft |
Source: Doorify MLS #2382527 Report a problem | ||
Public tax history
| Year | Property taxes | Tax assessment |
|---|---|---|
| 2025 | $5,172 +4.9% | $521,785 +47.5% |
| 2024 | $4,933 +6.5% | $353,653 |
| 2023 | $4,632 +2.3% | $353,653 |
| 2022 | $4,526 +250% | $353,653 +248.4% |
| 2021 | $1,293 +52.4% | $101,509 +48.9% |
| 2020 | $848 | $68,195 |
Find assessor info on the county website
Monthly payment
Est. payment
Payment breakdown
Explore the cost of this home by adjusting the details. Changes won't be saved.Climate risks
Neighborhood: 27707
Nearby schools
Schools provided by the listing agent
- Elementary: Durham - Hope Valley Elementary
- Middle: Durham - Rogers Herr Middle
- High: Durham - Josephine Dobbs Clement Early College High School
Source: Doorify MLS. This data may not be complete. We recommend contacting the local school district to confirm school assignments for this home.
Similar homes
- $625,0003 bd2 ba1.6k sqft1712 Rosedale Ave, Durham, NC 27707For Sale
 MLS ID #10194064, William Patrick. Doorify MLS
 - $750,0003 bd3 ba2.1k sqft2702 Augusta Dr, Durham, NC 27707For Sale
 MLS ID #10190758, Derrick Lasley. Doorify MLS
 - $505,0004 bd3 ba1.9k sqft15 Creeks Edge Ct, Durham, NC 27713For Sale
 MLS ID #10190397, Patrick Moran. Doorify MLS
 - $475,0003 bd3 ba2.2k sqft2 Waterview Ct, Durham, NC 27703For Sale
 MLS ID #10175127, Manuela Lenzi. Doorify MLS
 - $515,0004 bd2 ba1.6k sqft1130 N Roxboro St, Durham, NC 27701For SaleMLS ID #10167801, Sasha Kanarski. Doorify MLS
- $560,0005 bd3 ba2.5k sqft3 Brookwood Ct, Durham, NC 27712For SaleMLS ID #10181123, Alisa H Thomas. Doorify MLS
- $420,0003 bd3 ba2k sqft806 Carved Oak Dr, Durham, NC 27707For SaleMLS ID #10180879, Kim G Duval. Doorify MLS
- $455,0004 bd2 ba1.6k sqft1328 Clermont Rd, Durham, NC 27713For SaleMLS ID #10192109, Michele Wright. Doorify MLS
- $499,9005 bd3 ba2.7k sqft26 Ballard Ct, Durham, NC 27712For SaleMLS ID #10192564, Jenny Barber. Doorify MLS
- $660,0004 bd4 ba2.4k sqft2982 Carolyn Dr, Durham, NC 27703For SaleMLS ID #10192535, Jon Pugeda. Doorify MLS
- $585,0003 bd3 ba2.4k sqft2101 Cheek Rd, Durham, NC 27704New ConstructionMLS ID #10172095, Patricia Rivera. Doorify MLS
- $633,0003 bd3 ba2.3k sqft4315 Holloman Rd, Durham, NC 27703For SaleMLS ID #10183476, Cecelia Saylor. Doorify MLS
- $600,0003 bd3 ba2.4k sqft6810 Falconbridge Rd, Chapel Hill, NC 27517For SaleMLS ID #10181578, Matt Levy. Doorify MLS
- $649,0004 bd4 ba2.1k sqft98 W Murray Ave, Durham, NC 27704For SaleMLS ID #10188724, Keisha R Carrawell. Doorify MLS
- $550,0003 bd2 ba1.6k sqft10 Sourwood Ln, Pittsboro, NC 27312For SaleMLS ID #10183185, Catherine Hobbs. Doorify MLS
- $440,0003 bd2 ba1.4k sqft310 W Club Blvd, Durham, NC 27704For SaleMLS ID #10155282, Stacey Delgado. Doorify MLS
- $650,0003 bd3 ba2.6k sqft3501 Golden Heather Dr, Durham, NC 27712For SaleMLS ID #10167081, Everett Stevenson. Doorify MLS
- $690,0004 bd3 ba2k sqft324 Gray Ave, Durham, NC 27701For SaleMLS ID #10184946, Michael C Newport. Doorify MLS
- $413,0003 bd3 ba2k sqft1150 Searstone Ct, Durham, NC 27713For SaleMLS ID #10181720, Mary Ann Wilson. Doorify MLS
- $690,0003 bd2 ba1.7k sqft408 Gray Ave, Durham, NC 27701For SaleMLS ID #10192016, Julia Newbold. Doorify MLS
