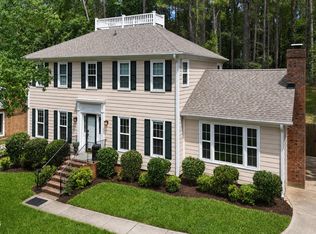
Buyer's funding fell through! Now is your chance to have a spectacular Garrett Farms home that didn't last long the first time around. Fully remodeled and move-in ready, this 4-bedroom home in highly sought-after Garrett Farms sits on a spacious one-third-acre lot with 2,003 square feet of stylish, updated living space. Step inside to find brand-new flooring and fresh paint throughout, creating a bright, modern feel. The completely renovated kitchen features updated cabinetry, sleek quartz countertops, and contemporary finishes—great for both everyday living and entertaining. The spacious primary suite serves as a true retreat, highlighted by a beautifully remodeled spa-inspired bathroom with high-end finishes and thoughtful design. Three additional bedrooms provide flexible space for guests, family, or a home office. Outside, enjoy a private wooded backyard that creates a peaceful setting with plenty of room to relax, entertain, garden, or play. Garrett Farms is one of Durham's most desirable neighborhoods, known for its strong sense of community and exceptional amenities including a pool, summer swim team, tennis courts, playground, neighborhood events, food trucks, and holiday celebrations throughout the year. Ideally located just minutes from shopping, dining, Duke, UNC, downtown Durham, and I-40, this home has the perfect combination of modern updates, convenience, and community living.
For sale
Price increase: $10K (7/22)
$589,900
3417 Cottonwood Dr, Durham, NC 27707
4beds
2,003sqft
Single Family Residence, Residential
Built in 1987
0.34 Acres Lot
$-- Zestimate®
$295/sqft
$81/mo HOA
What's special
Contemporary finishesCompletely renovated kitchenBright modern feelSleek quartz countertopsHigh-end finishesPeaceful settingFresh paint throughout
- 113 days
- 813
- 54
Zillow last checked:
Listing updated:
Listed by:
Craig Tribus 804-656-5007,
BEYCOME BROKERAGE REALTY LLC
Source: Doorify MLS,MLS#: 10166198
Facts & features
Interior
Bedrooms & bathrooms
- Bedrooms: 4
- Bathrooms: 3
- Full bathrooms: 2
- 1/2 bathrooms: 1
Heating
- Forced Air, Natural Gas
Cooling
- Central Air
Features
- Flooring: Carpet, Ceramic Tile, Hardwood
Interior area
- Total structure area: 2,003
- Total interior livable area: 2,003 sqft
- Finished area above ground: 2,003
- Finished area below ground: 0
Property
Parking
- Total spaces: 2
- Parking features: Garage - Attached
- Attached garage spaces: 1
Features
- Levels: Two
- Stories: 2
- Has view: Yes
Lot
- Size: 0.34 Acres
Details
- Parcel number: 139179
- Zoning: R-15
- Special conditions: Standard
Construction
Type & style
- Home type: SingleFamily
- Architectural style: Traditional
- Property subtype: Single Family Residence, Residential
Materials
- Fiber Cement, Lap Siding, Masonite
- Foundation: Block, Brick/Mortar
- Roof: Shingle
Condition
- New construction: No
- Year built: 1987
Utilities & green energy
- Sewer: Public Sewer
- Water: Public
Community & HOA
Community
- Subdivision: Garrett Farms
HOA
- Has HOA: Yes
- Services included: None
- HOA fee: $968 annually
Location
- Region: Durham
Financial & listing details
- Price per square foot: $295/sqft
- Tax assessed value: $544,447
- Annual tax amount: $5,397
- Date on market: 5/9/2026
Estimated market value
Not available
Estimated sales range
Not available
Not available
Price history
| Date | Event | Price |
|---|---|---|
| 7/22/2026 | Price change | $589,900+1.7%$295/sqft |
Source:  Doorify MLS #10166198 Report a problem Doorify MLS #10166198 Report a problem | ||
| 5/22/2026 | Pending sale | $579,900$290/sqft |
Source: Doorify MLS #10166198 Report a problem | ||
| 5/9/2026 | Listed for sale | $579,900+36.4%$290/sqft |
Source: Doorify MLS #10166198 Report a problem | ||
| 1/7/2026 | Sold | $425,000-8.6%$212/sqft |
Source: Doorify MLS #10115380 Report a problem | ||
| 12/16/2025 | Pending sale | $465,000$232/sqft |
Source: Doorify MLS #10115380 Report a problem | ||
| 11/3/2025 | Price change | $465,000-3.1%$232/sqft |
Source: Doorify MLS #10115380 Report a problem | ||
| 10/6/2025 | Price change | $479,900-3.9%$240/sqft |
Source: Doorify MLS #10115380 Report a problem | ||
| 9/15/2025 | Price change | $499,500-3%$249/sqft |
Source: Doorify MLS #10115380 Report a problem | ||
| 8/13/2025 | Listed for sale | $515,000+19.8%$257/sqft |
Source: Doorify MLS #10115380 Report a problem | ||
| 11/1/2021 | Sold | $430,000+87%$215/sqft |
Source: Public Record Report a problem | ||
| 4/28/2006 | Sold | $230,000$115/sqft |
Source: Public Record Report a problem | ||
Public tax history
| Year | Property taxes | Tax assessment |
|---|---|---|
| 2025 | $5,397 +38.5% | $544,447 +94.9% |
| 2024 | $3,897 +6.5% | $279,344 |
| 2023 | $3,659 +2.3% | $279,344 |
| 2022 | $3,575 +0.5% | $279,344 |
| 2021 | $3,559 +2.4% | $279,344 |
| 2020 | $3,475 | $279,344 |
| 2019 | $3,475 | $279,344 +7.1% |
| 2018 | $3,475 -1% | $260,779 |
| 2017 | $3,511 +3.5% | $260,779 |
| 2016 | $3,393 | $260,779 +6.8% |
| 2015 | $3,393 +0.4% | $244,066 |
| 2014 | $3,379 | $244,066 |
| 2013 | -- | $244,066 |
| 2012 | -- | $244,066 |
| 2011 | $3,181 +0.4% | $244,066 |
| 2010 | $3,167 +4% | $244,066 |
| 2009 | $3,046 | $244,066 |
| 2008 | $3,046 +6.2% | $244,066 +20.2% |
| 2007 | $2,868 +1.4% | $203,102 |
| 2006 | $2,827 | $203,102 |
| 2005 | $2,827 +1.4% | $203,102 |
| 2004 | $2,789 | $203,102 |
| 2003 | -- | $203,102 |
| 2002 | $2,565 +5.8% | $203,102 +35.7% |
| 2000 | $2,425 | $149,700 |
Find assessor info on the county website
Monthly payment
Est. payment
Payment breakdown
Explore the cost of this home by adjusting the details. Changes won't be saved.Climate risks
Neighborhood: 27707
Nearby schools
Schools provided by the listing agent
- Elementary: Burke - Forest Hill Elementary
- Middle: Durham - Sherwood Githens Middle
- High: Durham - Charles E Jordan Sr High School
Source: Doorify MLS. This data may not be complete. We recommend contacting the local school district to confirm school assignments for this home.
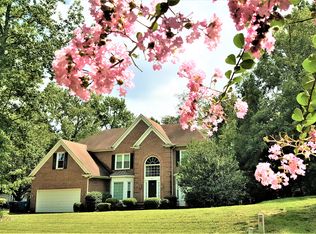

Similar homes
- $575,0003 bd2 ba1.7k sqft4214 Trotter Ridge Rd, Durham, NC 27707For Sale
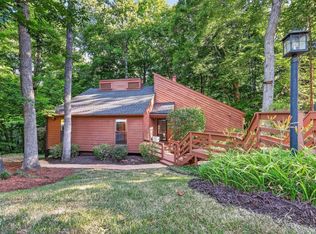
 MLS ID #10171904, Doreen Hostetler. Doorify MLS
 - $510,0004 bd3 ba1.8k sqft1516 S Roxboro St, Durham, NC 27707For Sale
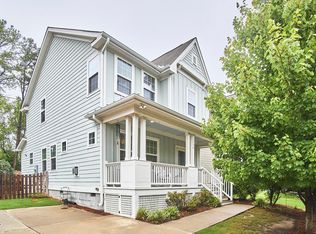 MLS ID #10183366, Charlotte Davenport. Doorify MLS
 - $599,0004 bd4 ba2.8k sqft101 S Maple St, Durham, NC 27703For Sale
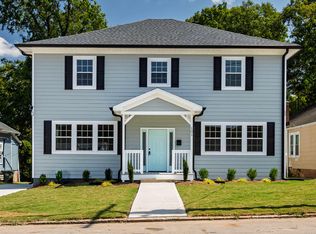 MLS ID #10174338, Victor Barreiro. Doorify MLS
 - $650,0005 bd3 ba2.4k sqft2435 Sedgefield Dr, Chapel Hill, NC 27514For Sale
 MLS ID #10184498, Jordan Lee. Doorify MLS
 - $620,0003 bd2 ba2.4k sqft1408 Brigham Rd, Chapel Hill, NC 27517For SaleMLS ID #10157414, Lafleche Levert. Doorify MLS
- $628,0003 bd3 ba2.4k sqft6810 Falconbridge Rd, Chapel Hill, NC 27517For SaleMLS ID #10181578, Matt Levy. Doorify MLS
- $600,0004 bd3 ba2.4k sqft103 Medfield Ct, Chapel Hill, NC 27517For SaleMLS ID #10168849, Susan Hertz. Doorify MLS
- $635,0004 bd3 ba2.2k sqft2117 Carriage Way, Chapel Hill, NC 27517For SaleMLS ID #10153525, Alyssa Grace Upchurch. Doorify MLS
- $633,0003 bd3 ba2.3k sqft4315 Holloman Rd, Durham, NC 27703For SaleMLS ID #10183476, Cecelia Saylor. Doorify MLS
- $590,0003 bd3 ba2k sqft1011 Scotsburg Trl, Hillsborough, NC 27278For SaleMLS ID #10171144, Kevin M McGraw. Doorify MLS
- $560,0004 bd2 ba1.6k sqft300 Simpson St, Carrboro, NC 27510For SaleMLS ID #10183176, Adrienne Zetterquist. Doorify MLS
- $445,0004 bd2 ba1.5k sqft3009 Omah St, Durham, NC 27705For SaleMLS ID #10185030, Kristi Davis. Doorify MLS
- $585,0004 bd3 ba2.5k sqft104 Armfield Ct, Cary, NC 27519For SaleMLS ID #10173789, Robin Samuel Franc Hug. Doorify MLS
- $709,0004 bd3 ba2.7k sqft1300 Leclair St, Chapel Hill, NC 27517For SaleMLS ID #10184772, Lei Wu. Doorify MLS
- $499,9003 bd3 ba2.2k sqft450 Stallings Rd, Durham, NC 27703For SaleMLS ID #10166171, Ellen P Bell. Doorify MLS
- $649,9004 bd3 ba2.4k sqft1002 Mondavi Pl, Apex, NC 27502For SaleMLS ID #10188899, Thomas Wohl. Doorify MLS
- $650,0003 bd3 ba2.6k sqft3501 Golden Heather Dr, Durham, NC 27712For SaleMLS ID #10167081, Everett Stevenson. Doorify MLS
- $480,0004 bd3 ba1.7k sqft6012 Solitude Way, Durham, NC 27713For SaleMLS ID #10185150, Daniel Ryan. Doorify MLS
- $649,0003 bd3 ba2.4k sqft6805 Wilderness Rd, Raleigh, NC 27613For SaleMLS ID #10188830, Keysheen Hinton. Doorify MLS
- $339,9003 bd3 ba1.2k sqft304 Jesmond St, Durham, NC 27707For SaleMLS ID #10176530, Krissan Gault. Doorify MLS
