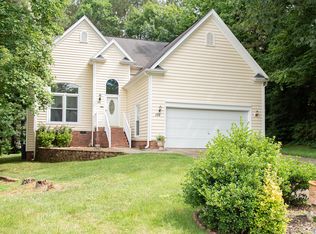
Priced to sell! Motivated sellers! Lovely two story home, 4 bedroom, 3.5 bathrooms, on a cul-de-sac in a very desirable area in Cary, close to 540, highway 64 and nearby shopping and grocery stores. Home features granite countertops, gas logs, screened in porch to relax and enjoy your morning cup of coffee, huge open family room area. Washer and dryer to convey. Great school district, schedule your showing today!
For sale
$585,000
104 Armfield Ct, Cary, NC 27519
4beds
2,508sqft
Single Family Residence
Built in 1994
0.3 Acres Lot
$579,000 Zestimate®
$233/sqft
$20/mo HOA
What's special
Gas logsGranite countertops
- 15 hours
- 409
- 18
Zillow last checked:
Listing updated:
Listed by:
Victoria Bonel 919-935-9541,
Team Anderson Realty
Source: Doorify MLS,MLS#: 10190852
Facts & features
Interior
Bedrooms & bathrooms
- Bedrooms: 4
- Bathrooms: 3
- Full bathrooms: 2
- 1/2 bathrooms: 1
Primary bedroom
- Level: Second
Bedroom 2
- Level: Second
Bedroom 3
- Level: Second
Bedroom 4
- Level: Second
Heating
- Floor Furnace
Cooling
- Central Air
Appliances
- Included: Disposal, Dishwasher, Gas Range, Microwave, Refrigerator, Washer/Dryer
- Laundry: Upper Level
Features
- Ceiling Fan(s), Granite Counters, Storage, Tray Ceiling(s)
- Flooring: Hardwood, Luxury Vinyl, Tile
- Windows: Blinds, Skylight(s)
- Number of fireplaces: 1
- Fireplace features: Gas, Living Room
Interior area
- Total structure area: 2,508
- Total interior livable area: 2,508 sqft
- Finished area above ground: 2,508
- Finished area below ground: 0
Property
Parking
- Total spaces: 2
- Parking features: Garage
- Garage spaces: 2
Features
- Levels: Two
- Stories: 2
- Patio & porch: Deck, Screened
Lot
- Size: 0.3 Acres
- Features: Cul-De-Sac
Details
- Parcel number: 073302781215000 0199611
- Zoning: R8CU
- Special conditions: Standard
Construction
Type & style
- Home type: SingleFamily
- Architectural style: Traditional
- Property subtype: Single Family Residence
Materials
- Masonite
- Foundation: Crawlspace
- Roof: Shingle
Condition
- New construction: No
- Year built: 1994
Utilities & green energy
- Sewer: Public Sewer
- Water: Public
Community & HOA
Community
- Subdivision: Chesney Glen
HOA
- Has HOA: Yes
- Services included: Unknown
- HOA fee: $245 annually
- HOA name: Grandchester Meadows
- HOA phone: 919-757-1718
Location
- Region: Cary
Financial & listing details
- Price per square foot: $233/sqft
- Tax assessed value: $619,505
- Annual tax amount: $5,624
- Date on market: 9/4/2026
- Listing agreement: Exclusive Right To Sell
- Listing terms: Cash,Conventional,VA Loan
Estimated market value
$579,000
$550,000 - $608,000
$2,708/mo
Price history
| Date | Event | Price |
|---|---|---|
| 9/4/2026 | Listed for sale | $585,000$233/sqft |
Source:  Doorify MLS #10190852 Report a problem Doorify MLS #10190852 Report a problem | ||
| 9/4/2026 | Listing removed | $585,000$233/sqft |
Source: Doorify MLS #10173789 Report a problem | ||
| 8/19/2026 | Price change | $585,000-2.5%$233/sqft |
Source: Doorify MLS #10173789 Report a problem | ||
| 8/6/2026 | Price change | $600,000-3.2%$239/sqft |
Source: Doorify MLS #10173789 Report a problem | ||
| 7/28/2026 | Price change | $620,000-2.4%$247/sqft |
Source: Doorify MLS #10173789 Report a problem | ||
| 6/30/2026 | Price change | $635,000-2.3%$253/sqft |
Source: Doorify MLS #10173789 Report a problem | ||
| 6/12/2026 | Listed for sale | $649,900+58.5%$259/sqft |
Source: Doorify MLS #10173789 Report a problem | ||
| 2/24/2025 | Listing removed | $2,600$1/sqft |
Source: Zillow Rentals Report a problem | ||
| 2/11/2025 | Listed for rent | $2,600$1/sqft |
Source: Zillow Rentals Report a problem | ||
| 6/29/2020 | Sold | $410,000+2.5%$163/sqft |
Source: Doorify MLS #2320611 Report a problem | ||
| 5/26/2020 | Pending sale | $399,900$159/sqft |
Source: Fonville Morisey/Stonehenge Sales Office #2320611 Report a problem | ||
| 5/22/2020 | Listed for sale | $399,900+4.4%$159/sqft |
Source: Fonville Morisey/Stonehenge Sales Office #2320611 Report a problem | ||
| 6/18/2018 | Sold | $383,000+2.1%$153/sqft |
Source: Public Record Report a problem | ||
| 4/30/2018 | Pending sale | $375,000$150/sqft |
Source: Re/Max United #2187447 Report a problem | ||
| 4/26/2018 | Listed for sale | $375,000+96.9%$150/sqft |
Source: Re/Max United #2187447 Report a problem | ||
| 5/23/2003 | Sold | $190,500$76/sqft |
Source: Public Record Report a problem | ||
Public tax history
| Year | Property taxes | Tax assessment |
|---|---|---|
| 2025 | $5,330 +2.2% | $619,505 |
| 2024 | $5,215 +36.8% | $619,505 +63.7% |
| 2023 | $3,813 +3.9% | $378,522 |
| 2022 | $3,671 +2.1% | $378,522 |
| 2021 | $3,597 -0.5% | $378,522 |
| 2020 | $3,616 +13.9% | $378,522 +28.5% |
| 2019 | $3,174 | $294,575 |
| 2018 | $3,174 +10.9% | $294,575 |
| 2017 | $2,863 +1.5% | $294,575 |
| 2016 | $2,820 -1.6% | $294,575 +1.9% |
| 2015 | $2,867 +6% | $289,194 |
| 2014 | $2,704 | $289,194 |
| 2013 | -- | $289,194 |
| 2012 | -- | $289,194 |
| 2011 | -- | $289,194 |
| 2010 | -- | $289,194 +16.8% |
| 2009 | -- | $247,698 |
| 2008 | -- | -- |
| 2007 | -- | -- |
| 2006 | -- | -- |
| 2005 | -- | -- |
| 2004 | -- | -- |
| 2003 | -- | -- |
| 2002 | -- | -- |
| 2001 | -- | -- |
Find assessor info on the county website
Monthly payment
Est. payment
Payment breakdown
Explore the cost of this home by adjusting the details. Changes won't be saved.Climate risks
Neighborhood: 27519
Nearby schools
Schools provided by the listing agent
- Elementary: Wake - Turner Creek Elementary
- Middle: Wake - Salem Middle
- High: Wake - Green Level High School
Source: Doorify MLS. This data may not be complete. We recommend contacting the local school district to confirm school assignments for this home.
Similar homes
- $575,0004 bd3 ba1.9k sqft1704 Ashley Downs Dr, Apex, NC 27502For Sale
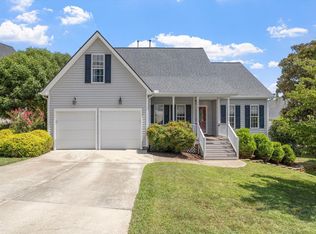
 MLS ID #10189202, Tina Ley. Doorify MLS
 - $590,0004 bd3 ba2.1k sqft102 Copper Hill Dr, Cary, NC 27518For Sale
 MLS ID #10187568, Aimee Anderson. Doorify MLS
 - $696,0004 bd3 ba2.5k sqft405 Carpenter Town Ln, Cary, NC 27519For Sale
 MLS ID #10182794, Drew Ludlow. Doorify MLS
 - $599,0004 bd3 ba2.5k sqft108 Rock Pointe Ln, Cary, NC 27513For Sale
 MLS ID #10176081, Angie Cole. Doorify MLS
 - $574,9004 bd3 ba2.2k sqft311 Durington Pl, Cary, NC 27518For SaleMLS ID #10180706, Victoria Reddy. Doorify MLS
- $649,9004 bd3 ba2.4k sqft1002 Mondavi Pl, Apex, NC 27502For SaleMLS ID #10188899, Thomas Wohl. Doorify MLS
- $699,0005 bd3 ba2.9k sqft4007 Jockey Club Cir, Cary, NC 27519For SaleMLS ID #10176397, Hannah Chan. Doorify MLS
- $550,0003 bd3 ba2.2k sqft103 Fresno Pl, Cary, NC 27513For SaleMLS ID #10173334, Lisa Quin. Doorify MLS
- $585,0003 bd4 ba2.4k sqft4913 Rhythm Dr, Apex, NC 27539For SaleMLS ID #10186084, Ginger Peters. Doorify MLS
- $570,0004 bd3 ba2.3k sqft6 Silverbell Ct, Durham, NC 27713For SaleMLS ID #10177927, Roger Hudson. Doorify MLS
- $784,9994 bd3 ba2.4k sqft103 Hardaway Ct, Cary, NC 27513For SaleMLS ID #10182072, Karen Coe. Doorify MLS
- $719,9004 bd3 ba3k sqft1019 Bianco Dr, Raleigh, NC 27607For SaleMLS ID #10189262, Maya Galletta. Doorify MLS
- $774,0004 bd3 ba2.5k sqft115 High Country Dr, Cary, NC 27513For SaleMLS ID #10184442, Maya Galletta. Doorify MLS
- $775,0004 bd3 ba2.9k sqft103 Moss Rose Ct, Cary, NC 27518For SaleMLS ID #10188478, Mary Kromenhoek. Doorify MLS
- $830,0004 bd4 ba3k sqft2735 Cameron Pond Dr, Cary, NC 27519For SaleMLS ID #10176846, Huazhi Hu. Doorify MLS
- $729,0004 bd3 ba2.8k sqft113 Gullane Ct, Apex, NC 27502For SaleMLS ID #10180172, Michael Resavy. Doorify MLS
- $615,0003 bd2 ba2.4k sqft6509 Wavcott Dr, Fuquay Varina, NC 27526For SaleMLS ID #10186440, Silvia Alvarez. Doorify MLS
- $610,0004 bd3 ba2.5k sqft7 Morgans Ridge Ln, Durham, NC 27707For SaleMLS ID #10170593, Nate Howard. Doorify MLS
- $585,0003 bd3 ba2.4k sqft6500 Berry Meadow Ct, Fuquay Varina, NC 27526For SaleMLS ID #10183222, K.C. McLaughlin. Doorify MLS
- $599,9003 bd3 ba2.2k sqft1307 Leclair St, Chapel Hill, NC 27517For SaleMLS ID #10182262, Tony Hall. Doorify MLS
