Skip main navigation
Off market
  • $562,600

    101 Armfield Ct, Cary, NC 27519

    4beds
    1,938sqft
    Single Family Residence
    Built in ----
    -- sqft lot
    $562,600 Zestimate®
    $290/sqft
    $2,444 Estimated rent

    Home value

    $562,600

    $534,000 - $591,000

    $2,444/mo

    Zestimate® history
    Loading
    Loading...

    Owner options

    List your home for rent

    $2,444/mo

    Rent Zestimate®

    Find your next renter with Zillow Rental Manager. Plus, with online applications, you can quickly screen prospective tenants – for free.

    Learn more

    $2,444/mo

    Rent Zestimate®

    Refinance and save

    $3,346/mo

    Est. payment

    Refinancing to a lower rate could help reduce your monthly payments and save thousands over the life of the loan.

    See today's rates

    $3,346/mo

    Est. payment

    Explore your selling options

    Work with a Zillow partner agent

    Leverage their expertise and Zillow's premium Showcase listings to get your home seen by more buyers.

    Get started

    List with your own agent

    Get your home in front of millions of buyers by listing it on Zillow.

    Learn how to do it

    Sell it yourself

    Take full control of how buyers see your home on Zillow by listing For Sale by Owner (FSBO).

    List your home

    What's special

    Totally renovated kitchenSprawling rear deckCraftsman-styled cabinetryTray ceilingCrown moldingHardwood floorsExposed staircase

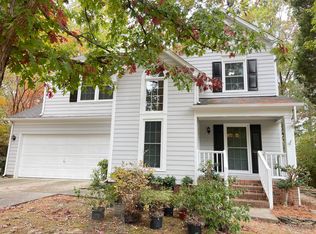
    Come visit this gorgeous home tucked away in a quiet cul-de-sac in a fabulous west Cary location and be prepared to fall in love! 101 Armfield Court is available immediately and is sure to please with an undeniable curb appeal that can only be surpassed by its easy-living and immaculate interior. A side entry garage with a wide driveway welcomes you home every day and a sidewalk leads you to a covered, rocking chair front porch. Once inside, you're greeted by a beautiful foyer with an intricate herringbone tile floor treatment, a 2 story ceiling and an exposed staircase on the left. On the right, the foyer opens to a lovely family room with multiple picture windows, a cozy (decorative) fireplace and hardwood floors. The family room seamlessly intertwines with a dining room that includes crown molding, double picture windows and an upgraded chandelier. Adjacent to the dining room you'll next enter a totally renovated kitchen! The owners have spared no expense and over the last couple of months they had the old kitchen totally gutted and rebuilt. The end result looks like it was ripped out of the pages of Southern Living magazine! The foundation of the kitchen are timeless white upper and lower Craftsman-styled cabinetry complete with brushed nickel hardware, soft close drawers, pot drawers and more. Atop the counters you'll find gorgeous quartz counters that sparkle under the pendant lights. An undermount deep stainless steel single bowl sink is within easy reach of the dishwasher and oven and enjoys a lovely view of the yard from a window. Finally, a suite of sleek appliances (including a gas oven and a stainless steel refrigerator with water and ice in the door) and a large pantry round-out this impressive kitchen experience. The herringbone tile treatment continues from the foyer back into the kitchen and breakfast area; adding a feeling of continuity to these spaces. The breakfast area is perfectly proportioned and is not only a great place for casual meals, but also homework completion, working from home, etc. The breakfast area enjoys easy access to a sprawling rear deck with a great backyard view via a sliding door. Before heading upstairs, be sure to visit the over-sized 2 car garage (it offers enough space to actually park 2 cars inside and get in/out of them) with a utility sink and direct interior access. Take a quick jaunt upstairs where you'll find all 4 bedrooms. The 14x14 primary suite is quite spacious and the tray ceiling and multiple windows add to this feeling. The primary suite also includes a walk in closet with custom wooden shelving (not the annoying wire shelving that is so common these days) as well as a private bathroom with a marble-topped vanity adorned with dual sinks. The bathroom also includes a garden tub and separate, walk-in shower. Bedrooms #2, #3 and #4 are all generously proportioned and enjoy easy access to a full hall bathroom. Don't need a 4th bedroom? The 17x14 4th bedroom could alternatively be utilized perfectly as a home office, dedicated exercise space, media room, etc.; the possibilities are endless! Property Features Availability: Available for immediate occupancy Lease Term: 12 or 18 month lease terms available Tiered Rental Rate: 18 month lease term, $2,200/month, 12 month lease term, $2,295/month All Appliances Included: Rent includes washer/dryer/refrigerator for resident's use Dogs Allowed: Owner will consider up to 2 dogs, 50# or smaller. No puppies and breed restrictions do apply. Please contact SPM prior to applying to discuss. Additional $250 security deposit/pet required Outdoor Living : A cul-de-sac lot with a covered front porch, a large rear deck and a flat, fully-fenced backyard provide loads of space to enjoy the outdoors Attached 2 Car Garage: Attached 2 car garage that's actually large enough to park 2 cars also includes a utility sink and direct interior access New Kitchen: Totally renovated kitchen includes timeless, white cabinetry, quartz counters, sleek appliances and more Location: Prime west Cary location boasts easy access to RTP/RDU/I-540, desirable schools, the historic and vibrant downtown Cary district, retail, restaurants, parks and more NOTES: We do not advertise on Facebook or Craigslist.

    This property is off market, which means it's not currently listed for sale or rent on Zillow. This may be different from what's available on other websites or public sources.

    Zillow last checked:

    Listing updated:

    Source: Zillow Rentals

    Facts & features

    Interior

    Bedrooms & bathrooms
    • Bedrooms: 4
    • Bathrooms: 3
    • Full bathrooms: 2
    • 1/2 bathrooms: 1
    Heating
    • Natural Gas, Forced Air
    Cooling
    • Central Air
    Features
    • Walk In Closet
    Interior area
    • Total interior livable area: 1,938 sqft

    Property

    Parking
    • Total spaces: 2
    • Parking features: Attached, Covered
    • Has attached garage: Yes
    • Details: Contact manager
    Features
    • Exterior features: , Heating system: ForcedAir, Heating: Gas, Walk In Closet
    Details
    • Parcel number: 0733689398

    Construction

    Type & style
    • Home type: SingleFamily
    • Property subtype: Single Family Residence

    Community & HOA

    Community
    • Deposit fee: $2,200
    Location
    • Region: Cary

    Financial & listing details

    • Price per square foot: $290/sqft
    • Tax assessed value: $549,013
    • Annual tax amount: $4,726
    • Date on market: 9/27/2025
    • Lease term: Contact For Details

    Price history

    DateEventPrice
    10/2/2025Listing removed$2,200$1/sqft
    Source: Zillow Rentals Report a problem
    9/27/2025Listed for rent$2,200$1/sqft
    Source: Zillow Rentals Report a problem
    7/27/2023Listing removed--
    Source: Zillow Rentals Report a problem
    7/20/2023Listed for rent$2,200-2.2%$1/sqft
    Source: Zillow Rentals Report a problem
    5/6/2022Listing removed--
    Source: Zillow Rental Manager Report a problem
    4/23/2022Listed for rent$2,250+25.3%$1/sqft
    Source: Zillow Rental Manager Report a problem
    3/6/2019Listing removed$1,795$1/sqft
    Source: Block & Associates Realty #2235121 Report a problem
    2/5/2019Listed for rent$1,795+2.6%$1/sqft
    Source: Block & Associates Realty #2235121 Report a problem
    1/9/2018Listing removed$1,750$1/sqft
    Source: Block & Associates Rty/Relocation #2165807 Report a problem
    1/4/2018Listed for rent$1,750$1/sqft
    Source: Block & Associates Rty/Relocation #2165807 Report a problem
    12/28/2017Sold$319,500$165/sqft
    Source: Doorify MLS #2159422 Report a problem
    11/4/2017Listed for sale$319,500+59.8%$165/sqft
    Source: Coldwell Banker Howard Perry and Walston #2159422 Report a problem
    7/14/2004Sold$200,000$103/sqft
    Source: Public Record Report a problem

    Public tax history

    YearProperty taxesTax assessment
    2025$4,726 +2.2%$549,013
    2024$4,623 +42%$549,013 +70%
    2023$3,256 +3.9%$322,964
    2022$3,135 +2.1%$322,964
    2021$3,072 -0.5%$322,964
    2020$3,088 +13.9%$322,964 +28.5%
    2019$2,711 $251,298
    2018$2,711 +10.9%$251,298
    2017$2,445 +1.5%$251,298
    2016$2,409 -1.5%$251,298 +2%
    2015$2,445 +6%$246,327
    2014$2,306 $246,327
    2013-- $246,327
    2012-- $246,327
    2011-- $246,327
    2010-- $246,327
    2009-- $246,327
    2008-- --
    2007-- --
    2006-- --
    2005-- --
    2004-- --
    2003-- --
    2002-- --
    2001-- --
    Find assessor info on the county website

    Neighborhood: 27519

    Nearby schools

    GreatSchools rating
    Get a cash offer in 3 minutes
    Find out how much your home could sell for in as little as 3 minutes with a no-obligation cash offer.
    Estimated market value
    $562,600
    Get a cash offer in 3 minutes
    Find out how much your home could sell for in as little as 3 minutes with a no-obligation cash offer.
    Estimated market value
    $562,600