Move-in ready with new carpet and refreshed interior paint! Gather. Relax. Enjoy the view. This delightful David Weekley home delivers an easy, open lifestyle with bright living spaces, hardwoods throughout the main level, and expansive windows that showcase protected woods and bring the beauty of nature indoors The thoughtfully designed floor plan creates seamless flow between the family room, gourmet kitchen, and dining area—perfect for everyday living or entertaining. An inviting family room with cozy corner fireplace creates a welcoming gathering space, while the beautifully designed kitchen blends style and function with quartz countertops, spacious island, deep double sinks, gas range and pantry. Upstairs, a cheerful loft offers flexible space for reading, work, or play. The spacious primary suite provides a relaxing retreat with large walk-in closet, dual vanities, and oversized shower. Programmable on-demand hot water in the primary bath and kitchen. One of this home's true delights is its peaceful natural setting, complete with wooded views, abundant wildlife, and desirable east/west sun exposure. Enjoy morning coffee or weekend BBQs from the covered patio overlooking woods instead of neighboring homes. Tucked into a charming neighborhood with easy access to I-40, Meadowmont, UNC, dining, golf, and shopping at The Streets at Southpoint.
For sale
Price cut: $25K (8/10)
$600,000
103 Medfield Ct, Chapel Hill, NC 27517
4beds
2,419sqft
Single Family Residence, Residential
Built in 2018
4,791 Square Feet Lot
$594,200 Zestimate®
$248/sqft
$50/mo HOA
What's special
Covered patio overlooking woodsBright living spaces
- 85 days |
- 1,292 |
- 59 |
Zillow last checked:
Listing updated:
Listed by:
Susan Hertz 919-280-2678,
Berkshire Hathaway HomeService
Source: Doorify MLS,MLS#: 10168849
Facts & features
Interior
Bedrooms & bathrooms
- Bedrooms: 4
- Bathrooms: 3
- Full bathrooms: 2
- 1/2 bathrooms: 1
Heating
- Forced Air, Heat Pump
Cooling
- Central Air, Heat Pump
Appliances
- Included: Dryer, Refrigerator, Washer
- Laundry: Laundry Room, Upper Level
Features
- High Ceilings, Kitchen Island, Open Floorplan, Pantry, Quartz Counters, Walk-In Closet(s), Walk-In Shower
- Flooring: Carpet, Hardwood
- Has fireplace: Yes
- Fireplace features: Gas Log
Interior area
- Total structure area: 2,419
- Total interior livable area: 2,419 sqft
- Finished area above ground: 2,419
- Finished area below ground: 0
Property
Parking
- Total spaces: 2
- Parking features: Garage - Attached
- Attached garage spaces: 2
Features
- Levels: Two
- Stories: 2
- Patio & porch: Covered, Patio, Porch
- Has spa: Yes
- Has view: Yes
Lot
- Size: 4,791 Square Feet
- Dimensions: 30 x 17 x 70 x 46 x 20 x 95
Details
- Parcel number: 7081693620
- Special conditions: Standard
Construction
Type & style
- Home type: SingleFamily
- Architectural style: Transitional
- Property subtype: Single Family Residence, Residential
Materials
- Fiber Cement
- Foundation: Slab
- Roof: Shingle
Condition
- New construction: No
- Year built: 2018
Details
- Builder name: David Weekley Homes
Utilities & green energy
- Sewer: Public Sewer
- Water: Public
Community & HOA
Community
- Subdivision: Chapel Run
HOA
- Has HOA: Yes
- Services included: None
- HOA fee: $150 quarterly
Location
- Region: Chapel Hill
Financial & listing details
- Price per square foot: $248/sqft
- Tax assessed value: $606,343
- Annual tax amount: $6,010
- Date on market: 5/21/2026
Estimated market value
$594,200
$564,000 - $624,000
$2,984/mo
Price history
| Date | Event | Price |
|---|---|---|
| 8/10/2026 | Price change | $600,000-4%$248/sqft |
Source:  Doorify MLS #10168849 Report a problem Doorify MLS #10168849 Report a problem | ||
| 7/28/2026 | Price change | $625,000-2.8%$258/sqft |
Source: Doorify MLS #10168849 Report a problem | ||
| 5/21/2026 | Listed for sale | $643,000+62.8%$266/sqft |
Source: Doorify MLS #10168849 Report a problem | ||
| 7/30/2018 | Sold | $395,000$163/sqft |
Source: Public Record Report a problem | ||
Public tax history
| Year | Property taxes | Tax assessment |
|---|---|---|
| 2025 | $6,011 +12.6% | $606,343 +58.4% |
| 2024 | $5,339 +6.5% | $382,785 |
| 2023 | $5,014 +2.3% | $382,785 |
| 2022 | $4,899 +0.5% | $382,785 |
| 2021 | $4,876 +2.4% | $382,785 |
| 2020 | $4,761 | $382,785 |
| 2019 | $4,761 | $382,785 +432% |
| 2018 | $4,761 | $71,955 |
Find assessor info on the county website
Monthly payment
Est. payment
Payment breakdown
Explore the cost of this home by adjusting the details. Changes won't be saved.Climate risks
Neighborhood: 27517
Nearby schools
GreatSchools rating
- 3/10Creekside ElementaryGrades: PK-5Distance: 1.3 mi
- 8/10Sherwood Githens MiddleGrades: 6-8Distance: 4.7 mi
- 4/10Charles E Jordan Sr High SchoolGrades: 9-12Distance: 2 mi
Schools provided by the listing agent
- Elementary: Durham - Creekside Elementary
- Middle: Durham - Sherwood Githens Middle
- High: Durham - Charles E Jordan Sr High School
Source: Doorify MLS. This data may not be complete. We recommend contacting the local school district to confirm school assignments for this home.
- $634,0003 bd3 ba2.2k sqft105 Medfield Ct, Chapel Hill, NC 27517Sold

- $552,7003 bd2 ba2k sqft107 Medfield Ct, Chapel Hill, NC 27517Off Market
- $562,6003 bd3 ba1.8k sqft303 Crossland Dr, Chapel Hill, NC 27517Off Market
- $8,000-- bd-- ba-- sqft209 Crossland Rd, Chapel Hill, NC 27517Off Market
- $638,7004 bd3 ba2.5k sqft305 Crossland Dr, Chapel Hill, NC 27517Off Market
- $617,0003 bd2 ba2.4k sqft304 Crossland Dr, Chapel Hill, NC 27517Off Market
- $8,000-- bd-- ba-- sqft204 Crossland Rd, Chapel Hill, NC 27517Off Market
- $539,2003 bd2 ba1.9k sqft307 Crossland Dr, Chapel Hill, NC 27517Off Market
A local agent can set up tours, give advice and negotiate with sellers.
Similar homes
- $675,0005 bd3 ba2.4k sqft2435 Sedgefield Dr, Chapel Hill, NC 27514For Sale
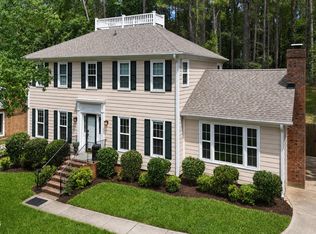
 MLS ID #10184498, Jordan Lee. Doorify MLS
 - $589,0004 bd3 ba2.5k sqft4705 Carlton Crossing Dr, Durham, NC 27713For Sale
 MLS ID #10178689, Carmelina Rose Hall. Doorify MLS
 - $650,0005 bd4 ba3k sqft174 Two Creeks Loop, Chapel Hill, NC 27517For Sale
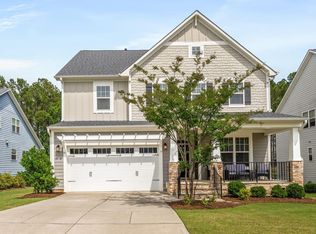 MLS ID #10169909, Wendy Tanson. Doorify MLS
 - $764,0004 bd3 ba3.6k sqft91 Dover Grant Ct, Chapel Hill, NC 27517For Sale
 MLS ID #10183964, Chad Lloyd. Doorify MLS
 - $699,0004 bd3 ba2.7k sqft105 Highstream Pl, Chapel Hill, NC 27516For SaleMLS ID #10169337, Chris Husack. Doorify MLS
- $600,0004 bd3 ba2.5k sqft7803 Clover Creek Ct, Raleigh, NC 27613For SaleMLS ID #10183514, Wesley Carter. Doorify MLS
- $610,0003 bd3 ba2.3k sqft94 Harlow Bnd, Chapel Hill, NC 27516For SaleMLS ID #10169449, Tonya Culpepper. Doorify MLS
- $700,0005 bd4 ba3.5k sqft245 N Crest Dr, Chapel Hill, NC 27517For SaleMLS ID #10184958, Kim Solomon. Doorify MLS
- $749,0004 bd3 ba2.7k sqft3802 Colorado Ave, Durham, NC 27707For SaleMLS ID #10182307, Kim G Duval. Doorify MLS
- $644,9003 bd3 ba2.1k sqft297 Beacon Ridge Blvd, Chapel Hill, NC 27516For SaleMLS ID #10167265, Peter Winkler. Doorify MLS
- $650,0003 bd3 ba2.2k sqft22 Treywood Ln, Chapel Hill, NC 27516For SaleMLS ID #10169234, Peter Winkler. Doorify MLS
- $569,9994 bd3 ba2.4k sqft1121 Somers Dr, Morrisville, NC 27560For SaleMLS ID #10165379, April Stephens. Doorify MLS
- $684,9004 bd3 ba2.3k sqft1003 Whitehall Cir, Durham, NC 27713For SaleMLS ID #10167794, Rachel E Wachter. Doorify MLS
- $500,0003 bd2 ba1.7k sqft384 Hubert Herndon Rd, Chapel Hill, NC 27516For SaleMLS ID #10181608, Julie Roland. Doorify MLS
- $745,0005 bd3 ba3k sqft107 Lonebrook Dr, Chapel Hill, NC 27516For SaleMLS ID #10182583, Wenjun Ren. Doorify MLS
- $650,0003 bd4 ba2.4k sqft1029 Nickelby St, Durham, NC 27703For SaleMLS ID #10171463, Jolene Wise. Doorify MLS
- $480,0004 bd3 ba1.7k sqft6012 Solitude Way, Durham, NC 27713For SaleMLS ID #10185150, Daniel Ryan. Doorify MLS
- $640,0005 bd4 ba3k sqft104 El Paso Ave, Durham, NC 27703For SaleMLS ID #10171949, Amanda R Baker. Doorify MLS
- $650,0004 bd3 ba2.7k sqft8104 Knebworth Ct, Raleigh, NC 27613For SaleMLS ID #10165872, Terri Poulsen. Doorify MLS
- $649,0003 bd3 ba2.4k sqft1308 Atticus Way, Durham, NC 27703For SaleMLS ID #10178819, Barbara Green. Doorify MLS
