MOVE-IN READY, NEW CARPET & PAINT! Located in Briar Chapel, voted Chapel Hill's best community for the past 9 years, this beautifully designed, green-certified 'Maddingly Charleston' plan was custom-built by Homes By Dickerson and offers incredible views of Boulder Park and the community garden from its southern-facing double porches! This high-performance home features a sealed crawlspace, tankless water heater, and 6-inch exterior walls, making it approximately 44% more energy-efficient than a typical new home. The main floor includes a light-filled living and dining space with gas fireplace, chef's kitchen with updated tile backsplash, owner's entry with office nook, flex space, and direct access to a 12x17 screened porch & OUTDOOR SHOWER. Upstairs features a spacious primary suite with large walk-in closet and bath with soaking tub and separate shower, plus two additional bedrooms with walk-in closets, shared buddy bath, and central staircase. OTHER HIGHLIGHTS: site-finished hardwood floors, stainless appliances, 40-inch professional gas range, custom built-ins, enlarged 2-car garage with oversized driveway, grilling deck, flagstone patio with firepit, ample guest parking in front, new HVAC system in 2023, refrigerator, washer/dryer, window blinds, and much more! Enjoy resort-style living with over 900 acres of open space, 30-mile trail system, 20 parks, fitness center, pickleball, tennis & bocce courts, amphitheater, saltwater pools, clubhouse, onsite restaurants & schools, dog parks, and community gardens in this award-winning community! Conveniently located just 6 minutes to The Veranda, 7 minutes to grocery stores, 14 minutes to Jordan Lake, 18 minutes to UNC Hospital, and 32 minutes to RDU Airport. VIDEO: bit.ly/22Treywood-Video *Ask about lender credit!
For sale
Price cut: $15K (8/28)
$635,000
22 Treywood Ln, Chapel Hill, NC 27516
3beds
2,278sqft
Single Family Residence, Residential
Built in 2014
5,662 Square Feet Lot
$626,600 Zestimate®
$279/sqft
$201/mo HOA
What's special
Gas fireplaceSite-finished hardwood floorsGrilling deckSouthern-facing double porchesFlagstone patio with firepitFlex spaceSealed crawlspace
- 98 days
- 1,032
- 63
Likely to sell faster than
Zillow last checked:
Listing updated:
Listed by:
Peter Winkler 919-360-1285,
Keller Williams Elite Realty
Source: Doorify MLS,MLS#: 10169234
Facts & features
Interior
Bedrooms & bathrooms
- Bedrooms: 3
- Bathrooms: 3
- Full bathrooms: 2
- 1/2 bathrooms: 1
Heating
- Central, ENERGY STAR Qualified Equipment, Fireplace(s), Forced Air, Natural Gas, Zoned
Cooling
- Ceiling Fan(s), Central Air, ENERGY STAR Qualified Equipment, Gas, Zoned
Appliances
- Included: Dishwasher, Disposal, Double Oven, Dryer, ENERGY STAR Qualified Appliances, Free-Standing Range, Gas Range, Gas Water Heater, Microwave, Range, Range Hood, Refrigerator, Stainless Steel Appliance(s), Tankless Water Heater, Washer
- Laundry: Electric Dryer Hookup, Laundry Room, Upper Level, Washer Hookup
Features
- Bathtub/Shower Combination, Bookcases, Built-in Features, Ceiling Fan(s), Crown Molding, Double Vanity, Eat-in Kitchen, Entrance Foyer, Granite Counters, High Speed Internet, Kitchen Island, Kitchen/Dining Room Combination, Open Floorplan, Pantry, Recessed Lighting, Separate Shower, Smart Thermostat, Smooth Ceilings, Soaking Tub, Storage, Walk-In Closet(s), Walk-In Shower, Water Closet, Wired for Data
- Flooring: Carpet, Hardwood, Tile
- Doors: ENERGY STAR Qualified Doors
- Windows: Blinds, Double Pane Windows, ENERGY STAR Qualified Windows, Insulated Windows, Low-Emissivity Windows
- Number of fireplaces: 1
- Fireplace features: Family Room, Fire Pit, Gas, Sealed Combustion
- Common walls with other units/homes: No Common Walls
Interior area
- Total structure area: 2,278
- Total interior livable area: 2,278 sqft
- Finished area above ground: 2,278
- Finished area below ground: 0
Video & virtual tour
Property
Parking
- Total spaces: 4
- Parking features: Alley Access, Concrete, Detached, Driveway, Garage, Garage Door Opener, Garage Faces Rear
- Garage spaces: 2
- Uncovered spaces: 2
Features
- Levels: Two
- Stories: 2
- Patio & porch: Covered, Deck, Front Porch, Patio, Porch, Rear Porch, Screened, See Remarks
- Exterior features: Fire Pit, Garden, Outdoor Shower, Rain Gutters
- Pool features: Association, Community, Outdoor Pool, Salt Water
- Spa features: None
- Fencing: None
- Has view: Yes
- View description: Garden, Neighborhood, Park/Greenbelt
Lot
- Size: 5,662 Square Feet
- Features: Back Yard, Front Yard, Garden, Landscaped, Rectangular Lot
Details
- Additional structures: None
- Parcel number: 0089470
- Special conditions: Standard
Construction
Type & style
- Home type: SingleFamily
- Architectural style: Charleston
- Property subtype: Single Family Residence, Residential
Materials
- Batts Insulation, Brick, Fiber Cement, Lap Siding, Radiant Barrier
- Roof: Shingle
Condition
- New construction: No
- Year built: 2014
- Major remodel year: 2014
Details
- Builder name: Homes By Dickerson
Utilities & green energy
- Sewer: Public Sewer
- Water: Public
- Utilities for property: Cable Connected, Electricity Connected, Natural Gas Connected, Phone Connected, Sewer Connected, Water Connected, Underground Utilities
Green energy
- Energy efficient items: Appliances, Construction, Doors, HVAC, Incentives, Insulation, Thermostat, Water Heater, Windows
- Indoor air quality: Ventilation
Community & HOA
Community
- Features: Clubhouse, Curbs, Fitness Center, Park, Playground, Pool, Restaurant, Sidewalks, Street Lights, Tennis Court(s)
- Subdivision: Briar Chapel
HOA
- Has HOA: Yes
- Amenities included: Barbecue, Basketball Court, Clubhouse, Dog Park, Fitness Center, Game Court Exterior, Jogging Path, Management, Park, Party Room, Picnic Area, Playground, Pool, Recreation Facilities, Sport Court, Tennis Court(s), Trail(s), Trash
- Services included: Maintenance Grounds, Trash
- HOA fee: $201 monthly
Location
- Region: Chapel Hill
Financial & listing details
- Price per square foot: $279/sqft
- Tax assessed value: $580,834
- Annual tax amount: $4,234
- Date on market: 5/22/2026
- Road surface type: Alley Paved, Asphalt, Concrete
Estimated market value
$626,600
$595,000 - $658,000
$2,730/mo
Price history
| Date | Event | Price |
|---|---|---|
| 8/28/2026 | Price change | $635,000-2.3%$279/sqft |
Source:  Doorify MLS #10169234 Report a problem Doorify MLS #10169234 Report a problem | ||
| 5/22/2026 | Listed for sale | $650,000-1.4%$285/sqft |
Source: Doorify MLS #10169234 Report a problem | ||
| 4/18/2026 | Listing removed | $659,000$289/sqft |
Source: Doorify MLS #10144404 Report a problem | ||
| 3/27/2026 | Pending sale | $659,000$289/sqft |
Source: Doorify MLS #10144404 Report a problem | ||
| 3/13/2026 | Price change | $659,000-2.4%$289/sqft |
Source: Doorify MLS #10144404 Report a problem | ||
| 2/3/2026 | Listed for sale | $675,000+81.9%$296/sqft |
Source: Doorify MLS #10144404 Report a problem | ||
| 12/17/2014 | Sold | $371,000+562.5%$163/sqft |
Source: Public Record Report a problem | ||
| 8/14/2014 | Sold | $56,000$25/sqft |
Source: Public Record Report a problem | ||
Public tax history
| Year | Property taxes | Tax assessment |
|---|---|---|
| 2025 | $4,234 +18.8% | $580,834 +44.6% |
| 2024 | $3,564 +9.1% | $401,707 |
| 2023 | $3,266 +3.8% | $401,707 |
| 2022 | $3,145 +1.3% | $401,707 |
| 2021 | $3,105 +24.1% | $401,707 +24.9% |
| 2020 | $2,502 +5.7% | $321,556 |
| 2019 | $2,367 -3.1% | $321,556 |
| 2017 | $2,442 | $321,556 +2.7% |
| 2016 | $2,442 +1.8% | $313,110 |
| 2015 | $2,398 | $313,110 +769.8% |
| 2014 | -- | $36,000 |
Find assessor info on the county website
Monthly payment
Est. payment
Payment breakdown
Explore the cost of this home by adjusting the details. Changes won't be saved.Climate risks
Neighborhood: Briar Chapel
Nearby schools
Schools provided by the listing agent
- Elementary: Chatham - Chatham Grove Elementary
- Middle: Chatham - Margaret B Pollard Middle School
- High: Chatham - Seaforth High School
Source: Doorify MLS. This data may not be complete. We recommend contacting the local school district to confirm school assignments for this home.


Similar homes
- $609,9003 bd3 ba2.3k sqft94 Harlow Bnd, Chapel Hill, NC 27516For Sale

 MLS ID #10188957, Tonya Culpepper. Doorify MLS
 - $634,9003 bd3 ba2.1k sqft297 Beacon Ridge Blvd, Chapel Hill, NC 27516For Sale
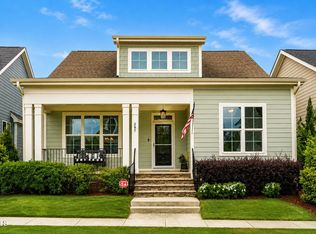 MLS ID #10167265, Peter Winkler. Doorify MLS
 - $550,0003 bd3 ba2k sqft259 Tobacco Farm Way, Chapel Hill, NC 27516For Sale
 MLS ID #10186189, Peter Winkler. Doorify MLS
 - $634,9002 bd2 ba1.8k sqft66 Middleton Pl, Chapel Hill, NC 27516For Sale
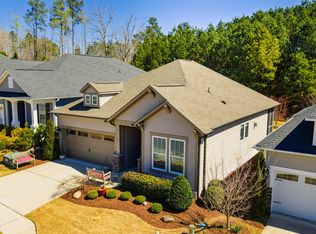 MLS ID #10154169, Chad Lloyd. Doorify MLS
 - $730,0004 bd3 ba2.9k sqft44 Rock Ledge Dr, Chapel Hill, NC 27516For SaleMLS ID #10178132, Jen Winkler. Doorify MLS
- $565,0004 bd3 ba2.1k sqft405 Quarter Gate, Chapel Hill, NC 27516For SaleMLS ID #10164460, Jo Thigpen. Doorify MLS
- $575,0002 bd2 ba1.6k sqft93 Abercorn Cir, Chapel Hill, NC 27516For SaleMLS ID #10182122, Peter Winkler. Doorify MLS
- $796,0005 bd4 ba3.1k sqft558 Boulder Point Dr, Chapel Hill, NC 27516For SaleMLS ID #10183547, Chad Lloyd. Doorify MLS
- $850,0003 bd3 ba3.2k sqft341 Monteith Dr, Chapel Hill, NC 27516For SaleMLS ID #10176391, Jen Winkler. Doorify MLS
- $680,0004 bd4 ba2.4k sqft312 Della St, Chapel Hill, NC 27516For SaleMLS ID #10186432, Isabelle Apel. Doorify MLS
- $499,9993 bd3 ba2.2k sqft43 Balfour Run, Chapel Hill, NC 27516For SaleMLS ID #10178508, Dana Harshaw. Doorify MLS
- $484,9003 bd3 ba1.9k sqft199 Deardom Way, Chapel Hill, NC 27516For SaleMLS ID #10163698, Peter Winkler. Doorify MLS
- $689,0003 bd3 ba2.5k sqft115 Crosby Ln, Sanford, NC 27330For SaleMLS ID #10188457, Nicholas Huscroft. Doorify MLS
- $650,0005 bd3 ba2.4k sqft2435 Sedgefield Dr, Chapel Hill, NC 27514For SaleMLS ID #10184498, Jordan Lee. Doorify MLS
- $429,9003 bd3 ba2k sqft254 Deardom Way, Chapel Hill, NC 27516For SaleMLS ID #10183444, Chad Lloyd. Doorify MLS
- $600,0004 bd3 ba2.4k sqft103 Medfield Ct, Chapel Hill, NC 27517For SaleMLS ID #10168849, Susan Hertz. Doorify MLS
- $725,0005 bd4 ba2.9k sqft169 Hidden Bluff Dr, Chapel Hill, NC 27517For SaleMLS ID #10186148, Rose Mateo Farrales. Doorify MLS
- $767,5004 bd3 ba3.2k sqft211 Crisp Rd, Durham, NC 27713For SaleMLS ID #10189446, Linda Trevor. Doorify MLS
- $749,0003 bd3 ba2.6k sqft316 Ross Dr, Pittsboro, NC 27312For SaleMLS ID #10177395, Scott Hawkins. Doorify MLS
- $749,0004 bd3 ba3.2k sqft102 Adrians Pl, Chapel Hill, NC 27516For SaleMLS ID #10162283, Isabelle Apel. Doorify MLS
