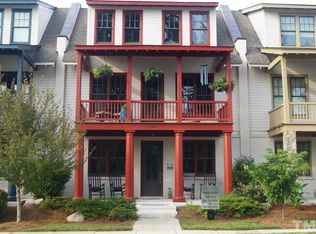
PRIME LOCATION in Briar Chapel! This charming, green-certified "Teague" plan from McNeil Burbank is ideally located less than a block from the clubhouse, saltwater pools and fitness center, with a covered front porch overlooking green space. The flexible layout features a loft area and primary suite with sitting area upstairs, and generous dining area between the kitchen and living room. Other features include pocket office on main level, solid-surface flooring throughout, NO CARPET, granite counters, NEW HVAC in 2025, built-ins flanking a gas fireplace, covered rear porch, laundry center with WASHER & DRYER included, ample guest parking, and a 2-car garage. Enjoy resort-style living with over 900 acres of open space, 30-mile trail system, 20 parks, fitness center, pickleball, tennis & bocce courts, amphitheater, saltwater pools, clubhouse, onsite restaurants & schools, dog parks & community gardens in this award-winning community! The location is 6 min from The Veranda, 7 min to grocery, 15 min to Jordan Lake, 19 min to UNC Hospital & 32 min to RDU Airport. VIDEO: bit.ly/259TobaccoFarm-Video *Ask about lender credit!
For sale
$550,000
259 Tobacco Farm Way, Chapel Hill, NC 27516
3beds
2,016sqft
Single Family Residence, Residential
Built in 2013
3,049 Square Feet Lot
$541,500 Zestimate®
$273/sqft
$201/mo HOA
What's special
Loft areaGranite countersSolid-surface flooring throughoutSaltwater poolsFlexible layoutAmple guest parkingCovered rear porch
- 15 days
- 736
- 32
Likely to sell faster than
Zillow last checked:
Listing updated:
Listed by:
Peter Winkler 919-360-1285,
Keller Williams Elite Realty
Source: Doorify MLS,MLS#: 10186189
Facts & features
Interior
Bedrooms & bathrooms
- Bedrooms: 3
- Bathrooms: 3
- Full bathrooms: 2
- 1/2 bathrooms: 1
Heating
- Central, ENERGY STAR Qualified Equipment, Forced Air, Natural Gas, Zoned
Cooling
- Central Air, ENERGY STAR Qualified Equipment, Gas, Zoned
Appliances
- Included: Dishwasher, Dryer, Free-Standing Gas Range, Free-Standing Range, Free-Standing Refrigerator, Gas Range, Gas Water Heater, Microwave, Range, Refrigerator, Stainless Steel Appliance(s), Tankless Water Heater, Washer, Water Heater
- Laundry: Electric Dryer Hookup, Laundry Closet, Upper Level, Washer Hookup
Features
- Bathtub/Shower Combination, Bookcases, Built-in Features, Ceiling Fan(s), Double Vanity, Eat-in Kitchen, Entrance Foyer, Granite Counters, High Speed Internet, Kitchen Island, Kitchen/Dining Room Combination, Living/Dining Room Combination, Open Floorplan, Pantry, Recessed Lighting, Separate Shower, Smooth Ceilings, Soaking Tub, Walk-In Closet(s), Walk-In Shower, Water Closet
- Flooring: Simulated Wood, Tile
- Doors: ENERGY STAR Qualified Doors
- Windows: Blinds, Double Pane Windows, ENERGY STAR Qualified Windows, Insulated Windows
- Number of fireplaces: 1
- Fireplace features: Family Room, Gas, Gas Log
- Common walls with other units/homes: No Common Walls
Interior area
- Total structure area: 2,016
- Total interior livable area: 2,016 sqft
- Finished area above ground: 2,016
- Finished area below ground: 0
Video & virtual tour
Property
Parking
- Total spaces: 2
- Parking features: Alley Access, Concrete, Detached, Driveway, Garage, Garage Door Opener, Garage Faces Rear, On Street
- Garage spaces: 2
Features
- Levels: Two
- Stories: 2
- Patio & porch: Covered, Front Porch, Patio, Porch
- Exterior features: Garden
- Pool features: Community
- Fencing: None
- Has view: Yes
- View description: Neighborhood, Trees/Woods
Lot
- Size: 3,049 Square Feet
- Features: Back Yard, Close to Clubhouse, Front Yard, Garden, Hardwood Trees, Landscaped, Rectangular Lot
Details
- Additional structures: None
- Parcel number: 0086560
- Zoning: CUD
- Special conditions: Standard
Construction
Type & style
- Home type: SingleFamily
- Architectural style: Charleston
- Property subtype: Single Family Residence, Residential
Materials
- Batts Insulation, Fiber Cement, HardiPlank Type, Lap Siding
- Foundation: Slab
- Roof: Shingle
Condition
- New construction: No
- Year built: 2013
Details
- Builder name: McNeill Burbank
Utilities & green energy
- Sewer: Public Sewer
- Water: Public
- Utilities for property: Cable Connected, Electricity Connected, Natural Gas Connected, Phone Connected, Sewer Connected, Water Connected, Underground Utilities
Green energy
- Energy efficient items: Construction
Community & HOA
Community
- Features: Clubhouse, Curbs, Fitness Center, Park, Playground, Pool, Restaurant, Sidewalks, Street Lights, Tennis Court(s)
- Subdivision: Briar Chapel
HOA
- Has HOA: Yes
- Amenities included: Barbecue, Basketball Court, Clubhouse, Dog Park, Exercise Course, Fitness Center, Game Court Exterior, Jogging Path, Management, Park, Party Room, Picnic Area, Playground, Pool, Recreation Facilities, Recreation Room, Sport Court, Tennis Court(s), Trail(s)
- Services included: Maintenance Grounds, Road Maintenance, Storm Water Maintenance, Trash
- HOA fee: $201 monthly
Location
- Region: Chapel Hill
Financial & listing details
- Price per square foot: $273/sqft
- Tax assessed value: $402,661
- Annual tax amount: $2,983
- Date on market: 8/13/2026
- Road surface type: Alley Paved, Asphalt, Concrete
Estimated market value
$541,500
$514,000 - $569,000
$2,800/mo
Price history
| Date | Event | Price |
|---|---|---|
| 8/13/2026 | Listed for sale | $550,000+4.8%$273/sqft |
Source:  Doorify MLS #10186189 Report a problem Doorify MLS #10186189 Report a problem | ||
| 4/30/2024 | Sold | $525,000$260/sqft |
Source: Doorify MLS #10012081 Report a problem | ||
| 3/28/2024 | Pending sale | $525,000$260/sqft |
Source: Doorify MLS #10012081 Report a problem | ||
| 2/16/2024 | Listed for sale | $525,000+19.3%$260/sqft |
Source: Doorify MLS #10012081 Report a problem | ||
| 8/20/2021 | Sold | $440,000-1.1%$218/sqft |
Source: Doorify MLS #2391463 Report a problem | ||
| 7/24/2021 | Pending sale | $445,000$221/sqft |
Source: Doorify MLS #2391463 Report a problem | ||
| 7/8/2021 | Price change | $445,000-2.6%$221/sqft |
Source: Doorify MLS #2391463 Report a problem | ||
| 6/22/2021 | Listed for sale | $457,000+13.7%$227/sqft |
Source: Doorify MLS #2391463 Report a problem | ||
| 6/14/2021 | Sold | $402,000+30.9%$199/sqft |
Source: Public Record Report a problem | ||
| 2/11/2020 | Sold | $307,000-1%$152/sqft |
Source: Doorify MLS #2290741 Report a problem | ||
| 1/4/2020 | Pending sale | $310,000$154/sqft |
Source: Chanticleer Properties LLC #2290741 Report a problem | ||
| 11/27/2019 | Listed for sale | $310,000+25%$154/sqft |
Source: Chanticleer Properties LLC #2290741 Report a problem | ||
| 5/28/2013 | Sold | $248,000$123/sqft |
Source: Doorify MLS #1858272 Report a problem | ||
Public tax history
| Year | Property taxes | Tax assessment |
|---|---|---|
| 2025 | $2,984 +13.8% | $402,661 +38.2% |
| 2024 | $2,622 +10.7% | $291,360 |
| 2023 | $2,369 +3.8% | $291,360 |
| 2022 | $2,281 +1.3% | $291,360 |
| 2021 | $2,252 +1.4% | $291,360 +2% |
| 2020 | $2,222 +5.7% | $285,581 |
| 2019 | $2,102 -3.5% | $285,581 |
| 2017 | $2,179 | $285,581 +21% |
| 2016 | $2,179 +19% | $236,109 |
| 2015 | $1,831 | $236,109 |
| 2014 | -- | $236,109 |
Find assessor info on the county website
Monthly payment
Est. payment
Payment breakdown
Explore the cost of this home by adjusting the details. Changes won't be saved.Climate risks
Neighborhood: Briar Chapel
Nearby schools
Schools provided by the listing agent
- Elementary: Chatham - Chatham Grove Elementary
- Middle: Chatham - Margaret B Pollard Middle School
- High: Chatham - Seaforth High School
Source: Doorify MLS. This data may not be complete. We recommend contacting the local school district to confirm school assignments for this home.


Similar homes
- $609,9003 bd3 ba2.3k sqft94 Harlow Bnd, Chapel Hill, NC 27516For Sale

 MLS ID #10188957, Tonya Culpepper. Doorify MLS
 - $579,0003 bd3 ba2k sqftSaussy Burbank, Chapel Hill, NC 27516For Sale
 MLS ID #10170711, Fernando Daguerre. Doorify MLS
 - $635,0003 bd3 ba2.2k sqft22 Treywood Ln, Chapel Hill, NC 27516For Sale
 MLS ID #10169234, Peter Winkler. Doorify MLS
 - $565,0004 bd3 ba2.1k sqft405 Quarter Gate, Chapel Hill, NC 27516For Sale
 MLS ID #10164460, Jo Thigpen. Doorify MLS
 - $500,0003 bd2 ba1.7k sqft384 Hubert Herndon Rd, Chapel Hill, NC 27516For SaleMLS ID #10181608, Julie Roland. Doorify MLS
- $575,0002 bd2 ba1.6k sqft93 Abercorn Cir, Chapel Hill, NC 27516For SaleMLS ID #10182122, Peter Winkler. Doorify MLS
- $634,9003 bd3 ba2.1k sqft297 Beacon Ridge Blvd, Chapel Hill, NC 27516For SaleMLS ID #10167265, Peter Winkler. Doorify MLS
- $484,9003 bd3 ba1.9k sqft199 Deardom Way, Chapel Hill, NC 27516For SaleMLS ID #10163698, Peter Winkler. Doorify MLS
- $499,9993 bd3 ba2.2k sqft43 Balfour Run, Chapel Hill, NC 27516For SaleMLS ID #10178508, Dana Harshaw. Doorify MLS
- $634,9002 bd2 ba1.8k sqft66 Middleton Pl, Chapel Hill, NC 27516For SaleMLS ID #10154169, Chad Lloyd. Doorify MLS
- $730,0004 bd3 ba2.9k sqft44 Rock Ledge Dr, Chapel Hill, NC 27516For SaleMLS ID #10178132, Jen Winkler. Doorify MLS
- $429,9003 bd3 ba2k sqft254 Deardom Way, Chapel Hill, NC 27516For SaleMLS ID #10183444, Chad Lloyd. Doorify MLS
- $680,0004 bd4 ba2.4k sqft312 Della St, Chapel Hill, NC 27516For SaleMLS ID #10186432, Isabelle Apel. Doorify MLS
- $500,0003 bd3 ba1.6k sqft1403 Big Leaf Loop, Apex, NC 27502For SaleMLS ID #10188588, Isabelle Apel. Doorify MLS
- $559,0004 bd4 ba2.3k sqft470 Magdala Pl, Apex, NC 27502For SaleMLS ID #10187001, Linda Trevor. Doorify MLS
- $550,0004 bd3 ba2.1k sqft1303 Patterson Grove Rd, Apex, NC 27502For SaleMLS ID #10169062, Heather Gower. Doorify MLS
- $689,0003 bd3 ba2.5k sqft115 Crosby Ln, Sanford, NC 27330For SaleMLS ID #10188457, Nicholas Huscroft. Doorify MLS
- $600,0004 bd3 ba2.4k sqft103 Medfield Ct, Chapel Hill, NC 27517For SaleMLS ID #10168849, Susan Hertz. Doorify MLS
- $650,0005 bd3 ba2.4k sqft2435 Sedgefield Dr, Chapel Hill, NC 27514For SaleMLS ID #10184498, Jordan Lee. Doorify MLS
- $725,0005 bd4 ba2.9k sqft169 Hidden Bluff Dr, Chapel Hill, NC 27517For SaleMLS ID #10186148, Rose Mateo Farrales. Doorify MLS
