DON'T MISS THIS OPPORTUNITY TO RECEIVE A $2,500 BUYER CREDIT AT CLOSING with an acceptable offer by 8/15/2026! This like-new townhome in the sought after Briar Chapel neighborhood offers move-in-ready living on a peaceful cul-de-sac. The popular Abbott floor plan by David Weekley Homes features an open-concept design with oversized windows that flood the main level with natural light. The gourmet kitchen is the heart of the home, showcasing generous counter space, a large center island perfect for gathering and entertaining, and seamless flow into the living and dining areas. Step outside to the covered patio for effortless indoor-outdoor living. Upstairs, the spacious owner's retreat features a walk-in closet and a spa-inspired Super Shower for a luxurious everyday escape. Two additional bedrooms, a versatile loft ideal as a media room, home office, or second living area, and a conveniently located second-floor laundry room provide flexible space to fit your lifestyle. Enjoy low-maintenance living with exterior lawn care included, along with access to Briar Chapel's exceptional resort-style amenities, including multiple pools, a fitness center, parks, sports courts, more than 20 miles of scenic trails, and a vibrant calendar of community events. Conveniently located just minutes from shopping, dining, Downtown Chapel Hill, UNC, Duke, RTP, and RDU Airport. Energy Star certified for enhanced comfort and efficiency!
For sale
$499,999
43 Balfour Run, Chapel Hill, NC 27516
3beds
2,256sqft
:
Get pre-qualified$3,187/mo
Townhouse, Residential
Built in 2022
2,613 Square Feet Lot
$493,600 Zestimate®
$222/sqft
$192/mo HOA
What's special
Gourmet kitchenGenerous counter spacePeaceful cul-de-sacWalk-in closetTwo additional bedroomsOpen-concept design
- 30 days |
- 300 |
- 4 |
Zillow last checked:
Listing updated:
Listed by:
Dana Harshaw 917-757-3903,
Bold Real Estate,
Scott Kelley 919-612-4968,
Governors Club Realty
Source: Doorify MLS,MLS#: 10178508
Facts & features
Interior
Bedrooms & bathrooms
- Bedrooms: 3
- Bathrooms: 3
- Full bathrooms: 2
- 1/2 bathrooms: 1
Heating
- Floor Furnace, Natural Gas
Cooling
- Zoned
Appliances
- Included: Gas Cooktop, Range Hood, Self Cleaning Oven, Stainless Steel Appliance(s), Oven
- Laundry: Electric Dryer Hookup, Laundry Room, Upper Level
Features
- Bathtub/Shower Combination, Ceiling Fan(s), Double Vanity, High Ceilings, Kitchen Island, Open Floorplan, Pantry, Stone Counters, Tray Ceiling(s), Walk-In Closet(s), Walk-In Shower
- Flooring: Carpet, Hardwood, Tile
- Has fireplace: No
Interior area
- Total structure area: 2,256
- Total interior livable area: 2,256 sqft
- Finished area above ground: 2,256
- Finished area below ground: 0
Video & virtual tour
Property
Parking
- Total spaces: 2
- Parking features: Garage, Garage Faces Front
- Attached garage spaces: 2
Features
- Levels: Two
- Stories: 2
- Patio & porch: Covered, Patio
- Exterior features: Rain Gutters
- Pool features: Community
- Has view: Yes
- View description: Trees/Woods
Lot
- Size: 2,613 Square Feet
- Features: Cul-De-Sac, Landscaped
Details
- Parcel number: 0094564
- Special conditions: Standard
Construction
Type & style
- Home type: Townhouse
- Architectural style: Craftsman
- Property subtype: Townhouse, Residential
Materials
- Board & Batten Siding, Fiber Cement
- Foundation: Slab
- Roof: Shingle
Condition
- New construction: No
- Year built: 2022
Details
- Builder name: David Weekley Homes
Utilities & green energy
- Sewer: Public Sewer
- Water: Public
Green energy
- Energy efficient items: Lighting, Thermostat
- Indoor air quality: Ventilation
- Water conservation: Low-Flow Fixtures
Community & HOA
Community
- Features: Clubhouse, Fitness Center, Park, Playground, Pool, Sidewalks, Street Lights
- Subdivision: Briar Chapel
HOA
- Has HOA: Yes
- Amenities included: Clubhouse, Dog Park, Fitness Center, Maintenance Grounds, Picnic Area, Playground, Pool, Tennis Court(s)
- Services included: Maintenance Grounds
- HOA fee: $192 monthly
- Additional fee info: Second HOA Fee $93.5 Monthly
Location
- Region: Chapel Hill
Financial & listing details
- Price per square foot: $222/sqft
- Tax assessed value: $486,394
- Annual tax amount: $3,571
- Date on market: 7/7/2026
Estimated market value
$493,600
$469,000 - $518,000
$2,791/mo
Price history
| Date | Event | Price |
|---|---|---|
| 7/7/2026 | Listed for sale | $499,999$222/sqft |
Source:  Doorify MLS #10178508 Report a problem Doorify MLS #10178508 Report a problem | ||
| 7/7/2026 | Listing removed | $499,999$222/sqft |
Source: Doorify MLS #10159455 Report a problem | ||
| 6/5/2026 | Price change | $499,999-3.5%$222/sqft |
Source: Doorify MLS #10159455 Report a problem | ||
| 4/11/2026 | Listed for sale | $518,000+7.9%$230/sqft |
Source: Doorify MLS #10159455 Report a problem | ||
| 5/26/2023 | Sold | $479,900$213/sqft |
Source: Doorify MLS #2492900 Report a problem | ||
| 4/26/2023 | Pending sale | $479,900$213/sqft |
Source: Doorify MLS #2492900 Report a problem | ||
| 3/28/2023 | Price change | $479,900-1%$213/sqft |
Source: Doorify MLS #2492900 Report a problem | ||
| 1/31/2023 | Listed for sale | $484,900$215/sqft |
Source: Doorify MLS #2492900 Report a problem | ||
Public tax history
| Year | Property taxes | Tax assessment |
|---|---|---|
| 2025 | $3,571 +3.2% | $486,394 +24.8% |
| 2024 | $3,462 +450.3% | $389,811 +403.8% |
| 2023 | $629 +86% | $77,378 +79.1% |
| 2022 | $338 | $43,200 |
Find assessor info on the county website
Monthly payment
Est. payment
Payment breakdown
Explore the cost of this home by adjusting the details. Changes won't be saved.Climate risks
Neighborhood: Briar Chapel
Nearby schools
GreatSchools rating
- 5/10Chatham Grove ElementaryGrades: PK-5Distance: 1 mi
- 6/10Margaret B. Pollard Middle SchoolGrades: 6-8Distance: 0.8 mi
- 6/10Seaforth HighGrades: 9-12Distance: 6.4 mi
Schools provided by the listing agent
- Elementary: Chatham - Chatham Grove Elementary
- Middle: Chatham - Margaret B Pollard Middle School
- High: Chatham - Seaforth High School
Source: Doorify MLS. This data may not be complete. We recommend contacting the local school district to confirm school assignments for this home.
- $482,0003 bd3 ba2.1k sqft37 Balfour Run, Chapel Hill, NC 27516Sold

- $469,4363 bd3 ba1.8k sqft47 Balfour Run, Chapel Hill, NC 27516Sold
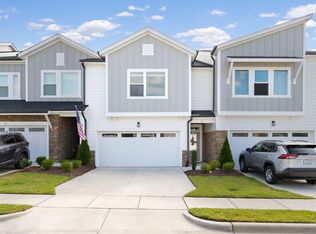
- $479,9003 bd3 ba2.2k sqft25 Balfour Run, Chapel Hill, NC 27516Sold

- $525,0004 bd4 ba2.7k sqft42 Balfour Run, Chapel Hill, NC 27516Sold
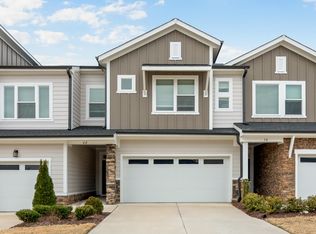
- $459,5003 bd3 ba2k sqft46 Balfour Run, Chapel Hill, NC 27516Sold
- $485,7003 bd2 ba-- sqft38 Balfour Run, Chapel Hill, NC 27516Off Market
- $480,0003 bd3 ba1.9k sqft52 Balfour Run, Chapel Hill, NC 27516Sold
- $464,3003 bd2 ba-- sqft30 Balfour Run, Chapel Hill, NC 27516Off Market
A local agent can set up tours, give advice and negotiate with sellers.
Similar homes
- $484,9003 bd3 ba1.9k sqft199 Deardom Way, Chapel Hill, NC 27516For Sale

 MLS ID #10163698, Peter Winkler. Doorify MLS
 - $515,0003 bd4 ba2.5k sqft200 Deardom Way, Chapel Hill, NC 27516For Sale
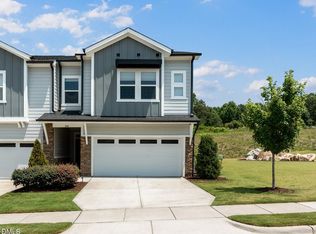 MLS ID #10179023, Becca Ferris. Doorify MLS
 - $439,9003 bd3 ba2k sqft254 Deardom Way, Chapel Hill, NC 27516For Sale
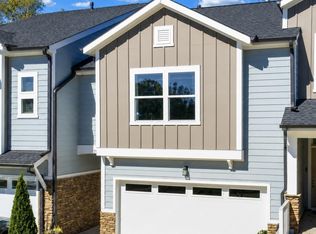 MLS ID #10183444, Chad Lloyd. Doorify MLS
 - $585,0004 bd3 ba2.1k sqft405 Quarter Gate, Chapel Hill, NC 27516For Sale
 MLS ID #10164460, Jo Thigpen. Doorify MLS
 - $610,0003 bd3 ba2.3k sqft94 Harlow Bnd, Chapel Hill, NC 27516For SaleMLS ID #10169449, Tonya Culpepper. Doorify MLS
- $579,0003 bd3 ba2k sqftSaussy Burbank, Chapel Hill, NC 27516For SaleMLS ID #10170711, Fernando Daguerre. Doorify MLS
- $655,0003 bd3 ba2.1k sqft297 Beacon Ridge Blvd, Chapel Hill, NC 27516For SaleMLS ID #10167265, Peter Winkler. Doorify MLS
- $624,9003 bd2 ba1.9k sqft210 Monteith Dr, Chapel Hill, NC 27516For SaleMLS ID #10179030, Becca Ferris. Doorify MLS
- $509,9003 bd3 ba2.3k sqft2069 Maggie Valley Dr, Apex, NC 27502For SaleMLS ID #10184052, Warren Hall. Doorify MLS
- $700,0004 bd3 ba2.5k sqft337 Chauncey Cir, Chapel Hill, NC 27516For SaleMLS ID #10176637, Kara Pittman. Doorify MLS
- $505,0003 bd3 ba2k sqft8015 Windthorn Pl, Cary, NC 27519For SaleMLS ID #10176933, Tina Caul. Doorify MLS
- $485,0003 bd3 ba2k sqft1132 Alston Ridge Court, Cary, NC 27519For SaleMLS ID #10163824, Tina Caul. eXp Realty
- $499,9003 bd4 ba2.5k sqft830 Amley Pl, Apex, NC 27523For SaleMLS ID #10179207, David Worters. Doorify MLS
- $420,0003 bd3 ba2.1k sqft6523 Amber Springs Dr, Durham, NC 27713For SaleMLS ID #10184087, Warren Adamson. Doorify MLS
- $465,0004 bd4 ba2.3k sqft1010 Kentlands Dr, Durham, NC 27713For SaleMLS ID #10183237, Pat Sosa. Doorify MLS
- $440,0003 bd3 ba1.9k sqft241 Millennium Dr, Pittsboro, NC 27312For SaleMLS ID #10177016, Carl Penny. Doorify MLS
- $544,9003 bd4 ba2.4k sqft931 Haybeck Ln, Apex, NC 27523For SaleMLS ID #10178771, Eddie Wilson. Doorify MLS
- $478,9993 bd3 ba1.9k sqft3216 Retama Run, New Hill, NC 27562For SaleMLS ID #10165598, Michelle C Miniutti. Doorify MLS
- $464,9903 bd3 ba2k sqft1866 Porch Swing Way, Apex, NC 27502For SaleMLS ID #10181233, Scott Hoffman. Doorify MLS
- $589,0004 bd4 ba2.5k sqft625 Amaranth Dr, Cary, NC 27519For SaleMLS ID #10180593, Blair Whelan. Doorify MLS
