MOVE-IN READY & PRICED TO SELL!! Welcome to 254 Deardom Way - beautifully maintained, this turn-key modern townhome offers the feel of like-new construction without the wait! Located in the award-winning, amenity-rich Briar Chapel community, it blends thoughtful design with low-maintenance living and an active lifestyle right outside your door. Experience the comfort and convenience of the most popular ''Oakwood'' floorplan offering low-maintenance living in one of the Triangle's most sought-after communities. Enjoy access to some of the area's most spectacular amenities including 2 resort-style swimming pools, clubhouse & fitness center, tennis & sports courts, playground & community gardens, scenic walking & biking trails, concert & market areas, pet parks & so much more! Step inside this light-filled open-concept floorplan, designed for both easy living & style. The main level features luxury flooring throughout & flows seamlessly from the spacious living/dining areas to the chef's kitchen complete with: central island / breakfast bar, granite countertops, S/S appliances, pantry & coffee/wine bar. Enjoy convenient access from your 2-car garage directly into the kitchen area, making daily life & entertaining a breeze. Upstairs, you can retreat to your primary suite, featuring a spa-inspired super shower, dual vanities & a very large walk-in closet. 2 additional BR's, full-bathroom, laundry room & a loft/bonus area accompany you on the 2nd floor + a convenient laundry room. Step outside to relax on your covered rear porch, overlooking a peaceful, grassy knoll - perfect for morning coffee or winding down with wine time at sunset! Exterior lawn care is included for low maintenance living. Located just minutes from UNC/CH, Downtown Chapel Hill & Pittsboro, with restaurants, shops and multiple groceries all close by - this townhome truly has it all. Don't miss your chance to step into effortless, elevated living where style, comfort and a low-maintenance lifestyle all come together - see you soon!
For sale
Price cut: $10K (8/15)
$429,900
254 Deardom Way, Chapel Hill, NC 27516
3beds
2,000sqft
Townhouse, Residential
Built in 2022
2,613 Square Feet Lot
$426,700 Zestimate®
$215/sqft
$192/mo HOA
What's special
- 18 days |
- 229 |
- 11 |
Likely to sell faster than
Zillow last checked:
Listing updated:
Listed by:
Chad Lloyd 919-606-8511,
Long & Foster Real Estate INC
Source: Doorify MLS,MLS#: 10183444
Facts & features
Interior
Bedrooms & bathrooms
- Bedrooms: 3
- Bathrooms: 3
- Full bathrooms: 2
- 1/2 bathrooms: 1
Heating
- Central, Forced Air
Cooling
- Ceiling Fan(s), Central Air, Dual, Zoned
Appliances
- Included: Dishwasher, Disposal, Dryer, Electric Water Heater, Free-Standing Gas Range, Free-Standing Range, Free-Standing Refrigerator, Gas Range, Ice Maker, Microwave, Range, Range Hood, Refrigerator, Stainless Steel Appliance(s), Washer, Washer/Dryer
- Laundry: Inside, Laundry Room, Upper Level
Features
- Breakfast Bar, Ceiling Fan(s), Chandelier, Crown Molding, Double Vanity, Eat-in Kitchen, Entrance Foyer, Granite Counters, High Ceilings, High Speed Internet, Kitchen Island, Living/Dining Room Combination, Open Floorplan, Pantry, Recessed Lighting, Smooth Ceilings, Stone Counters, Storage, Tray Ceiling(s), Walk-In Closet(s), Walk-In Shower
- Flooring: Carpet, Ceramic Tile, Vinyl, Tile, Wood
- Has fireplace: No
- Common walls with other units/homes: 2+ Common Walls, No One Above, No One Below
Interior area
- Total structure area: 2,000
- Total interior livable area: 2,000 sqft
- Finished area above ground: 2,000
- Finished area below ground: 0
Property
Parking
- Total spaces: 4
- Parking features: Additional Parking, Attached, Driveway, Garage, Garage Door Opener, Garage Faces Front, On Street, Parking Pad
- Attached garage spaces: 2
- Uncovered spaces: 2
Features
- Levels: Two
- Stories: 2
- Patio & porch: Covered, Deck, Front Porch, Patio, Porch, Rear Porch
- Exterior features: Balcony, Rain Gutters, Tennis Court(s)
- Pool features: Community
- Fencing: None
- Has view: Yes
- View description: Neighborhood, See Remarks
Lot
- Size: 2,613 Square Feet
- Dimensions: 96 x 25 x 96 x 25
- Features: Back Yard, Cleared, Cul-De-Sac, Few Trees, Landscaped, Level
Details
- Additional structures: Pool House, Tennis Court(s)
- Parcel number: 0094520
- Zoning: CUD
- Special conditions: Standard
Construction
Type & style
- Home type: Townhouse
- Architectural style: Contemporary, Craftsman
- Property subtype: Townhouse, Residential
- Attached to another structure: Yes
Materials
- Board & Batten Siding, Fiber Cement, Stone, Vertical Siding
- Foundation: Slab
- Roof: Shingle
Condition
- New construction: No
- Year built: 2022
- Major remodel year: 2022
Details
- Builder name: David Weekley Homes
Utilities & green energy
- Sewer: Public Sewer
- Water: Public
- Utilities for property: Cable Connected, Electricity Connected, Natural Gas Connected, Phone Available, Sewer Connected, Water Connected
Community & HOA
Community
- Features: Clubhouse, Curbs, Fitness Center, Park, Playground, Pool, Racquetball, Restaurant, Sidewalks, Street Lights, Suburban, Tennis Court(s), Other
- Subdivision: Briar Chapel
HOA
- Has HOA: Yes
- Amenities included: Barbecue, Clubhouse, Dog Park, Exercise Course, Fitness Center, Game Court Exterior, Jogging Path, Landscaping, Maintenance Grounds, Management, Park, Parking, Picnic Area, Playground, Pool, Racquetball, Sport Court, Tennis Court(s), Trail(s)
- Services included: Maintenance Grounds, Road Maintenance, Storm Water Maintenance
- HOA fee: $192 monthly
- Additional fee info: Second HOA Fee $93.5 Monthly
Location
- Region: Chapel Hill
Financial & listing details
- Price per square foot: $215/sqft
- Tax assessed value: $446,610
- Annual tax amount: $3,135
- Date on market: 7/30/2026
- Road surface type: Paved
Estimated market value
$426,700
$405,000 - $448,000
$2,657/mo
Price history
| Date | Event | Price |
|---|---|---|
| 8/15/2026 | Price change | $429,900-2.3%$215/sqft |
Source:  Doorify MLS #10183444 Report a problem Doorify MLS #10183444 Report a problem | ||
| 7/30/2026 | Price change | $439,900-1.1%$220/sqft |
Source: Doorify MLS #10183444 Report a problem | ||
| 7/16/2026 | Price change | $445,000-0.9%$223/sqft |
Source: Doorify MLS #10150729 Report a problem | ||
| 6/26/2026 | Price change | $449,000-3.2%$225/sqft |
Source: Doorify MLS #10150729 Report a problem | ||
| 4/9/2026 | Price change | $464,000-1.1%$232/sqft |
Source: Doorify MLS #10150729 Report a problem | ||
| 3/5/2026 | Listed for sale | $469,000+4.2%$235/sqft |
Source: Doorify MLS #10150729 Report a problem | ||
| 3/3/2026 | Listing removed | $2,550$1/sqft |
Source: Zillow Rentals Report a problem | ||
| 2/4/2026 | Price change | $2,550-1.9%$1/sqft |
Source: Zillow Rentals Report a problem | ||
| 1/7/2026 | Price change | $2,600-3.7%$1/sqft |
Source: Zillow Rentals Report a problem | ||
| 11/27/2025 | Listed for rent | $2,700$1/sqft |
Source: Zillow Rentals Report a problem | ||
| 11/15/2025 | Listing removed | $450,000$225/sqft |
Source:  Long & Foster Broker Feed #10128352 Report a problem Long & Foster Broker Feed #10128352 Report a problem | ||
| 11/3/2025 | Price change | $450,000-5.3%$225/sqft |
Source: Doorify MLS #10128352 Report a problem | ||
| 10/17/2025 | Listed for sale | $475,000+8%$238/sqft |
Source: Doorify MLS #10128352 Report a problem | ||
| 5/25/2022 | Sold | $440,000$220/sqft |
Source: Doorify MLS #2451506 Report a problem | ||
| 5/25/2022 | Listed for sale | $440,000$220/sqft |
Source: Doorify MLS #2451506 Report a problem | ||
Public tax history
| Year | Property taxes | Tax assessment |
|---|---|---|
| 2025 | $3,292 +2.3% | $446,610 +23.7% |
| 2024 | $3,217 +9.6% | $361,047 |
| 2023 | $2,935 +528.5% | $361,047 +505.3% |
| 2022 | $467 | $59,651 |
Find assessor info on the county website
Monthly payment
Est. payment
Payment breakdown
Explore the cost of this home by adjusting the details. Changes won't be saved.Climate risks
Neighborhood: Briar Chapel
Nearby schools
GreatSchools rating
- 5/10Chatham Grove ElementaryGrades: PK-5Distance: 0.9 mi
- 6/10Margaret B. Pollard Middle SchoolGrades: 6-8Distance: 0.7 mi
- 6/10Seaforth HighGrades: 9-12Distance: 6.5 mi
Schools provided by the listing agent
- Elementary: Chatham - Chatham Grove Elementary
- Middle: Chatham - Margaret B Pollard Middle School
- High: Chatham - Seaforth High School
Source: Doorify MLS. This data may not be complete. We recommend contacting the local school district to confirm school assignments for this home.
- $473,2003 bd2 ba-- sqft314 Deardom Way, Chapel Hill, NC 27516Off Market
- $462,5003 bd2 ba-- sqft268 Deardom Way, Chapel Hill, NC 27516Off Market
- $457,0003 bd3 ba1.9k sqft249 Deardom Way, Chapel Hill, NC 27516Sold

- $551,5004 bd3 ba-- sqft276 Deardom Way, Chapel Hill, NC 27516Off Market
- $467,0003 bd3 ba1.7k sqft243 Deardom Way, Chapel Hill, NC 27516Sold
- $459,9003 bd3 ba1.9k sqft233 Deardom Way, Chapel Hill, NC 27516Sold
- $470,5003 bd3 ba2k sqft229 Deardom Way, Chapel Hill, NC 27516Off Market
- $466,7003 bd2 ba-- sqft290 Deardom Way, Chapel Hill, NC 27516Off Market
A local agent can set up tours, give advice and negotiate with sellers.
Similar homes
- $484,9003 bd3 ba1.9k sqft199 Deardom Way, Chapel Hill, NC 27516For Sale

 MLS ID #10163698, Peter Winkler. Doorify MLS
 - $499,9993 bd3 ba2.2k sqft43 Balfour Run, Chapel Hill, NC 27516For Sale
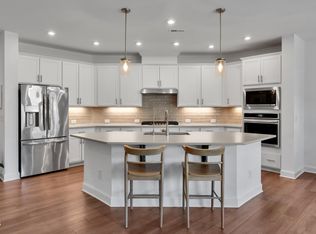 MLS ID #10178508, Dana Harshaw. Doorify MLS
 - $515,0003 bd4 ba2.5k sqft200 Deardom Way, Chapel Hill, NC 27516For Sale
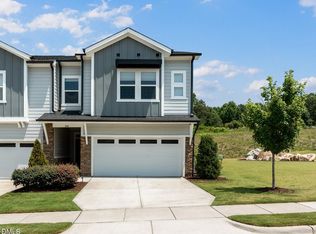 MLS ID #10179023, Becca Ferris. Doorify MLS
 - $550,0003 bd3 ba2k sqft259 Tobacco Farm Way, Chapel Hill, NC 27516For Sale
 MLS ID #10186189, Peter Winkler. Doorify MLS
 - $610,0003 bd3 ba2.3k sqft94 Harlow Bnd, Chapel Hill, NC 27516For SaleMLS ID #10169449, Tonya Culpepper. Doorify MLS
- $389,0003 bd3 ba1.8k sqft140 Millennium Dr, Pittsboro, NC 27312For SaleMLS ID #10185687, Emme Zheng. Doorify MLS
- $579,0003 bd3 ba2k sqftSaussy Burbank, Chapel Hill, NC 27516For SaleMLS ID #10170711, Fernando Daguerre. Doorify MLS
- $440,0003 bd3 ba1.9k sqft241 Millennium Dr, Pittsboro, NC 27312For SaleMLS ID #10177016, Carl Penny. Doorify MLS
- $589,9002 bd2 ba1.6k sqft93 Abercorn Cir, Chapel Hill, NC 27516For SaleMLS ID #10182122, Peter Winkler. Doorify MLS
- $495,0003 bd4 ba2.6k sqft482 Panorama Park Pl, Cary, NC 27519For SaleMLS ID #10186091, Daniella Ochoa. Doorify MLS
- $474,0003 bd3 ba1.9k sqft3216 Retama Run, New Hill, NC 27562For SaleMLS ID #10185610, Michelle C Miniutti. Doorify MLS
- $425,0003 bd3 ba2.1k sqft3019 Dunnock Dr, Durham, NC 27713For SaleMLS ID #10160566, Christine Menear. Doorify MLS
- $634,9002 bd2 ba1.8k sqft66 Middleton Pl, Chapel Hill, NC 27516For SaleMLS ID #10154169, Chad Lloyd. Doorify MLS
- $465,0004 bd4 ba2.3k sqft1010 Kentlands Dr, Durham, NC 27713For SaleMLS ID #10183237, Pat Sosa. Doorify MLS
- $429,5003 bd4 ba2.2k sqft327 Great Northern Sta, Apex, NC 27502For SaleMLS ID #10169629, Drew Ludlow. Doorify MLS
- $385,0002 bd3 ba1.8k sqft3217 Kempthorne Rd, Cary, NC 27519For SaleMLS ID #10180329, Carla Freund. Doorify MLS
- $342,0003 bd3 ba1.7k sqft506 Aronia Dr, Hillsborough, NC 27278For SaleMLS ID #10185808, Chad Lloyd. Doorify MLS
- $400,0003 bd3 ba1.9k sqft6511 Amber Springs Dr, Durham, NC 27713For SaleMLS ID #10177444, Krista Abshure. Doorify MLS
- $410,0003 bd4 ba1.7k sqft2025 Whitesmith Dr, Apex, NC 27502For SaleMLS ID #10174824, Donna Kokol. Doorify MLS
- $449,9003 bd3 ba2.2k sqft2245 Mayo Forest Ln, Morrisville, NC 27560For SaleMLS ID #10148389, Linda Trevor. Doorify MLS
