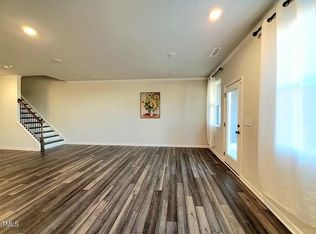
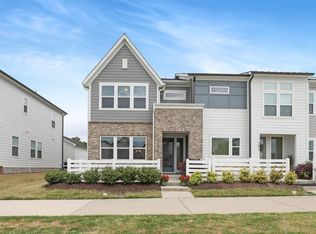
MOVE-IN READY AND LIKE NEW, this beautifully maintained townhome is located in THE VINEYARDS AT CHATHAM PARK. The OPEN, LIGHT-FILLED LAYOUT features numerous windows, LVP flooring, installed blinds, and an upgraded kitchen with QUARTZ COUNTERTOPS, STAINLESS STEEL APPLIANCES, upgraded cabinetry, and a LARGE CENTER ISLAND. Additional highlights include SPACIOUS BEDROOMS, GENEROUS CLOSET SPACE, OAK STAIRS, a PRIVATE SCREENED PORCH, REFRIGERATOR, WASHER AND DRYER INCLUDED, and an EV-READY OUTLET in the one-car garage. The Vineyards offers a low-maintenance lifestyle with paved trails, Knight Farm Community Park, playgrounds, a dog park, sports fields, and a school located within the community. Paddles Swim & Pickleball Club is nearby and available through separate membership. Convenient to historic downtown Pittsboro, Jordan Lake, US-64, Chapel Hill, Apex, and RTP.
For sale
$389,000
140 Millennium Dr, Pittsboro, NC 27312
3beds
1,817sqft
Townhouse, Residential
Built in 2022
2,613 Square Feet Lot
$385,700 Zestimate®
$214/sqft
$137/mo HOA
What's special
Spacious bedroomsUpgraded kitchenLarge center islandLvp flooringPaved trailsPrivate screened porchNumerous windows
- 3 days |
- 135 |
- 10 |
Likely to sell faster than
Zillow last checked:
Listing updated:
Listed by:
Emme Zheng 919-592-8811,
Blue Orchid Realty LLC
Source: Doorify MLS,MLS#: 10185687
Facts & features
Interior
Bedrooms & bathrooms
- Bedrooms: 3
- Bathrooms: 3
- Full bathrooms: 2
- 1/2 bathrooms: 1
Heating
- Natural Gas, None
Cooling
- Central Air
Appliances
- Included: Dishwasher, Dryer, Free-Standing Refrigerator, Gas Range, Ice Maker, Microwave, Range, Refrigerator, Stainless Steel Appliance(s), Washer, Washer/Dryer
- Laundry: Inside, Laundry Room
Features
- Crown Molding, Double Vanity, Kitchen Island, Open Floorplan, Recessed Lighting, Stone Counters, Tray Ceiling(s), Walk-In Closet(s)
- Flooring: Carpet, Vinyl, Tile
- Common walls with other units/homes: 2+ Common Walls, No One Above, No One Below
Interior area
- Total structure area: 1,817
- Total interior livable area: 1,817 sqft
- Finished area above ground: 1,817
- Finished area below ground: 0
Property
Parking
- Total spaces: 2
- Parking features: Attached, Driveway, Garage
- Attached garage spaces: 1
- Uncovered spaces: 1
Features
- Levels: Two
- Stories: 2
- Patio & porch: Enclosed, Screened
- Exterior features: Rain Gutters, Smart Lock(s)
- Has view: Yes
Lot
- Size: 2,613 Square Feet
Details
- Parcel number: 0095126
- Zoning: PDD
- Special conditions: Standard
Construction
Type & style
- Home type: Townhouse
- Architectural style: Contemporary, Craftsman, Modern, Transitional
- Property subtype: Townhouse, Residential
- Attached to another structure: Yes
Materials
- Brick Veneer, Fiber Cement
- Foundation: Slab
- Roof: Asphalt
Condition
- New construction: No
- Year built: 2022
Utilities & green energy
- Sewer: Public Sewer
- Water: Public
Green energy
- Energy efficient items: Appliances
Community & HOA
Community
- Features: Playground, Sidewalks, Street Lights, Suburban
- Subdivision: Chatham Park
HOA
- Has HOA: Yes
- Amenities included: Maintenance Grounds, Playground
- Services included: Maintenance Grounds, Storm Water Maintenance
- HOA fee: $137 monthly
- Additional fee info: Second HOA Fee $455 Annually
Location
- Region: Pittsboro
Financial & listing details
- Price per square foot: $214/sqft
- Tax assessed value: $391,132
- Annual tax amount: $4,317
- Date on market: 8/12/2026
Estimated market value
$385,700
$366,000 - $405,000
$2,245/mo
Price history
| Date | Event | Price |
|---|---|---|
| 8/12/2026 | Listed for sale | $389,000+7.8%$214/sqft |
Source:  Doorify MLS #10185687 Report a problem Doorify MLS #10185687 Report a problem | ||
| 6/28/2024 | Listing removed | -- |
Source: Zillow Rentals Report a problem | ||
| 6/2/2024 | Price change | $1,995-2.7%$1/sqft |
Source: Zillow Rentals Report a problem | ||
| 5/14/2024 | Listed for rent | $2,050+3.8%$1/sqft |
Source: Zillow Rentals Report a problem | ||
| 5/1/2023 | Listing removed | -- |
Source: Zillow Rentals Report a problem | ||
| 4/14/2023 | Price change | $1,975-3.4%$1/sqft |
Source: Zillow Rentals Report a problem | ||
| 4/5/2023 | Price change | $2,045-2.4%$1/sqft |
Source: Zillow Rentals Report a problem | ||
| 3/27/2023 | Listed for rent | $2,095-2.6%$1/sqft |
Source: Zillow Rentals Report a problem | ||
| 3/14/2023 | Listing removed | -- |
Source: Zillow Rentals Report a problem | ||
| 2/16/2023 | Price change | $2,150-2.1%$1/sqft |
Source: Zillow Rentals Report a problem | ||
| 2/6/2023 | Listed for rent | $2,195$1/sqft |
Source: Zillow Rentals Report a problem | ||
| 1/30/2023 | Sold | $361,000+0.6%$199/sqft |
Source: Public Record Report a problem | ||
| 5/28/2022 | Listing removed | -- |
Source:  Lennar Homes Report a problem Lennar Homes Report a problem | ||
| 5/20/2022 | Listed for sale | $358,815$197/sqft |
Source: Lennar Homes Report a problem | ||
Public tax history
| Year | Property taxes | Tax assessment |
|---|---|---|
| 2025 | $4,313 +1.7% | $391,132 +13.7% |
| 2024 | $4,241 +26.7% | $343,899 +15.6% |
| 2023 | $3,348 +218.8% | $297,594 +213.1% |
| 2022 | $1,050 | $95,040 |
Find assessor info on the county website
Monthly payment
Est. payment
Payment breakdown
Explore the cost of this home by adjusting the details. Changes won't be saved.Climate risks
Neighborhood: 27312
Nearby schools
GreatSchools rating
- 8/10Perry W Harrison ElementaryGrades: PK-5Distance: 5.5 mi
- 6/10Margaret B. Pollard Middle SchoolGrades: 6-8Distance: 6.6 mi
- 7/10Northwood HighGrades: 9-12Distance: 2.1 mi
Schools provided by the listing agent
- Elementary: Chatham - Perry W Harrison Elementary
- Middle: Chatham - George Moses Horton Middle
- High: Chatham - Northwood High
Source: Doorify MLS. This data may not be complete. We recommend contacting the local school district to confirm school assignments for this home.
- $408,7003 bd3 ba1.9k sqft146 Millennium Dr, Pittsboro, NC 27312Off Market
- $369,8003 bd3 ba1.8k sqft130 Millennium Dr, Pittsboro, NC 27312Off Market
- $366,6003 bd2 ba1.8k sqft134 Millennium Dr, Pittsboro, NC 27312Off Market
- $437,6003 bd3 ba1.9k sqft124 Millennium Dr, Pittsboro, NC 27312Off Market

- $426,0003 bd3 ba2k sqft178 Millennium Dr, Pittsboro, NC 27312Sold
- $382,0003 bd3 ba1.8k sqft186 Millennium Dr, Pittsboro, NC 27312Sold
- $373,3003 bd3 ba1.8k sqft190 Millennium Dr, Pittsboro, NC 27312Off Market
- $398,4003 bd2 ba-- sqft118 Millennium Dr, Pittsboro, NC 27312Off Market
A local agent can set up tours, give advice and negotiate with sellers.
Similar homes
- $388,5003 bd3 ba1.5k sqftFlint C, Pittsboro, NC 27312New Construction

 MLS ID #10185650, Roberta Forbes. Doorify MLS
 - $440,0003 bd3 ba1.9k sqft241 Millennium Dr, Pittsboro, NC 27312For Sale
 MLS ID #10177016, Carl Penny. Doorify MLS
 - $410,0003 bd3 ba1.8k sqft277 Wendover Pkwy, Pittsboro, NC 27312For Sale
 MLS ID #10163581, Liz Tivnan. Doorify MLS
 - from $425,0003 bd3 ba1.8k sqftEmber B Plan, Chatham Park, Pittsboro, NC 27312New Construction
 Homes By Dickerson
 - $399,9903 bd3 ba1.7k sqftSampson B, Pittsboro, NC 27312New ConstructionMLS ID #10176944, Gabriell Taylor. Doorify MLS
- from $442,0004 bd3 ba1.8k sqftOnyx B Plan, Chatham Park, Pittsboro, NC 27312New ConstructionHomes By Dickerson
- $425,0002 bd3 ba1.5k sqft710 Vine Pkwy, Pittsboro, NC 27312For SaleMLS ID #10150085, Carolyn Kinneen. Doorify MLS
- $429,9903 bd3 ba1.8k sqftWilson, Pittsboro, NC 27312New ConstructionDoorify MLS
- $429,9903 bd3 ba1.7k sqft12 Quietwood Way, Pittsboro, NC 27312New ConstructionDoorify MLS
- $409,0003 bd3 ba1.6k sqft960 Ambergate Sta, Apex, NC 27502For SaleMLS ID #10185654, Chimene Booty. Doorify MLS
- from $443,5003 bd3 ba2.1k sqftLumen C Plan, Chatham Park, Pittsboro, NC 27312New ConstructionHomes By Dickerson
- from $435,5003 bd3 ba2.1k sqftLumen A Plan, Chatham Park, Pittsboro, NC 27312New ConstructionHomes By Dickerson
- $454,9903 bd3 ba1.8k sqft8 Quietwood Way, Pittsboro, NC 27312New ConstructionTRI Pointe Homes
- $299,9903 bd3 ba1.5k sqft236 William Dr, Pittsboro, NC 27312New ConstructionDoorify MLS
- $473,0003 bd3 ba2.1k sqftLumen C, Pittsboro, NC 27312New ConstructionDoorify MLS
- $474,0003 bd3 ba1.9k sqft3216 Retama Run, New Hill, NC 27562For SaleMLS ID #10185610, Michelle C Miniutti. Doorify MLS
- $429,9003 bd3 ba2k sqft254 Deardom Way, Chapel Hill, NC 27516For SaleMLS ID #10183444, Chad Lloyd. Doorify MLS
- $459,0002 bd2 ba1.4k sqftDavid Weekley Homes, Pittsboro, NC 27312New ConstructionDoorify MLS
- $472,0004 bd3 ba2k sqftAlder A, Pittsboro, NC 27312New ConstructionDoorify MLS
- $399,9903 bd3 ba1.8k sqft202 Deercroft Dr, Apex, NC 27539New ConstructionMLS ID #10185596, Haley Allen. Doorify MLS
