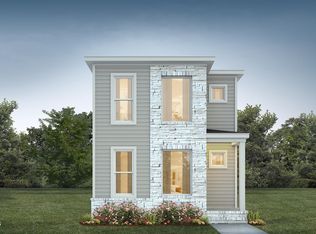
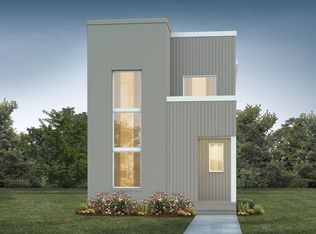
Still time to personalize!! Homes by Dickerson presents the Flint plan, thoughtfully designed with comfort and convenience in mind - with a detached 2 car, rear entry garage. The main level of the home features an open floorplan for living and dining with a stainless-steel gas range, microwave, dishwasher and generous kitchen island with pendant lighting. The upper-level features 3 bedrooms, 2 baths and a loft perfect for a desk or reading nook. The owners bath features a double vanity and tiled shower for comfort and elegance. Nestled in NoVi, Chatham Park, residents enjoy included landscape maintenance, making it easy to travel, lock up and leave with peace of mind. While at home, you can stroll the walkable streets, gather with neighbors. This is a community where friendships flourish, and every day feels welcoming and connected. You are going to LOVE it here!
New construction
$388,500
66 Broadoak Ln, Pittsboro, NC 27312
3beds
1,565sqft
:
Get pre-qualified$2,495/mo
Single Family Residence, Residential
Built in 2027
3,484 Square Feet Lot
$-- Zestimate®
$248/sqft
$128/mo HOA
What's special
Stainless-steel gas range
- 3 hours |
- 52 |
- 1 |
Zillow last checked:
Listing updated:
Listed by:
Roberta Forbes 919-414-2675,
Homes by Dickerson Real Estate,
Brooke Carroll 919-757-5158,
Homes by Dickerson Real Estate
Source: Doorify MLS,MLS#: 10185650
Facts & features
Interior
Bedrooms & bathrooms
- Bedrooms: 3
- Bathrooms: 3
- Full bathrooms: 2
- 1/2 bathrooms: 1
Heating
- Central, ENERGY STAR Qualified Equipment, Fireplace(s), Forced Air, Natural Gas, None
Cooling
- Attic Fan, Central Air, Electric, ENERGY STAR Qualified Equipment
Appliances
- Included: Dishwasher, ENERGY STAR Qualified Dishwasher, Free-Standing Gas Range, Gas Range, Gas Water Heater, Microwave, Plumbed For Ice Maker, Self Cleaning Oven, Smart Appliance(s), Stainless Steel Appliance(s), Vented Exhaust Fan
- Laundry: Electric Dryer Hookup, Inside, Laundry Room, Upper Level, Washer Hookup
Features
- Bathtub/Shower Combination, Double Vanity, Entrance Foyer, Kitchen Island, Low Flow Plumbing Fixtures, Open Floorplan, Pantry, Recessed Lighting, Smart Thermostat, Smooth Ceilings, Walk-In Closet(s), Walk-In Shower, Water Closet, WaterSense Fixture(s)
- Flooring: Carpet, Laminate, Tile
- Doors: ENERGY STAR Qualified Doors
- Windows: Double Pane Windows, ENERGY STAR Qualified Windows
- Has fireplace: No
- Common walls with other units/homes: No Common Walls
Interior area
- Total structure area: 1,565
- Total interior livable area: 1,565 sqft
- Finished area above ground: 1,565
- Finished area below ground: 0
Property
Parking
- Parking features: Driveway, Garage, Garage Door Opener, Garage Faces Rear
- Garage spaces: 2
- Details: Guest Parking
Features
- Levels: Bi-Level
- Stories: 2
- Patio & porch: Covered
- Exterior features: Rain Gutters
- Has view: Yes
Lot
- Size: 3,484 Square Feet
- Features: Landscaped
Details
- Parcel number: 0097160
- Zoning: PDD
- Special conditions: Standard
Construction
Type & style
- Home type: SingleFamily
- Architectural style: Modern
- Property subtype: Single Family Residence, Residential
Materials
- Brick, Fiber Cement, HardiPlank Type, Radiant Barrier
- Foundation: Brick/Mortar, Slab
- Roof: Shingle
Condition
- New construction: Yes
- Year built: 2027
- Major remodel year: 2027
Details
- Builder name: Homes By Dickerson
Utilities & green energy
- Sewer: Public Sewer
- Water: Public
- Utilities for property: Electricity Available, Natural Gas Available, Sewer Connected, Water Connected
Green energy
- Energy efficient items: Appliances, Construction, Doors, HVAC, Insulation, Lighting, Roof, Thermostat, Water Heater, Windows
- Indoor air quality: Contaminant Control, Moisture Control, Ventilation
- Water conservation: Low-Flow Fixtures
Community & HOA
Community
- Features: Park, Playground, Sidewalks, Street Lights
- Subdivision: Chatham Park
HOA
- Has HOA: Yes
- Amenities included: Jogging Path, Park, Playground, Trail(s)
- Services included: Maintenance Grounds
- HOA fee: $128 monthly
Location
- Region: Pittsboro
Financial & listing details
- Price per square foot: $248/sqft
- Date on market: 8/11/2026
- Road surface type: Paved
Estimated market value
Not available
Estimated sales range
Not available
Not available
Price history
| Date | Event | Price |
|---|---|---|
| 8/11/2026 | Listed for sale | $388,500$248/sqft |
Source:  Doorify MLS #10185650 Report a problem Doorify MLS #10185650 Report a problem | ||
Public tax history
Tax history is unavailable.
Monthly payment
Est. payment
Payment breakdown
Explore the cost of this home by adjusting the details. Changes won't be saved.Climate risks
Neighborhood: 27312
Nearby schools
GreatSchools rating
- 8/10Perry W Harrison ElementaryGrades: PK-5Distance: 5 mi
- 6/10Margaret B. Pollard Middle SchoolGrades: 6-8Distance: 5.8 mi
- 7/10Northwood HighGrades: 9-12Distance: 2.1 mi
Schools provided by the listing agent
- Elementary: Chatham - Perry W Harrison Elementary
- Middle: Chatham - George Moses Horton Middle
- High: Chatham - Northwood High
Source: Doorify MLS. This data may not be complete. We recommend contacting the local school district to confirm school assignments for this home.
- $399,0003 bd3 ba2.1k sqft54 Broadoak Ln, Pittsboro, NC 27312Sold
- $462,0004 bd3 ba1.8k sqft48 Broadoak Ln, Pittsboro, NC 27312Sold

- $448,9104 bd3 ba1.8k sqft44 Broadoak Ln, Pittsboro, NC 27312Sold
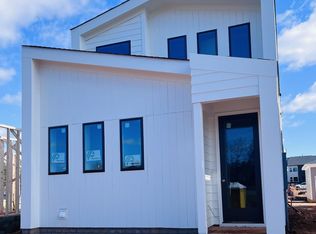
- $380,8003 bd3 ba1.8k sqft40 Broadoak Ln, Pittsboro, NC 27312Sold

- from $439,5003 bd3 ba2k sqftAlder C Plan, Chatham Park, Pittsboro, NC 27312New Construction
- from $455,0004 bd3 ba1.8k sqftOnyx D Plan, Chatham Park, Pittsboro, NC 27312New Construction
- from $443,5003 bd3 ba1.9k sqftEvergreen C Plan, Chatham Park, Pittsboro, NC 27312New Construction
- from $436,5003 bd3 ba1.9k sqftEvergreen A Plan, Chatham Park, Pittsboro, NC 27312New Construction
A local agent can set up tours, give advice and negotiate with sellers.
Similar homes
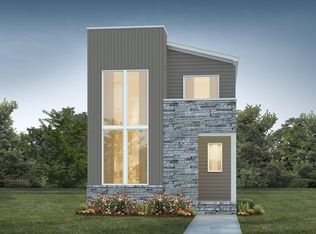
- from $415,0003 bd3 ba1.6k sqftTerra A Plan, Chatham Park, Pittsboro, NC 27312New Construction
 Homes By Dickerson
 - from $425,0003 bd3 ba1.8k sqftEmber B Plan, Chatham Park, Pittsboro, NC 27312New Construction
 Homes By Dickerson
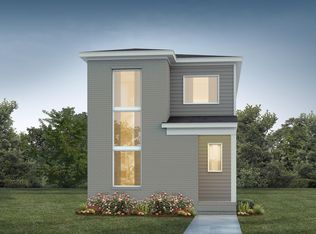
 - from $399,0003 bd3 ba1.6k sqftTerra D Plan, Chatham Park, Pittsboro, NC 27312New Construction
 Homes By Dickerson
 - from $400,0003 bd3 ba1.6k sqftTerra B Plan, Chatham Park, Pittsboro, NC 27312New Construction
 Homes By Dickerson
 - from $402,0003 bd3 ba1.6k sqftTerra C Plan, Chatham Park, Pittsboro, NC 27312New ConstructionHomes By Dickerson
- from $387,5003 bd3 ba1.5k sqftFlint A Plan, Chatham Park, Pittsboro, NC 27312New ConstructionHomes By Dickerson
- from $455,0004 bd3 ba1.8k sqftOnyx D Plan, Chatham Park, Pittsboro, NC 27312New ConstructionHomes By Dickerson
- from $383,5003 bd3 ba1.5k sqftFlint C Plan, Chatham Park, Pittsboro, NC 27312New ConstructionHomes By Dickerson
- from $396,5003 bd3 ba1.5k sqftFlint B Plan, Chatham Park, Pittsboro, NC 27312New ConstructionHomes By Dickerson
- $340,0004 bd1 ba1.3k sqft66 Toomer Loop Rd, Pittsboro, NC 27312For Sale By Owner
- $399,9903 bd3 ba1.7k sqftSampson B, Pittsboro, NC 27312New Construction
 MLS ID #10176944, Gabriell Taylor. Doorify MLS
 - $369,9903 bd3 ba1.8k sqftWilson, Pittsboro, NC 27312New ConstructionMLS ID #10148192, Gabriell Taylor. Doorify MLS
- from $443,5003 bd3 ba2.1k sqftLumen C Plan, Chatham Park, Pittsboro, NC 27312New ConstructionHomes By Dickerson
- from $427,0003 bd3 ba1.8k sqftEmber C Plan, Chatham Park, Pittsboro, NC 27312New ConstructionHomes By Dickerson
- from $451,0004 bd3 ba1.8k sqftOnyx C Plan, Chatham Park, Pittsboro, NC 27312New ConstructionHomes By Dickerson
- from $373,9903 bd3 ba1.7k sqftSampson Plan, The Townes at NoVi, Pittsboro, NC 27312New ConstructionTRI Pointe Homes
- from $381,9903 bd3 ba1.8k sqftWilson Plan, The Townes at NoVi, Pittsboro, NC 27312New ConstructionTRI Pointe Homes
- from $435,0003 bd3 ba1.8k sqftEmber A Plan, Chatham Park, Pittsboro, NC 27312New ConstructionHomes By Dickerson
- $429,0003 bd3 ba1.8k sqft682 Vine Pkwy, Pittsboro, NC 27312For SaleMLS ID #10175324, Tanya Papandrea. Doorify MLS
- from $436,5003 bd3 ba1.9k sqftEvergreen A Plan, Chatham Park, Pittsboro, NC 27312New ConstructionHomes By Dickerson
