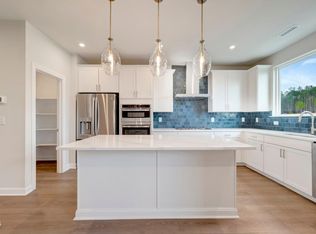
Introducing the Ember B plan, part of The Elements Collection at NoVi in Chatham Park! This thoughtfully designed new construction home on a corner lot offers 3 bedrooms, 3 full bathrooms, and a 2-car detached garage, all just a short walk from the brand-new Chatham YMCA. The main level features an inviting covered front porch, an open-concept layout, and a spacious walk-in kitchen pantry. A convenient first-floor secondary bedroom with a full bathroom provides flexible living options for guests, work, or multigenerational needs. Upstairs, the primary suite offers comfort and privacy, joined by an additional bedroom, full bath, and a versatile loft, perfect for a second living area, office, or play space. Enjoy outdoor living on the covered rear porch, ideal for morning coffee or evening relaxation. With designer-ready exterior schemes available, you can personalize the look of your new home—contact us to learn more! Located in the heart of Pittsboro's award-winning Chatham Park community, this home combines modern design, beautiful finishes, and unbeatable convenience.
Pending
Price cut: $64K (5/27)
$395,000
40 Broadoak Ln, Pittsboro, NC 27312
3beds
1,864sqft
:
Get pre-qualified$2,534/mo
Single Family Residence, Residential
Built in 2026
4,791 Square Feet Lot
$394,300 Zestimate®
$212/sqft
$128/mo HOA
What's special
Inviting covered front porchSpacious walk-in kitchen pantryCorner lotOpen-concept layout
- 235 days |
- 51 |
- 0 |
Zillow last checked:
Listing updated:
Listed by:
Nick Thagard 919-413-7104,
Homes by Dickerson Real Estate,
Brooke Carroll 919-757-5158,
Homes by Dickerson Real Estate
Source: Doorify MLS,MLS#: 10135336
Facts & features
Interior
Bedrooms & bathrooms
- Bedrooms: 3
- Bathrooms: 3
- Full bathrooms: 3
Heating
- Central, ENERGY STAR Qualified Equipment
Cooling
- Central Air
Appliances
- Included: Dishwasher, Free-Standing Gas Range, Microwave, Tankless Water Heater, Water Heater
Features
- Kitchen Island, Kitchen/Dining Room Combination, Living/Dining Room Combination, Open Floorplan, Pantry, Quartz Counters, Walk-In Closet(s), Water Closet
- Flooring: Carpet, Laminate, Tile
- Common walls with other units/homes: No Common Walls
Interior area
- Total structure area: 1,864
- Total interior livable area: 1,864 sqft
- Finished area above ground: 1,864
- Finished area below ground: 0
Property
Parking
- Total spaces: 2
- Parking features: Garage
- Garage spaces: 2
Features
- Levels: Two
- Stories: 2
- Patio & porch: Front Porch, Rear Porch
- Exterior features: Smart Lock(s)
- Has view: Yes
Lot
- Size: 4,791 Square Feet
- Features: Corner Lot
Details
- Parcel number: 0096635
- Special conditions: Standard
Construction
Type & style
- Home type: SingleFamily
- Architectural style: Modern
- Property subtype: Single Family Residence, Residential
Materials
- Brick, HardiPlank Type
- Foundation: Slab
- Roof: Shingle
Condition
- New construction: Yes
- Year built: 2026
- Major remodel year: 2026
Utilities & green energy
- Sewer: Public Sewer
- Water: Public
- Utilities for property: Electricity Available, Natural Gas Available
Community & HOA
Community
- Features: Sidewalks
- Subdivision: Chatham Park
HOA
- Has HOA: Yes
- Amenities included: Landscaping
- Services included: Maintenance Grounds
- HOA fee: $1,534 annually
Location
- Region: Pittsboro
Financial & listing details
- Price per square foot: $212/sqft
- Annual tax amount: $1,092
- Date on market: 12/1/2025
- Road surface type: Asphalt
Estimated market value
$394,300
$375,000 - $414,000
$2,407/mo
Price history
| Date | Event | Price |
|---|---|---|
| 6/2/2026 | Pending sale | $395,000$212/sqft |
Source:  Doorify MLS #10135336 Report a problem Doorify MLS #10135336 Report a problem | ||
| 5/27/2026 | Price change | $395,000-13.9%$212/sqft |
Source:  Homes By Dickerson Report a problem Homes By Dickerson Report a problem | ||
| 1/14/2026 | Price change | $459,000-7.9%$246/sqft |
Source: Doorify MLS #10135336 Report a problem | ||
| 12/31/2025 | Price change | $498,485-0.9%$267/sqft |
Source: Doorify MLS #10135336 Report a problem | ||
| 12/7/2025 | Price change | $503,234+3.8%$270/sqft |
Source: Doorify MLS #10135336 Report a problem | ||
| 12/1/2025 | Listed for sale | $484,742$260/sqft |
Source: Doorify MLS #10135336 Report a problem | ||
Public tax history
Tax history is unavailable.
Monthly payment
Est. payment
Payment breakdown
Explore the cost of this home by adjusting the details. Changes won't be saved.Climate risks
Neighborhood: 27312
Nearby schools
GreatSchools rating
- 8/10Perry W Harrison ElementaryGrades: PK-5Distance: 5 mi
- 6/10Margaret B. Pollard Middle SchoolGrades: 6-8Distance: 5.8 mi
- 7/10Northwood HighGrades: 9-12Distance: 2.1 mi
Schools provided by the listing agent
- Elementary: Chatham - Perry W Harrison Elementary
- Middle: Chatham - George Moses Horton Middle
- High: Chatham - Northwood High
Source: Doorify MLS. This data may not be complete. We recommend contacting the local school district to confirm school assignments for this home.
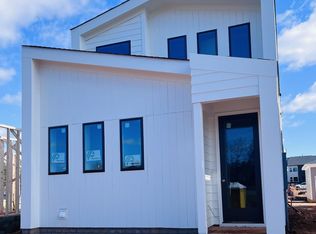
- $448,9104 bd3 ba1.8k sqft44 Broadoak Ln, Pittsboro, NC 27312Pending
- $462,0004 bd3 ba1.8k sqft48 Broadoak Ln, Pittsboro, NC 27312Sold

- $425,0003 bd3 ba2.1k sqft54 Broadoak Ln, Pittsboro, NC 27312Pending
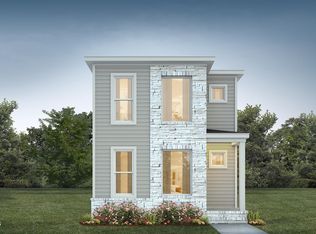
- $451,9953 bd3 ba1.5k sqft39 Wandering Way, Pittsboro, NC 27312Sold
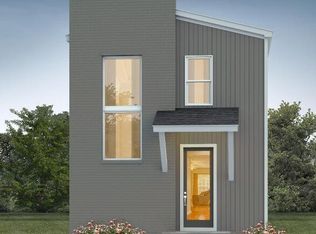
- $423,0003 bd3 ba1.6k sqft107 Parkland Dr, Pittsboro, NC 27312Sold
- $422,0003 bd3 ba2.1k sqft91 Parkland Dr, Pittsboro, NC 27312New Construction
- $499,0654 bd3 ba2.1k sqft59 Wandering Way, Pittsboro, NC 27312Pending
- $450,0003 bd3 ba1.8k sqft34 Wandering Way, Pittsboro, NC 27312Sold
A local agent can set up tours, give advice and negotiate with sellers.
Similar homes
- $399,9903 bd3 ba1.7k sqftSampson B, Pittsboro, NC 27312New Construction

 MLS ID #10176944, Gabriell Taylor. Doorify MLS
 - $422,0003 bd3 ba2.1k sqft91 Parkland Dr, Pittsboro, NC 27312New Construction
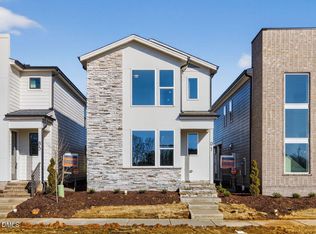 MLS ID #10113619, Roberta Forbes. Doorify MLS
 - $429,9903 bd3 ba1.8k sqftWilson, Pittsboro, NC 27312New Construction
 Doorify MLS
 - $429,0003 bd3 ba1.8k sqft682 Vine Pkwy, Pittsboro, NC 27312For Sale
 MLS ID #10175324, Tanya Papandrea. Doorify MLS
 - $454,9903 bd3 ba1.7k sqft24 Quietwood Way, Pittsboro, NC 27312New ConstructionTRI Pointe Homes
- $399,9903 bd3 ba1.7k sqftSampson A, Pittsboro, NC 27312New ConstructionDoorify MLS
- $429,9903 bd3 ba1.7k sqft12 Quietwood Way, Pittsboro, NC 27312New ConstructionDoorify MLS
- $349,9903 bd3 ba1.7k sqftSampson D, Pittsboro, NC 27312New ConstructionDoorify MLS
- $440,0003 bd3 ba1.9k sqft241 Millennium Dr, Pittsboro, NC 27312For SaleMLS ID #10177016, Carl Penny. Doorify MLS
- $485,9003 bd3 ba1.8k sqft41 Hillway Rd, Pittsboro, NC 27312New ConstructionDoorify MLS
- $454,9903 bd3 ba1.8k sqft8 Quietwood Way, Pittsboro, NC 27312New ConstructionTRI Pointe Homes
- $559,0003 bd3 ba2.4k sqft37 Millennium Dr, Pittsboro, NC 27312For SaleMLS ID #10170599, Meredith Howell. Doorify MLS
- $300,0003 bd3 ba1.4k sqft26 Danbury Ct, Pittsboro, NC 27312For SaleMLS ID #10177429, Michele Hobaugh. Doorify MLS
- $389,9003 bd3 ba2.4k sqft301 Allegheny Dr, Sanford, NC 27330New ConstructionMLS ID #10162182, Tiana Jackson. Doorify MLS
- $272,0003 bd2 ba1.4k sqft1804 Gade Bryant Rd, Moncure, NC 27559For SaleMLS ID #10176021, Thomas Ladane Shoupe. Doorify MLS
- $358,0503 bd3 ba1.7k sqft1107 Mercantile St, Richmond, TX 77406New ConstructionHAR
- $469,0003 bd3 ba2.1k sqft923 Rosepine Dr, Cary, NC 27519For SaleMLS ID #10181703, Tony Yao. Doorify MLS
- $586,0004 bd3 ba2.5k sqft1487 Big Leaf Loop, Apex, NC 27502For SaleMLS ID #10178644, Thomas Ladane Shoupe. Doorify MLS
- $309,0003 bd2 ba1.3k sqft541 New Elam Church Rd, Moncure, NC 27559For SaleMLS ID #10174690, Andrew MacNair. Doorify MLS
- $385,0003 bd3 ba1.9k sqft1406 Excelsior Grand Ave, Durham, NC 27713For SaleMLS ID #10147711, Dana Rock. Doorify MLS
