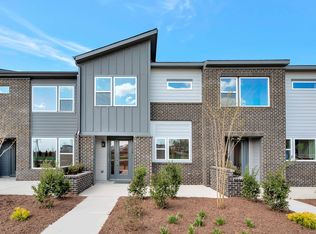
Move-in ready now and priced under $400K in Chatham Park! Don't miss this opportunity to own a beautifully upgraded Sampson townhome at 143 Parkland Drive—complete and ready for its new owner. The bright, open-concept main level features a gourmet kitchen with quartz countertops and GE appliances, a cozy fireplace, designer finishes, and a private brick courtyard perfect for morning coffee or relaxing after work. Upstairs, the spacious primary suite includes a spa-inspired bath with a tiled walk-in shower, bench seating, dual vanities, and generous closet space. A versatile loft plus two additional bedrooms provide flexibility for guests, a home office, or hobbies. Enjoy the Chatham Park lifestyle with NoVi Green, the YMCA, parks, trails, and Mosaic's dining, entertainment, and events nearby, plus convenient access to Chapel Hill, Durham, RTP, UNC, and Jordan Lake. Why wait to build? This home is ready now. Schedule your tour today and ask about available builder incentives, including closing cost assistance! Builder incentives available, including closing cost assistance. Contact onsite sales team for current incentive details.
Pending
Price cut: $30K (7/17)
$349,990
143 Parkland Dr, Pittsboro, NC 27312
3beds
1,734sqft
Townhouse, Residential
Built in 2025
2,178 Square Feet Lot
$398,900 Zestimate®
$202/sqft
$126/mo HOA
What's special
Designer finishesCozy fireplaceVersatile loftSpacious primary suiteGenerous closet spaceDual vanitiesTwo additional bedrooms
- 170 days
- 292
- 19
Zillow last checked:
Listing updated:
Listed by:
Gabriell Taylor 919-520-5194,
Tri Pointe Homes Inc,
Shontavia Lee 919-949-2648,
Tri Pointe Homes Inc
Source: Doorify MLS,MLS#: 10151905
Facts & features
Interior
Bedrooms & bathrooms
- Bedrooms: 3
- Bathrooms: 3
- Full bathrooms: 2
- 1/2 bathrooms: 1
Heating
- Gas Pack, Natural Gas
Cooling
- Ceiling Fan(s), Central Air, Electric, Zoned
Appliances
- Included: Cooktop, Dishwasher, Disposal, Double Oven, Free-Standing Refrigerator, Gas Cooktop, Gas Range, Ice Maker, Microwave, Oven, Range Hood, Refrigerator, Stainless Steel Appliance(s), Tankless Water Heater
- Laundry: Electric Dryer Hookup, Inside, Laundry Room, Washer Hookup
Features
- Bathtub/Shower Combination, Built-in Features, Ceiling Fan(s), Double Vanity, Eat-in Kitchen, High Ceilings, Kitchen Island, Kitchen/Dining Room Combination, Open Floorplan, Pantry, Quartz Counters, Recessed Lighting, Smooth Ceilings, Stone Counters, Walk-In Closet(s), Walk-In Shower, Water Closet, Wired for Data
- Flooring: Carpet, Vinyl, Tile, Wood
- Has fireplace: Yes
- Common walls with other units/homes: 2+ Common Walls, No One Above, No One Below
Interior area
- Total structure area: 1,734
- Total interior livable area: 1,734 sqft
- Finished area above ground: 1,734
- Finished area below ground: 0
Property
Parking
- Total spaces: 4
- Parking features: Attached, Driveway, Garage, Garage Door Opener, Garage Faces Rear, See Remarks
- Attached garage spaces: 2
- Uncovered spaces: 2
Features
- Levels: Bi-Level, Three Or More
- Stories: 2
- Patio & porch: Covered, Front Porch
- Exterior features: Courtyard, Rain Gutters
- Has view: Yes
Lot
- Size: 2,178 Square Feet
- Features: Sloped
Details
- Parcel number: 975200723944
- Special conditions: Standard
Construction
Type & style
- Home type: Townhouse
- Architectural style: Contemporary, Craftsman
- Property subtype: Townhouse, Residential
- Attached to another structure: Yes
Materials
- Block, Brick, Fiber Cement
- Foundation: Concrete Perimeter, Slab
- Roof: Shingle
Condition
- New construction: Yes
- Year built: 2025
- Major remodel year: 2026
Details
- Builder name: Tri Pointe Homes
Utilities & green energy
- Sewer: Public Sewer
- Water: Public
Community & HOA
Community
- Features: Park, Playground, Sidewalks, Street Lights
- Subdivision: Chatham Park
HOA
- Has HOA: Yes
- Amenities included: Dog Park, Landscaping, Maintenance, Maintenance Grounds, Park, Picnic Area, Playground, Trail(s)
- Services included: Maintenance Grounds, Maintenance Structure, Road Maintenance, Storm Water Maintenance
- HOA fee: $126 monthly
- Additional fee info: Second HOA Fee $105 Monthly
Location
- Region: Pittsboro
Financial & listing details
- Price per square foot: $202/sqft
- Date on market: 3/11/2026
- Road surface type: Asphalt
Estimated market value
$398,900
$379,000 - $423,000
$2,356/mo
Price history
| Date | Event | Price |
|---|---|---|
| 8/10/2026 | Pending sale | $349,990$202/sqft |
Source:  Doorify MLS #10151905 Report a problem Doorify MLS #10151905 Report a problem | ||
| 7/17/2026 | Price change | $349,990-7.9%$202/sqft |
Source: Doorify MLS #10151905 Report a problem | ||
| 6/17/2026 | Price change | $379,990-9.5%$219/sqft |
Source: Doorify MLS #10151905 Report a problem | ||
| 4/24/2026 | Price change | $419,990+5%$242/sqft |
Source: Doorify MLS #10151905 Report a problem | ||
| 3/31/2026 | Price change | $399,990-0.9%$231/sqft |
Source:  TRI Pointe Homes Report a problem TRI Pointe Homes Report a problem | ||
| 3/24/2026 | Price change | $403,574+0.9%$233/sqft |
Source: TRI Pointe Homes Report a problem | ||
| 3/11/2026 | Listed for sale | $399,990$231/sqft |
Source: Doorify MLS #10151905 Report a problem | ||
Public tax history
Tax history is unavailable.
Monthly payment
Est. payment
Payment breakdown
Explore the cost of this home by adjusting the details. Changes won't be saved.Climate risks
Neighborhood: 27312
Nearby schools
Schools provided by the listing agent
- Elementary: Chatham - Perry W Harrison Elementary
- Middle: Chatham - George Moses Horton Middle
- High: Chatham - Northwood High
Source: Doorify MLS. This data may not be complete. We recommend contacting the local school district to confirm school assignments for this home.
- $389,9903 bd3 ba1.8k sqft137 Parkland Dr, Pittsboro, NC 27312Pending
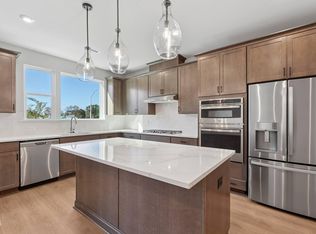
- $399,9903 bd3 ba1.7k sqft147 Parkland Dr, Pittsboro, NC 27312New Construction

- $424,9903 bd3 ba1.8k sqft8 Quietwood Way, Pittsboro, NC 27312New Construction
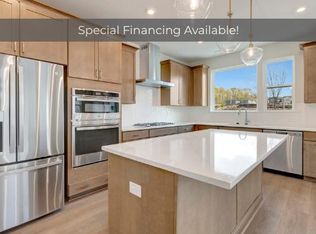
- $399,9903 bd3 ba1.7k sqft12 Quietwood Way, Pittsboro, NC 27312New Construction

Similar homes
- from $373,9903 bd3 ba1.7k sqftSampson Plan, The Townes at NoVi, Pittsboro, NC 27312New Construction
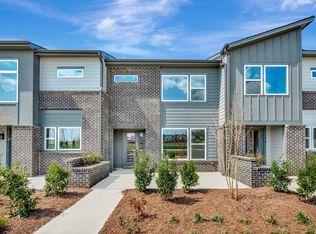 TRI Pointe Homes
 - $399,9903 bd3 ba1.8k sqftSampson, Pittsboro, NC 27312New Construction
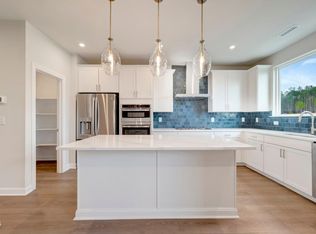
 Doorify MLS
 - $399,9903 bd3 ba1.7k sqftSampson B, Pittsboro, NC 27312New ConstructionDoorify MLS
- from $381,9903 bd3 ba1.8k sqftWilson Plan, The Townes at NoVi, Pittsboro, NC 27312New Construction
 TRI Pointe Homes
 - $424,9903 bd3 ba1.8k sqft8 Quietwood Way, Pittsboro, NC 27312New ConstructionDoorify MLS
- $389,9903 bd3 ba1.7k sqftSampson A, Pittsboro, NC 27312New ConstructionDoorify MLS
- $399,9903 bd3 ba1.7k sqft12 Quietwood Way, Pittsboro, NC 27312New ConstructionDoorify MLS
- $400,0003 bd3 ba1.8k sqft48 Norwell Ln, Pittsboro, NC 27312For SaleMLS ID #10186842, Eric Andrews. Doorify MLS
- $410,0003 bd3 ba1.8k sqft277 Wendover Pkwy, Pittsboro, NC 27312For SaleMLS ID #10163581, Liz Tivnan. Doorify MLS
- $349,9903 bd3 ba1.7k sqft259 William Dr, Pittsboro, NC 27312New ConstructionMLS ID #10181240, Daxay Malkan. Doorify MLS
- $354,9903 bd3 ba1.7k sqft263 William Dr, Pittsboro, NC 27312New ConstructionMLS ID #10181239, Daxay Malkan. Doorify MLS
- $344,9903 bd3 ba1.7k sqft242 William Dr, Pittsboro, NC 27312New ConstructionDoorify MLS
- $339,9903 bd3 ba1.7k sqft246 William Dr, Pittsboro, NC 27312New ConstructionDoorify MLS
- $367,9903 bd3 ba1.7k sqft251 William Dr, Pittsboro, NC 27312New ConstructionMLS ID #10181245, Daxay Malkan. Doorify MLS
- $369,9903 bd3 ba1.7k sqft254 William Dr, Pittsboro, NC 27312New ConstructionDoorify MLS
- $374,9903 bd3 ba1.7k sqft271 William Dr, Pittsboro, NC 27312New ConstructionMLS ID #10181237, Daxay Malkan. Doorify MLS
