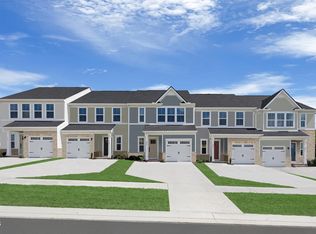
Quick move-in - Welcome to the Roxbury home plan at Griffin Farm Townes by Ryan Homes in Pittsboro, NC. This luxury townhome is and end unit and includes a 1-car garage and is situated on a wooded homesite with a natural view with a rear patio. Professionally curated design for comfort and modern convenience with LVP flooring, upgraded cabinets including a spacious sage colored island, stainless steel appliances, quartz countertops, gas range, soft close drawers, and LVP stair tred. Enjoy an open floorplan on the main level and a spacious owners suite with tray ceilings and two walk-in closets on the second floor. Two additional bedrooms on the second floor allow for extra flexibility to fit your needs. Located 1 mile from downtown Pittsboro and minutes from Chatham Park and everyday needs. Photos are of similar home for illustrative purposes only.
New construction
Price cut: $5K (7/21)
$379,990
254 William Dr, Pittsboro, NC 27312
3beds
1,757sqft
:
Get pre-qualified$2,465/mo
Townhouse, Residential
Built in 2026
3,484 Square Feet Lot
$379,600 Zestimate®
$216/sqft
$175/mo HOA
What's special
Rear patioSpacious sage colored islandEnd unitLvp flooringGas rangeSoft close drawersQuartz countertops
- 27 days |
- 203 |
- 5 |
Zillow last checked:
Listing updated:
Listed by:
Daxay Malkan 919-332-6991,
Esteem Properties
Source: Doorify MLS,MLS#: 10179408
Facts & features
Interior
Bedrooms & bathrooms
- Bedrooms: 3
- Bathrooms: 3
- Full bathrooms: 2
- 1/2 bathrooms: 1
Heating
- Central, Natural Gas, None
Cooling
- Central Air, Dual
Features
- Flooring: Carpet, Vinyl, Tile
- Common walls with other units/homes: End Unit
Interior area
- Total structure area: 1,757
- Total interior livable area: 1,757 sqft
- Finished area above ground: 1,757
- Finished area below ground: 0
Property
Parking
- Total spaces: 1
- Parking features: Garage
- Garage spaces: 1
Features
- Levels: Two
- Stories: 2
- Has view: Yes
Lot
- Size: 3,484 Square Feet
Details
- Parcel number: Lot 1082F
- Zoning: PD
- Special conditions: Standard
Construction
Type & style
- Home type: Townhouse
- Architectural style: Transitional
- Property subtype: Townhouse, Residential
- Attached to another structure: Yes
Materials
- Fiber Cement, Stone Veneer
- Foundation: Slab
- Roof: Shingle
Condition
- New construction: Yes
- Year built: 2026
- Major remodel year: 2026
Utilities & green energy
- Sewer: Public Sewer
- Water: Public
Community & HOA
Community
- Subdivision: Griffin Farms
HOA
- Has HOA: Yes
- Services included: Maintenance Grounds
- HOA fee: $175 monthly
Location
- Region: Pittsboro
Financial & listing details
- Price per square foot: $216/sqft
- Date on market: 7/10/2026
- Lease term: 12 Months
Estimated market value
$379,600
$361,000 - $399,000
$2,373/mo
Price history
| Date | Event | Price |
|---|---|---|
| 7/21/2026 | Price change | $379,990-1.3%$216/sqft |
Source:  Doorify MLS #10179408 Report a problem Doorify MLS #10179408 Report a problem | ||
| 7/10/2026 | Listed for sale | $384,990$219/sqft |
Source: Doorify MLS #10179408 Report a problem | ||
Public tax history
Tax history is unavailable.
Monthly payment
Est. payment
Payment breakdown
Explore the cost of this home by adjusting the details. Changes won't be saved.Climate risks
Neighborhood: 27312
Nearby schools
GreatSchools rating
- 8/10Pittsboro ElementaryGrades: PK-4Distance: 0.8 mi
- 8/10Horton MiddleGrades: 5-8Distance: 4.2 mi
- 7/10Northwood HighGrades: 9-12Distance: 3.6 mi
Schools provided by the listing agent
- Elementary: Chatham - Pittsboro Elementary
- Middle: Chatham - George Moses Horton Middle
- High: Chatham - Northwood High
Source: Doorify MLS. This data may not be complete. We recommend contacting the local school district to confirm school assignments for this home.
- $354,9903 bd3 ba1.7k sqft263 William Dr, Pittsboro, NC 27312New Construction

- $299,9903 bd3 ba1.5k sqft236 William Dr, Pittsboro, NC 27312New Construction
- $374,9903 bd3 ba1.7k sqft271 William Dr, Pittsboro, NC 27312New Construction
- $367,9903 bd3 ba1.7k sqft251 William Dr, Pittsboro, NC 27312New Construction
- $347,9903 bd3 ba1.7k sqft246 William Dr, Pittsboro, NC 27312New Construction
- $352,4903 bd3 ba1.7k sqft250 William Dr, Pittsboro, NC 27312Pending
- $349,9903 bd3 ba1.7k sqft259 William Dr, Pittsboro, NC 27312New Construction
- $349,9903 bd3 ba1.7k sqft242 William Dr, Pittsboro, NC 27312New Construction
A local agent can set up tours, give advice and negotiate with sellers.
Similar homes
- $374,9903 bd3 ba1.7k sqft271 William Dr, Pittsboro, NC 27312New Construction
 MLS ID #10181237, Daxay Malkan. Doorify MLS
 - $367,9903 bd3 ba1.7k sqft251 William Dr, Pittsboro, NC 27312New ConstructionMLS ID #10181245, Daxay Malkan. Doorify MLS
- $354,9903 bd3 ba1.7k sqft263 William Dr, Pittsboro, NC 27312New ConstructionMLS ID #10181239, Daxay Malkan. Doorify MLS
- $349,9903 bd3 ba1.7k sqft242 William Dr, Pittsboro, NC 27312New ConstructionMLS ID #10179772, Daxay Malkan. Doorify MLS
- $349,9903 bd3 ba1.7k sqft259 William Dr, Pittsboro, NC 27312New ConstructionMLS ID #10181240, Daxay Malkan. Doorify MLS
- $347,9903 bd3 ba1.7k sqft246 William Dr, Pittsboro, NC 27312New ConstructionMLS ID #10179778, Daxay Malkan. Doorify MLS
- $375,0003 bd3 ba1.6k sqftAnderson Homes, Pittsboro, NC 27312For SaleMLS ID #10155773, Chris Faughnan. Doorify MLS
- $340,0004 bd1 ba1.3k sqft66 Toomer Loop Rd, Pittsboro, NC 27312For Sale By Owner
- $299,9903 bd3 ba1.5k sqft236 William Dr, Pittsboro, NC 27312New ConstructionMLS ID #10179766, Daxay Malkan. Doorify MLS
- $424,5003 bd3 ba2k sqft258 Millennium Dr, Pittsboro, NC 27312For SaleMLS ID #10180362, Donna Jean O'Neill. Doorify MLS
- $410,0003 bd3 ba1.8k sqft277 Wendover Pkwy, Pittsboro, NC 27312For SaleMLS ID #10163581, Liz Tivnan. Doorify MLS
- $369,9903 bd3 ba1.8k sqftWilson, Pittsboro, NC 27312New ConstructionMLS ID #10148192, Gabriell Taylor. Doorify MLS
- $480,0004 bd3 ba2k sqft76 Fox Chapel Ln, Pittsboro, NC 27312For SaleMLS ID #10184346, Aisha Liu. Doorify MLS
- from $399,0003 bd3 ba1.6k sqftTerra D Plan, Chatham Park, Pittsboro, NC 27312New ConstructionHomes By Dickerson
- $440,0003 bd3 ba1.9k sqft241 Millennium Dr, Pittsboro, NC 27312For SaleMLS ID #10177016, Carl Penny. Doorify MLS
- from $373,9903 bd3 ba1.7k sqftSampson Plan, The Townes at NoVi, Pittsboro, NC 27312New ConstructionTRI Pointe Homes
- from $381,9903 bd3 ba1.8k sqftWilson Plan, The Townes at NoVi, Pittsboro, NC 27312New ConstructionTRI Pointe Homes
- $399,9903 bd3 ba1.7k sqftSampson B, Pittsboro, NC 27312New ConstructionMLS ID #10176944, Gabriell Taylor. Doorify MLS
- from $400,0003 bd3 ba1.6k sqftTerra B Plan, Chatham Park, Pittsboro, NC 27312New ConstructionHomes By Dickerson
- $429,0003 bd3 ba1.8k sqft682 Vine Pkwy, Pittsboro, NC 27312For SaleMLS ID #10175324, Tanya Papandrea. Doorify MLS
