This Rare Sunlit Updated Split Level on .31 Acre Lot w/Fenced Backyard within 1 Mile of Downtown Pittsboro's Historic Traffic Circle is Sure to Check a Lot of Boxes!! Perfect for Today's Style of Living!! With this Home Facing Directly West You get Sunlit Mornings on your Backyard Deck/Large Fenced Dog Friendly Backyard & Rear Windows! Plus Incredible Evening Sunsets Daily off the Front of the Home!! Now You Enter this Home to a Beautiful Open Vaulted Living Rm, Kitchen, & Dining Rm Family Combination Gathering Space! The Gourmet Kitchen Features Granite Counter Tops & Updated Stainless Steel Appliances!! Nice Food Pantry! Breakfast Bar! French Door to Deck off Dining Rm! Upper Floor Features a Private Sleeping Oasis w/Primary Bedroom Featuring 2 Closets & Updated Private Full Bath! Also Bdrm 2 up w/Full Bath next to it!! No Shared Bedroom Walls! Down Below Main Level is a Private Oasis Perfect for Extended Stay Guest Suite/Adult Children/ Children's Play Space w/Private Bedroom & Bonus Rm w/Gas Log FP!! Laundry Rm! Full Bath w/Nice Shower!! Direct Access to Backyard! This Home Also Features Updated Flooring, Granite Tops, Toilets, Paint Accenting and More!! Out Back you have a Nice Grilling Deck and Wooded Tree Line on Back Line of a Large Private Backyard! Great Lot Size & Plan! Less Than a Mile Walk to Downtown Pittsboro! Jordan Lake Right Around the Corner! Welcome Home!
For sale
$375,000
94 Silverstone Dr, Pittsboro, NC 27312
3beds
1,607sqft
:
Get pre-qualified$2,292/mo
Single Family Residence, Residential
Built in 2002
0.31 Acres Lot
$372,400 Zestimate®
$233/sqft
$8/mo HOA
What's special
Nice grilling deckGourmet kitchenBreakfast barPaint accentingGranite countertopsNice food pantryUpdated flooring
- 128 days |
- 412 |
- 15 |
Zillow last checked:
Listing updated:
Listed by:
Chris Faughnan 919-306-1229,
Coldwell Banker HPW New Homes
Source: Doorify MLS,MLS#: 10155773
Facts & features
Interior
Bedrooms & bathrooms
- Bedrooms: 3
- Bathrooms: 3
- Full bathrooms: 3
Heating
- Central, Forced Air, Natural Gas
Cooling
- Ceiling Fan(s), Central Air
Appliances
- Included: Built-In Electric Range, Dishwasher, Disposal, Gas Water Heater, Microwave, Stainless Steel Appliance(s)
- Laundry: Laundry Room, Lower Level
Features
- Bathtub/Shower Combination, Breakfast Bar, Ceiling Fan(s), Granite Counters, High Speed Internet, Open Floorplan, Pantry, Shower Only, Vaulted Ceiling(s)
- Flooring: Carpet, Ceramic Tile, Hardwood, Laminate, Vinyl, Plank, Wood
- Windows: Blinds, Double Pane Windows, Insulated Windows, Shutters
- Number of fireplaces: 1
- Fireplace features: Gas Log, Great Room, Recreation Room
Interior area
- Total structure area: 1,607
- Total interior livable area: 1,607 sqft
- Finished area above ground: 1,607
- Finished area below ground: 0
Property
Parking
- Parking features: Driveway
Features
- Levels: Multi/Split, Tri-Level
- Stories: 3
- Patio & porch: Deck
- Exterior features: Fenced Yard, Rain Gutters
- Fencing: Back Yard, Fenced, Gate, Privacy, Wood
- Has view: Yes
- View description: Trees/Woods
Lot
- Size: 0.31 Acres
- Features: Back Yard
Details
- Additional structures: Shed(s)
- Parcel number: 0079114
- Zoning: R-15Low Density Residenti
- Special conditions: Standard
Construction
Type & style
- Home type: SingleFamily
- Architectural style: Craftsman, Traditional
- Property subtype: Single Family Residence, Residential
Materials
- Asphalt, Vinyl Siding
- Foundation: Slab
- Roof: Shingle, Asphalt
Condition
- New construction: No
- Year built: 2002
Details
- Builder name: Anderson Homes
Utilities & green energy
- Sewer: Public Sewer
- Water: Public
- Utilities for property: Cable Available, Electricity Connected, Natural Gas Connected, Phone Available, Sewer Connected, Water Connected, Underground Utilities
Community & HOA
Community
- Features: Sidewalks, Street Lights
- Subdivision: Willow Springs
HOA
- Has HOA: Yes
- Amenities included: Dog Park
- Services included: None
- HOA fee: $99 annually
Location
- Region: Pittsboro
Financial & listing details
- Price per square foot: $233/sqft
- Tax assessed value: $357,965
- Annual tax amount: $3,722
- Date on market: 3/27/2026
- Road surface type: Asphalt
Estimated market value
$372,400
$354,000 - $391,000
$2,207/mo
Price history
| Date | Event | Price |
|---|---|---|
| 5/1/2026 | Price change | $375,000-6.2%$233/sqft |
Source:  Doorify MLS #10155773 Report a problem Doorify MLS #10155773 Report a problem | ||
| 3/27/2026 | Listed for sale | $399,900+156.3%$249/sqft |
Source: Doorify MLS #10155773 Report a problem | ||
| 6/9/2008 | Sold | $156,000+6.8%$97/sqft |
Source: Public Record Report a problem | ||
| 7/22/2005 | Sold | $146,000$91/sqft |
Source: Public Record Report a problem | ||
Public tax history
| Year | Property taxes | Tax assessment |
|---|---|---|
| 2025 | $3,968 +26.8% | $357,965 +44.1% |
| 2024 | $3,130 +12% | $248,472 |
| 2023 | $2,795 +1.8% | $248,472 |
| 2022 | $2,746 +0.6% | $248,472 |
| 2021 | $2,729 +49.2% | $248,472 +49.9% |
| 2020 | $1,829 +3.9% | $165,771 |
| 2019 | $1,760 -8.6% | $165,771 |
| 2017 | $1,925 | $165,771 +10.2% |
| 2016 | $1,925 +8.7% | $150,429 |
| 2015 | $1,770 +1% | $150,429 |
| 2014 | $1,752 | $150,429 |
| 2013 | $1,752 | $150,429 |
| 2012 | -- | $150,429 |
| 2011 | -- | $150,429 |
| 2010 | -- | $150,429 |
| 2009 | -- | $150,429 +1.2% |
| 2008 | -- | $148,601 |
| 2007 | $1,600 +11% | $148,601 |
| 2005 | $1,441 | $148,601 |
Find assessor info on the county website
Monthly payment
Est. payment
Payment breakdown
Explore the cost of this home by adjusting the details. Changes won't be saved.Climate risks
Neighborhood: 27312
Nearby schools
GreatSchools rating
- 8/10Pittsboro ElementaryGrades: PK-4Distance: 0.6 mi
- 8/10Horton MiddleGrades: 5-8Distance: 4 mi
- 7/10Northwood HighGrades: 9-12Distance: 3.4 mi
Schools provided by the listing agent
- Elementary: Chatham - Pittsboro Elementary
- Middle: Chatham - George Moses Horton Middle
- High: Chatham - Northwood High
Source: Doorify MLS. This data may not be complete. We recommend contacting the local school district to confirm school assignments for this home.
- $375,0003 bd2 ba1.6k sqft82 Silverstone Dr, Pittsboro, NC 27312Sold

- $339,6004 bd2 ba1.3k sqft100 Silverstone Dr, Pittsboro, NC 27312Off Market
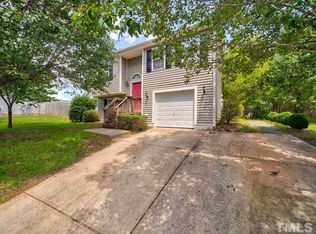
- $378,9003 bd3 ba1.5k sqft114 Silverstone Dr, Pittsboro, NC 27312Off Market

- $377,7004 bd2 ba1.3k sqft72 Silverstone Dr, Pittsboro, NC 27312Off Market
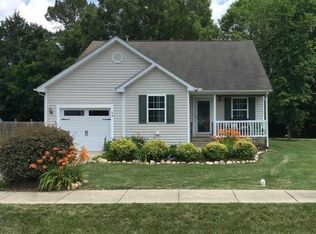
- $382,9003 bd2 ba1.8k sqft103 Silverstone Dr, Pittsboro, NC 27312Off Market
- $381,5003 bd2 ba1.6k sqft123 Burnice Pl, Pittsboro, NC 27312Off Market
- $352,2003 bd2 ba1.3k sqft117 Silverstone Dr, Pittsboro, NC 27312Off Market
- $397,1003 bd2 ba1.8k sqft95 Silverstone, Pittsboro, NC 27312Off Market
A local agent can set up tours, give advice and negotiate with sellers.
Similar homes
- $368,0003 bd2 ba1.3k sqft56 W Cornwallis St, Pittsboro, NC 27312For Sale

 MLS ID #10183829, Jaki J Dysart. Doorify MLS
 - $338,0002 bd3 ba1.4k sqft305 Danbury Ct, Pittsboro, NC 27312For Sale By Owner
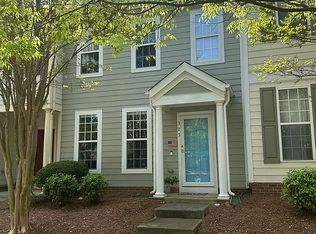
- $473,0003 bd3 ba1.8k sqft40 Fox Chapel Ln, Pittsboro, NC 27312For Sale
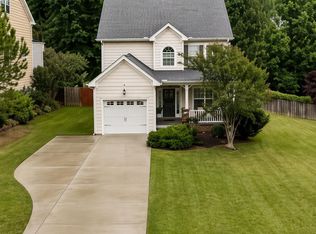 MLS ID #10174692, Jill Anderson. Doorify MLS
 - $400,0003 bd2 ba1.5k sqft2251 Castle Rock Farm Rd, Pittsboro, NC 27312For Sale
 MLS ID #10156977, Lauren Rhodes. Doorify MLS
 - $350,0003 bd2 ba1.7k sqft289 Piney Grove Church Rd, Siler City, NC 27344For SaleMLS ID #10183879, Christie Brown. Doorify MLS
- $300,0003 bd3 ba1.4k sqft26 Danbury Ct, Pittsboro, NC 27312For SaleMLS ID #10177429, Michele Hobaugh. Doorify MLS
- $410,0002 bd2 ba1.5k sqft9507 Coach Way, Chapel Hill, NC 27516For SaleMLS ID #10183611, Giselle Morgan. Doorify MLS
- $339,9003 bd1 ba1k sqft118 Jonan Ct, Chapel Hill, NC 27516For SaleMLS ID #10183635, Kasey Sanders. Doorify MLS
- $440,0003 bd3 ba1.9k sqft241 Millennium Dr, Pittsboro, NC 27312For SaleMLS ID #10177016, Carl Penny. Doorify MLS
- $--3 bd2 ba2.1k sqft1001 Bent Pine Cir, Sanford, NC 27330AuctionAuction.com 2
- $315,0003 bd3 ba1.9k sqft501 Wade Dr, Sanford, NC 27330For SaleMLS ID #10177508, Chantale Roberts. Doorify MLS
- $245,0002 bd1 ba846 sqft762 Hillsboro St, Pittsboro, NC 27312For SaleMLS ID #10164258, Evelyn Azarel Hernandez. Doorify MLS
- $300,0003 bd2 ba1.2k sqft424 Forest Creek Dr, Pittsboro, NC 27312For SaleMLS ID #10176262, Rudy Vitaro. Doorify MLS
- $250,0002 bd2 ba872 sqft173 Credle St #B, Pittsboro, NC 27312For SaleMLS ID #10162061, Eric Andrews. Doorify MLS
- $349,9003 bd2 ba1.3k sqft161 Talbert Dr, Holly Springs, NC 27540For SaleMLS ID #10180711, Ann Milton. Doorify MLS
- $309,0003 bd3 ba1.5k sqft2029 Fairview Ln, Sanford, NC 27330For SaleMLS ID #10179662, Gabby Murillo. Doorify MLS
- $425,0003 bd3 ba1.5k sqft240 Jay St, Chapel Hill, NC 27516For SaleMLS ID #10183253, Danielle Weeks. Doorify MLS
- $349,9003 bd3 ba2.2k sqft614 Marian Way, Sanford, NC 27330For SaleMLS ID #10158347, Leonna Nesbitt Henry. Doorify MLS
- $272,0003 bd2 ba1.4k sqft1804 Gade Bryant Rd, Moncure, NC 27559For SaleMLS ID #10176021, Thomas Ladane Shoupe. Doorify MLS
- $319,9003 bd3 ba1.5k sqft2100 Bridgeport Cir, Sanford, NC 27330For SaleMLS ID #10172430, Jurga Zdanaviciene. Doorify MLS
