Skip the Wait for New Construction - This 5-Year-Old Beauty is Ready Now! Don't miss this opportunity at 614 Marian Way! This beautifully maintained, 5-year-old home has been well cared for and offers move-in ready potential. Perfect for buyers seeking a newer home without the wait of new construction. Convenient Sanford location with easy access to everyday amenities. Property sold as-is. New loan required. EMD to be held by buyer's closing attorney or escrow agent. Book your showing today!
For sale
Price cut: $10.1K (7/25)
$349,900
614 Marian Way, Sanford, NC 27330
3beds
2,241sqft
:
Get pre-qualified$2,128/mo
Single Family Residence, Residential
Built in 2020
0.41 Acres Lot
$346,300 Zestimate®
$156/sqft
$1/mo HOA
What's special
- 109 days |
- 461 |
- 18 |
Zillow last checked:
Listing updated:
Listed by:
Leonna Nesbitt Henry 919-672-0483,
All Good Real Estate
Source: Doorify MLS,MLS#: 10158347
Facts & features
Interior
Bedrooms & bathrooms
- Bedrooms: 3
- Bathrooms: 3
- Full bathrooms: 2
- 1/2 bathrooms: 1
Heating
- Electric, None
Cooling
- Ceiling Fan(s), Central Air
Appliances
- Included: Disposal, Electric Range, Electric Water Heater, Exhaust Fan, Free-Standing Range, Free-Standing Refrigerator, Microwave, Refrigerator, Stainless Steel Appliance(s), Water Heater
- Laundry: Electric Dryer Hookup, Inside, Laundry Room, Main Level, Washer Hookup
Features
- Ceiling Fan(s), Granite Counters, Open Floorplan
- Flooring: Vinyl
- Windows: Blinds, Screens
Interior area
- Total structure area: 2,241
- Total interior livable area: 2,241 sqft
- Finished area above ground: 2,241
- Finished area below ground: 0
Property
Parking
- Total spaces: 2
- Parking features: Attached, Driveway, Garage, Garage Faces Front
- Attached garage spaces: 2
Accessibility
- Accessibility features: Visitor Bathroom
Features
- Levels: Two
- Stories: 1
- Patio & porch: Awning(s), Patio
- Exterior features: None
- Fencing: None
- Has view: Yes
- View description: None
Lot
- Size: 0.41 Acres
- Features: Back Yard
Details
- Additional structures: None
- Parcel number: 964335443100
- Zoning: SN-12
- Special conditions: Standard
Construction
Type & style
- Home type: SingleFamily
- Architectural style: Craftsman, Traditional
- Property subtype: Single Family Residence, Residential
Materials
- Stone, Vinyl Siding
- Foundation: Slab
- Roof: Shingle
Condition
- New construction: No
- Year built: 2020
Utilities & green energy
- Sewer: Public Sewer, Other
- Water: Public
- Utilities for property: Cable Available, Electricity Connected, Water Connected
Green energy
- Energy generation: Solar
Community & HOA
Community
- Features: None
- Subdivision: Nottingham
HOA
- Has HOA: Yes
- Amenities included: None
- Services included: None
- HOA fee: $8 annually
Location
- Region: Sanford
Financial & listing details
- Price per square foot: $156/sqft
- Tax assessed value: $333,600
- Annual tax amount: $3,953
- Date on market: 4/8/2026
- Road surface type: Paved
Estimated market value
$346,300
$329,000 - $364,000
$2,354/mo
Price history
| Date | Event | Price |
|---|---|---|
| 7/25/2026 | Price change | $349,900-2.8%$156/sqft |
Source:  Doorify MLS #10158347 Report a problem Doorify MLS #10158347 Report a problem | ||
| 4/8/2026 | Listed for sale | $360,000+2.9%$161/sqft |
Source: Doorify MLS #10158347 Report a problem | ||
| 1/1/2026 | Listing removed | $350,000$156/sqft |
Source: Doorify MLS #10104891 Report a problem | ||
| 7/28/2025 | Price change | $350,000-4.1%$156/sqft |
Source: Doorify MLS #10104891 Report a problem | ||
| 7/18/2025 | Price change | $365,000-2.7%$163/sqft |
Source: Doorify MLS #10104891 Report a problem | ||
| 7/7/2025 | Price change | $375,000-1.3%$167/sqft |
Source: Doorify MLS #10104891 Report a problem | ||
| 6/21/2025 | Listed for sale | $380,000+68.9%$170/sqft |
Source: Doorify MLS #10104891 Report a problem | ||
| 8/17/2020 | Sold | $225,000$100/sqft |
Source: Public Record Report a problem | ||
Public tax history
| Year | Property taxes | Tax assessment |
|---|---|---|
| 2025 | $4,323 +0.5% | $333,600 |
| 2024 | $4,303 +0.7% | $333,600 |
| 2023 | $4,273 +40.9% | $333,600 +66.1% |
| 2022 | $3,032 | $200,900 |
| 2021 | -- | $200,900 |
Find assessor info on the county website
Monthly payment
Est. payment
Payment breakdown
Explore the cost of this home by adjusting the details. Changes won't be saved.Climate risks
Neighborhood: 27330
Nearby schools
GreatSchools rating
- 6/10Benjamin T Bullock Elementary SchoolGrades: K-5Distance: 0.7 mi
- 3/10West Lee Middle SchoolGrades: 6-8Distance: 2.4 mi
- 10/10Lee Early CollegeGrades: 9-12Distance: 3 mi
Schools provided by the listing agent
- Elementary: Lee - Benjamin T Bullock Elementary School
- Middle: Lee - West Lee Middle School
- High: Lee - Lee County High School
Source: Doorify MLS. This data may not be complete. We recommend contacting the local school district to confirm school assignments for this home.
- $355,0005 bd3 ba2.5k sqft612 Marian Way, Sanford, NC 27330Sold
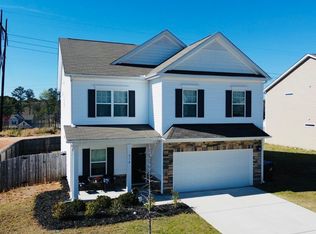
- $348,1004 bd2 ba2.6k sqft616 Marian Way, Sanford, NC 27330Off Market
- $354,5005 bd3 ba2.6k sqft610 Marian Way, Sanford, NC 27330Off Market
- $308,0003 bd3 ba1.9k sqft618 Marian Way, Sanford, NC 27330Off Market
- $369,9004 bd3 ba2.6k sqft521 Lionheart Ln, Sanford, NC 27330Sold
- $319,0004 bd3 ba2k sqft530 Lionheart, Sanford, NC 27330Off Market
- $376,7004 bd3 ba2.6k sqft534 Lionheart, Sanford, NC 27330Off Market
- $312,400-- bd-- ba-- sqft607 Marian, Sandford, NC 27330Off Market
A local agent can set up tours, give advice and negotiate with sellers.
Similar homes
- $325,0003 bd3 ba1.9k sqft501 Wade Dr, Sanford, NC 27330For Sale

 MLS ID #10177508, Chantale Roberts. Doorify MLS
 - $325,0004 bd3 ba2.3k sqft408 Crusaders Dr, Sanford, NC 27330For Sale
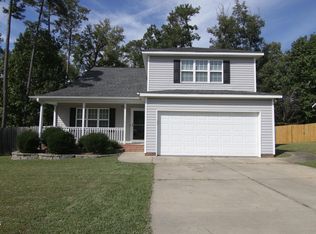 MLS ID #10128476, Marilyn Bostick. Doorify MLS
 - $285,0003 bd3 ba1.8k sqft1012 Archer Ln, Sanford, NC 27330For Sale
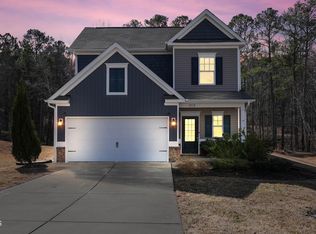 MLS ID #10177430, Liz Hamling. Doorify MLS
 - $--4 bd3 ba2.7k sqft2205 Brownstone Rd, Sanford, NC 27330Auction
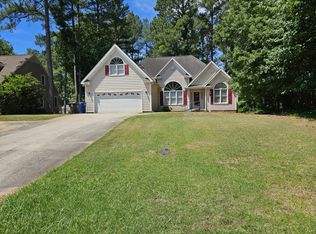 ServiceLink Auction
 - $353,9004 bd3 ba2.1k sqft320 Bishop Ln, Sanford, NC 27330For SaleMLS ID #766035, ANALYN SESSOMS, EXP REALTY LLC. LPRMLS
- from $359,9902 bd2 ba1.6k sqftSalerno Plan, The Cottages at 78 North, Sanford, NC 27330New ConstructionMcKee Homes
- $343,0003 bd2 ba1.9k sqft341 Manning Dr, Sanford, NC 27332For SaleMLS ID #10173824, Marion F Gatling. Doorify MLS
- $369,9904 bd3 ba2.3k sqft562 Brickview Ct, Sanford, NC 27330New ConstructionDoorify MLS
- from $328,9903 bd3 ba2.1k sqftBowen Plan, 78 North, Sanford, NC 27330New ConstructionMcKee Homes
- from $303,4904 bd3 ba2k sqftCameron Plan, Provisions at Courtland, Sanford, NC 27330New ConstructionDRB Homes
- $309,9003 bd3 ba1.6k sqft702 Dunlawton Ct, Sanford, NC 27330New ConstructionMLS ID #10174207, Elizabeth Guadalupe Gonzalez. Doorify MLS
- from $348,9904 bd3 ba1.9k sqftBELHAVEN Plan, Galvins Ridge, Sanford, NC 27330New ConstructionDR Horton
- from $394,9903 bd3 ba2.2k sqftSalerno Bungalow Plan, The Cottages at 78 North, Sanford, NC 27330New ConstructionMcKee Homes
- $364,9904 bd4 ba2.7k sqft131 Favored Ave, Sanford, NC 27330New ConstructionDoorify MLS
- from $399,9903 bd3 ba2.1k sqftPalazzo Bungalow Plan, The Cottages at 78 North, Sanford, NC 27330New ConstructionMcKee Homes
- from $404,9903 bd3 ba2.4k sqftPortico Bungalow Plan, The Cottages at 78 North, Sanford, NC 27330New ConstructionMcKee Homes
- $359,9004 bd3 ba2.5k sqft544 Asheford Way, Cameron, NC 28326For SaleMLS ID #10180410, Tonya Tomlinson. Doorify MLS
- $379,0004 bd3 ba2.1k sqft127 Grinnell Loop, Sanford, NC 27332New ConstructionMLS ID #10180949, Angie Cole. Doorify MLS
- from $414,9903 bd3 ba2.6k sqftTorino Bungalow Plan, The Cottages at 78 North, Sanford, NC 27330New ConstructionMcKee Homes
- $303,9903 bd3 ba1.7k sqft5112 Tyndall Dr, Sanford, NC 27330New ConstructionLPRMLS
