Incredible opportunity! Beautifully maintained home with welcoming rocking chair front porch. Bright, open layout with a HUGE kitchen—granite counters, stainless appliances, open shelving, pantry, island with seating, and ample cabinets to inspire any chef. Eat-in dining area flows into a cozy family room with gas log fireplace, built-ins, custom molding & wainscoting. First-floor office with double doors. Luxurious primary suite with tray ceiling, spa-like super shower, dual vanities & walk-in closet. Three spacious secondary bedrooms, full bath, and laundry room complete the second floor. Enjoy a screened porch, patio, amazing backyard, 2-car garage & drop zone. Truly has it all!
Sold for $369,900
$369,900
521 Lionheart Ln, Sanford, NC 27330
4beds
2,632sqft
Single Family Residence, Residential
Built in 2020
0.52 Acres Lot
$366,900 Zestimate®
$141/sqft
$2,220 Estimated rent
Home value
$366,900
$305,000 - $444,000
$2,220/mo
Zestimate® history
Owner options
List your home for rent
$2,220/mo
Rent Zestimate®
Find your next renter with Zillow Rental Manager. Plus, with online applications, you can quickly screen prospective tenants – for free.
$2,220/mo
Rent Zestimate®
Refinance and save
$2,334/mo
Est. payment
Refinancing to a lower rate could help reduce your monthly payments and save thousands over the life of the loan.
$2,334/mo
Est. payment
Explore your selling options
Work with a Zillow partner agent
Leverage their expertise and Zillow's premium Showcase listings to get your home seen by more buyers.
Get startedList with your own agent
Get your home in front of millions of buyers by listing it on Zillow.
Learn how to do itSell it yourself
Take full control of how buyers see your home on Zillow by listing For Sale by Owner (FSBO).
List your homeWhat's special
Gas log fireplaceCustom molding and wainscotingTray ceilingSpa-like super showerCozy family roomHuge kitchenGranite counters
Zillow last checked:
Listing updated:
Listed by:
Dana Ellington 919-622-5051,
Compass -- Raleigh
Bought with:
Tiffany Williamson, 279179
Navigate Realty
Jesse Yannazzo, 355216
Navigate Realty
Source: Doorify MLS,MLS#: 10140326
Facts & features
Interior
Bedrooms & bathrooms
- Bedrooms: 4
- Bathrooms: 3
- Full bathrooms: 2
- 1/2 bathrooms: 1
Heating
- Forced Air
Cooling
- Central Air
Appliances
- Included: Built-In Electric Range, Dishwasher, Microwave
- Laundry: Laundry Room, Upper Level
Features
- Bathtub/Shower Combination, Built-in Features, Crown Molding, Granite Counters, High Speed Internet, Kitchen Island, Open Floorplan, Smooth Ceilings, Tray Ceiling(s), Walk-In Closet(s), Walk-In Shower, Water Closet
- Flooring: Carpet, Vinyl
Interior area
- Total structure area: 2,632
- Total interior livable area: 2,632 sqft
- Finished area above ground: 2,632
- Finished area below ground: 0
Property
Parking
- Total spaces: 2
- Parking features: Garage, Garage Door Opener, Garage Faces Front
- Attached garage spaces: 2
Features
- Levels: Bi-Level
- Stories: 2
- Patio & porch: Screened
- Has view: Yes
Lot
- Size: 0.52 Acres
- Features: Back Yard, Rectangular Lot
Details
- Parcel number: 964335357600
- Special conditions: Standard
Construction
Type & style
- Home type: SingleFamily
- Architectural style: Traditional, Transitional
- Property subtype: Single Family Residence, Residential
Materials
- Vinyl Siding
- Foundation: Slab
- Roof: Shingle
Condition
- New construction: No
- Year built: 2020
Utilities & green energy
- Sewer: Public Sewer
- Water: Public
Community & HOA
Community
- Subdivision: Nottingham
HOA
- Has HOA: Yes
- Services included: None
- HOA fee: $100 annually
Location
- Region: Sanford
Financial & listing details
- Price per square foot: $141/sqft
- Tax assessed value: $384,300
- Annual tax amount: $4,923
- Date on market: 1/9/2026
- Road surface type: Asphalt
Price history
| Date | Event | Price |
|---|---|---|
| 4/14/2026 | Sold | $369,900$141/sqft |
Source:  Doorify MLS #10140326 Report a problem Doorify MLS #10140326 Report a problem | ||
| 2/16/2026 | Pending sale | $369,900$141/sqft |
Source: Doorify MLS #10140326 Report a problem | ||
| 1/9/2026 | Listed for sale | $369,900-1.4%$141/sqft |
Source: Doorify MLS #10140326 Report a problem | ||
| 12/3/2025 | Listing removed | $375,000$142/sqft |
Source: Doorify MLS #10111260 Report a problem | ||
| 8/6/2025 | Price change | $375,000-2.6%$142/sqft |
Source: Doorify MLS #10111260 Report a problem | ||
| 7/23/2025 | Listed for sale | $385,000+55.2%$146/sqft |
Source: Doorify MLS #10111260 Report a problem | ||
| 10/15/2020 | Sold | $248,000$94/sqft |
Source: Public Record Report a problem | ||
Public tax history
| Year | Property taxes | Tax assessment |
|---|---|---|
| 2025 | $4,924 +0.4% | $384,300 |
| 2024 | $4,904 +0.6% | $384,300 |
| 2023 | $4,874 +41.9% | $384,300 +66.5% |
| 2022 | $3,436 | $230,800 |
| 2021 | -- | $230,800 |
Find assessor info on the county website
Neighborhood: 27330
Nearby homes
- $350,1004 bd3 ba2.6k sqft519 Lionheart Ln, Sanford, NC 27330Off Market
- $355,0005 bd3 ba2.5k sqft612 Marian Way, Sanford, NC 27330Sold
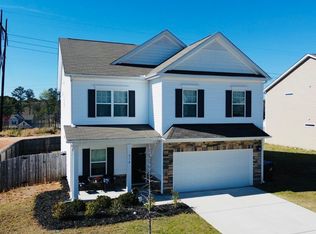
- $349,9003 bd3 ba2.2k sqft614 Marian Way, Sanford, NC 27330For Sale

- $354,2005 bd3 ba2.6k sqft610 Marian Way, Sanford, NC 27330Off Market
- $348,9004 bd2 ba2.6k sqft616 Marian Way, Sanford, NC 27330Off Market
- $312,6004 bd3 ba2k sqft530 Lionheart, Sanford, NC 27330Off Market
- $377,1004 bd3 ba2.6k sqft534 Lionheart, Sanford, NC 27330Off Market
- $310,100-- bd-- ba-- sqft607 Marian, Sandford, NC 27330Off Market
Nearby schools
GreatSchools rating
- 6/10Benjamin T Bullock Elementary SchoolGrades: K-5Distance: 0.7 mi
- 3/10West Lee Middle SchoolGrades: 6-8Distance: 2.4 mi
- 3/10Lee County High SchoolGrades: 9-12Distance: 3.1 mi
Schools provided by the listing agent
- Elementary: Lee - B T Bullock
- Middle: Lee - West Lee
- High: Lee - Lee
Source: Doorify MLS. This data may not be complete. We recommend contacting the local school district to confirm school assignments for this home.


Get pre-qualified for a loan
At Zillow Home Loans, we can pre-qualify you in as little as 5 minutes with no impact to your credit score.An equal housing lender. NMLS #10287.
Sell for more on Zillow
Get a Zillow Showcase℠ listing at no additional cost and you could sell for .
$366,900
2% more
+$7,338
With Zillow Showcase(estimated)
$374,238
- North Carolina
- Lee County
- Sanford
- 27330
- 521 Lionheart Ln
Nearby cities
Nearby neighborhoods
Nearby zip codes
Other Sanford Topics
