Welcome to 122 Altair Lane, where modern comfort meets effortless living in the desirable Brantley Place community of Sanford. Built in 2023 and impeccably maintained by its original owner, this beautifully appointed ranch-style home offers the peace of mind and appeal of new construction-without the wait. Featuring 3 spacious bedrooms, 2 full bathrooms, and 1,438 square feet of thoughtfully designed single-level living, this home showcases an inviting open-concept floor plan perfect for both everyday living and entertaining. The bright living area flows seamlessly into the kitchen and dining space, creating a warm and welcoming atmosphere for gatherings with family and friends. Outside, you'll find one of the home's standout features-a fully fenced backyard offering privacy, security, and plenty of room for children, pets, gardening, or relaxing evenings under the Carolina sky. Situated on a generous 0.23-acre lot, there's ample outdoor space to enjoy while still being easy to maintain. An attached garage provides additional storage and convenience, while the home's modern construction means years of low-maintenance ownership. Ideally located just minutes from US-1, Highway 421, shopping, dining, schools, parks, and everyday conveniences, this home also offers an easy commute to Raleigh, Cary, Southern Pines, Pinehurst, Fayetteville, and surrounding areas. Sanford continues to be one of central North Carolina's fastest-growing communities, making this an exceptional opportunity for homeowners and investors alike. Why wait months for new construction when you can move into a home that's already complete, beautifully maintained, and truly move-in ready? With nothing left to update, repair, or replace, this exceptional property offers the perfect combination of quality, convenience, and value. Homes this new, this well maintained, and this competitively priced are in high demand. Schedule your private showing today and discover why 122 Altair Lane is the one you've been waiting for.
For sale
$300,000
122 Altair Ln, Sanford, NC 27330
3beds
1,438sqft
:
Get pre-qualified$1,842/mo
Single Family Residence, Residential
Built in 2023
10,018 Square Feet Lot
$296,500 Zestimate®
$209/sqft
$19/mo HOA
What's special
Modern comfortInviting open-concept floor plan
- 5 days |
- 103 |
- 4 |
Likely to sell faster than
Zillow last checked:
Listing updated:
Listed by:
Lexi Whittington 910-850-1913,
NC with Lexi Realty LLC
Source: Doorify MLS,MLS#: 10182399
Facts & features
Interior
Bedrooms & bathrooms
- Bedrooms: 3
- Bathrooms: 2
- Full bathrooms: 2
Heating
- None
Cooling
- Central Air, Electric
Appliances
- Included: Dishwasher, Electric Oven, Electric Range, Free-Standing Electric Range, Free-Standing Range, Free-Standing Refrigerator, Freezer, Oven, Range, Refrigerator, Stainless Steel Appliance(s), Other
- Laundry: Common Area, Electric Dryer Hookup, In Unit, Inside, Laundry Closet, Laundry Room, Main Level, Washer Hookup, Other
Features
- Bathtub/Shower Combination, Eat-in Kitchen, Entrance Foyer, High Speed Internet, Kitchen Island, Kitchen/Dining Room Combination, Living/Dining Room Combination, Open Floorplan, Master Downstairs, Smart Thermostat, Smooth Ceilings, Storage, Walk-In Closet(s), Walk-In Shower, Other
- Flooring: Carpet, Vinyl, Other
Interior area
- Total structure area: 1,438
- Total interior livable area: 1,438 sqft
- Finished area above ground: 1,438
- Finished area below ground: 0
Property
Parking
- Total spaces: 6
- Parking features: Additional Parking, Attached, Concrete, Covered, Direct Access, Driveway, Enclosed, Garage, Garage Faces Front, Inside Entrance, Kitchen Level, Off Street, On Site, On Street, Open, Outside, Parking Pad, Paved, Private, Secured, Storage, Other
- Attached garage spaces: 2
- Uncovered spaces: 4
- Details: Street parking, driveway parking, and garage parking available.
Features
- Levels: One
- Stories: 1
- Exterior features: Fenced Yard, Private Entrance, Private Yard, Other
- Fencing: Back Yard, Full, Other
- Has view: Yes
Lot
- Size: 10,018 Square Feet
- Features: Back Yard, Cleared, Front Yard, Landscaped, Open Lot, Private, Other
Details
- Parcel number: 963176935500
- Zoning: SN-9
- Special conditions: Standard,Trust
Construction
Type & style
- Home type: SingleFamily
- Architectural style: Contemporary, Cottage, Craftsman, Ranch, Traditional, Transitional
- Property subtype: Single Family Residence, Residential
Materials
- Concrete, Vinyl Siding, Other
- Foundation: Concrete, Slab
- Roof: Shingle
Condition
- New construction: No
- Year built: 2023
Utilities & green energy
- Sewer: Public Sewer, Other
- Water: Public, Other
- Utilities for property: Cable Available, Electricity Available, Electricity Connected, Phone Available, Water Available, Water Connected, Other
Community & HOA
Community
- Subdivision: Brantley Place
HOA
- Has HOA: Yes
- Services included: Unknown
- HOA fee: $19 monthly
Location
- Region: Sanford
Financial & listing details
- Price per square foot: $209/sqft
- Tax assessed value: $248,500
- Annual tax amount: $2,944
- Date on market: 7/24/2026
Estimated market value
$296,500
$282,000 - $311,000
$1,887/mo
Price history
| Date | Event | Price |
|---|---|---|
| 6/30/2026 | Listed for sale | $300,000+4.3%$209/sqft |
Source: My State MLS #11863197 Report a problem | ||
| 10/6/2023 | Sold | $287,500$200/sqft |
Source: Public Record Report a problem | ||
Public tax history
| Year | Property taxes | Tax assessment |
|---|---|---|
| 2025 | $3,315 +0.6% | $248,500 |
| 2024 | $3,295 | $248,500 |
Find assessor info on the county website
Monthly payment
Est. payment
Payment breakdown
Explore the cost of this home by adjusting the details. Changes won't be saved.Climate risks
Neighborhood: 27330
Nearby schools
GreatSchools rating
- 5/10J R Ingram Jr Elementary SchoolGrades: K-5Distance: 1.6 mi
- 7/10Sanlee Middle SchoolGrades: 6-8Distance: 1.2 mi
- 3/10Southern Lee High SchoolGrades: 9-12Distance: 1.2 mi
Schools provided by the listing agent
- Elementary: Lee - Tramway Elementary School
- Middle: Lee - SanLee Middle School
- High: Lee - Southern Lee High School
Source: Doorify MLS. This data may not be complete. We recommend contacting the local school district to confirm school assignments for this home.
- $346,5003 bd2 ba2.2k sqft126 Altair Ln, Sanford, NC 27330Sold
- $312,0003 bd2 ba1.7k sqft118 Altair Ln, Sanford, NC 27330Sold

- $326,0003 bd2 ba1.6k sqft5005 Tyndall Dr, Sanford, NC 27330Sold
- $325,0003 bd2 ba2.2k sqft4944 Pioneer Dr, Sanford, NC 27330Off Market
- $293,5003 bd2 ba1.8k sqft4940 Pioneer Dr, Sanford, NC 27330Off Market
- $341,5003 bd2 ba2.2k sqft127 Altair Ln, Sanford, NC 27330Sold
- $294,0003 bd2 ba1.4k sqft135 Altair Ln, Sanford, NC 27330Sold
- $336,8003 bd2 ba2.1k sqft4948 Pioneer Dr, Sanford, NC 27330Off Market
A local agent can set up tours, give advice and negotiate with sellers.
Similar homes
- $295,0003 bd2 ba1.4k sqft4915 Pioneer Drive, Sanford, NC 27330For Sale
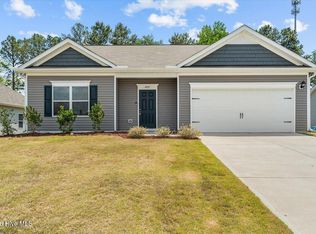
 MLS ID #100576136, Linnette Reyes, Pineland Property Group LLC. Hive MLS
 - $--3 bd2 ba2.1k sqft1001 Bent Pine Cir, Sanford, NC 27330Auction
 Auction.com 2
 - $325,0003 bd3 ba1.9k sqft501 Wade Dr, Sanford, NC 27330For Sale

 MLS ID #10177508, Chantale Roberts. Doorify MLS
 - $285,0003 bd3 ba1.8k sqft1012 Archer Ln, Sanford, NC 27330For Sale
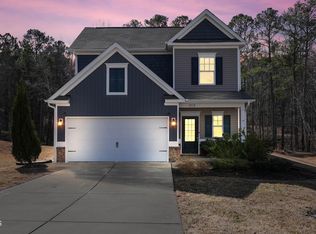 MLS ID #10177430, Liz Hamling. Doorify MLS
 - $309,0003 bd3 ba1.5k sqft2029 Fairview Ln, Sanford, NC 27330For SaleMLS ID #10179662, Gabby Murillo. Doorify MLS
- $255,0003 bd2 ba1.2k sqft215 Brookfield Cir, Sanford, NC 27330For SaleMLS ID #10181119, Blair Whelan. Doorify MLS
- $299,9003 bd3 ba1.6k sqft603 Melrose Ct, Sanford, NC 27330New ConstructionMLS ID #10162777, Elizabeth Guadalupe Gonzalez. Doorify MLS
- $309,9003 bd3 ba1.6k sqft702 Dunlawton Ct, Sanford, NC 27330New ConstructionMLS ID #10174207, Elizabeth Guadalupe Gonzalez. Doorify MLS
- $299,9003 bd3 ba1.6k sqft207 Drayton Hall Ln, Sanford, NC 27330New ConstructionMLS ID #10154594, Elizabeth Guadalupe Gonzalez. Doorify MLS
- $319,9003 bd3 ba1.5k sqft2100 Bridgeport Cir, Sanford, NC 27330For SaleMLS ID #10172430, Jurga Zdanaviciene. Doorify MLS
- $239,9003 bd2 ba1k sqft312 Crestview St, Sanford, NC 27330For SaleMLS ID #10179187, Carolyn Hernandez. Doorify MLS
- $297,9003 bd3 ba1.7k sqft6016 Thrush Cir, Sanford, NC 27332For SaleMLS ID #10173618, Kevin Rogerson. Doorify MLS
- $335,0003 bd2 ba1.8k sqft453 Troy Drive, Sanford, NC 27332For SaleMLS ID #100587084, Ciara Wigginton, Carolina Summit Group, LLC. Hive MLS
- $329,9003 bd3 ba1.7k sqft3109 Pasile Ct, Sanford, NC 27332For SaleMLS ID #10162168, Rick Wellington. Doorify MLS
- $329,2603 bd3 ba1.9k sqft323 Scottsdale Dr, Sanford, NC 27330New ConstructionDoorify MLS
- $320,0003 bd2 ba1.5k sqft436 Troy Dr, Sanford, NC 27332For SaleMLS ID #10150873, Morgan Howes. Doorify MLS
- $329,9993 bd2 ba1.8k sqft1786 Irish Blvd, Sanford, NC 27332For SaleMLS ID #10181171, Ashley Fay. Doorify MLS
- $273,0003 bd2 ba1.2k sqft1411 S 7th St, Sanford, NC 27330For SaleMLS ID #10156708, Florence Matoke. Doorify MLS
- $353,9004 bd3 ba2.1k sqft320 Bishop Ln, Sanford, NC 27330For SaleMLS ID #766035, ANALYN SESSOMS, EXP REALTY LLC. LPRMLS
- from $359,9902 bd2 ba1.6k sqftSalerno Plan, The Cottages at 78 North, Sanford, NC 27330New ConstructionMcKee Homes
