Discover quality craftsmanship at Southern Estates with this beautifully designed Adams Homes floor plan! This new construction home features 3 generously sized bedrooms, 2.5 bathrooms, and a flexible loft space--ideal for a home office, media room, or additional living area. The open-concept layout is perfect for modern living, showcasing a bright kitchen with light gray cabinetry, and granite countertops.. The adjoining dining space is enhanced with crown molding and wainscoting, creating an elegant setting for everyday meals or entertaining guests. Upstairs, unwind in the spacious primary suite featuring a spa-like bathroom complete with a soaking tub, separate standing shower, and ample space to relax and recharge. Situated on a desirable corner lot, this home offers added curb appeal, extra outdoor space--ideal for enjoying outdoor living, gardening, or a relaxing view. Conveniently located just minutes from Downtown Sanford, with easy access to Fort Liberty (approx. 45 minutes) and RTP (under an hour), this home offers both comfort and accessibility. Schedule your showing today and experience the perfect combination of style, space, and convenience! *This home is under construction! Estimated completion is December 2026. Photos are representative of the finished product. Please see the color selections photo for this home!*
New construction
Price increase: $10K (7/22)
$309,900
702 Dunlawton Ct, Sanford, NC 27330
3beds
1,643sqft
Single Family Residence, Residential
Built in 2026
7,840 Square Feet Lot
$309,500 Zestimate®
$189/sqft
$25/mo HOA
What's special
Flexible loft spaceAdded curb appealGranite countertopsDesirable corner lotSpacious primary suiteOpen-concept layout
- 68 days |
- 48 |
- 4 |
Zillow last checked:
Listing updated:
Listed by:
Elizabeth Guadalupe Gonzalez 919-930-1057,
Adams Homes Realty, Inc
Source: Doorify MLS,MLS#: 10174207
Facts & features
Interior
Bedrooms & bathrooms
- Bedrooms: 3
- Bathrooms: 3
- Full bathrooms: 2
- 1/2 bathrooms: 1
Heating
- Electric, Heat Pump
Cooling
- Central Air, Electric
Appliances
- Included: Dishwasher, Electric Oven, Electric Range, Electric Water Heater, Microwave, Stainless Steel Appliance(s)
- Laundry: Upper Level
Features
- Ceiling Fan(s), Crown Molding, Eat-in Kitchen, Granite Counters, Open Floorplan, Tray Ceiling(s), Walk-In Shower
- Flooring: Carpet, Laminate, Vinyl
Interior area
- Total structure area: 1,643
- Total interior livable area: 1,643 sqft
- Finished area above ground: 1,643
- Finished area below ground: 0
Property
Parking
- Total spaces: 2
- Parking features: Garage - Attached
- Attached garage spaces: 2
Features
- Levels: Two
- Stories: 2
- Has view: Yes
Lot
- Size: 7,840 Square Feet
- Features: Corner Lot
Details
- Parcel number: 964155165500
- Special conditions: Standard
Construction
Type & style
- Home type: SingleFamily
- Architectural style: Craftsman
- Property subtype: Single Family Residence, Residential
Materials
- Stone Veneer, Vinyl Siding
- Foundation: Slab
- Roof: Shingle
Condition
- New construction: Yes
- Year built: 2026
- Major remodel year: 2026
Details
- Builder name: Adams Homes
Utilities & green energy
- Sewer: Public Sewer
- Water: Public
Community & HOA
Community
- Features: Playground, Sidewalks, Street Lights
- Subdivision: Southern Estates
HOA
- Has HOA: Yes
- Amenities included: Playground
- Services included: Maintenance Grounds, Road Maintenance
- HOA fee: $300 annually
Location
- Region: Sanford
Financial & listing details
- Price per square foot: $189/sqft
- Annual tax amount: $533
- Date on market: 6/15/2026
Estimated market value
$309,500
$294,000 - $325,000
$1,930/mo
Price history
| Date | Event | Price |
|---|---|---|
| 7/22/2026 | Price change | $309,900+3.3%$189/sqft |
Source:  Doorify MLS #10174207 Report a problem Doorify MLS #10174207 Report a problem | ||
| 6/15/2026 | Listed for sale | $299,900$183/sqft |
Source: Doorify MLS #10174207 Report a problem | ||
Public tax history
Tax history is unavailable.
Monthly payment
Est. payment
Payment breakdown
Explore the cost of this home by adjusting the details. Changes won't be saved.Climate risks
Neighborhood: 27330
Nearby schools
GreatSchools rating
- 4/10WB Wicker ElementaryGrades: K-5Distance: 2.2 mi
- 7/10Sanlee Middle SchoolGrades: 6-8Distance: 0.4 mi
- 3/10Southern Lee High SchoolGrades: 9-12Distance: 0.5 mi
Schools provided by the listing agent
- Elementary: Lee - WB Wicker Elementary School
- Middle: Lee - SanLee Middle School
- High: Lee - Southern Lee High School
Source: Doorify MLS. This data may not be complete. We recommend contacting the local school district to confirm school assignments for this home.
- $468,4506 bd5 ba3.6k sqft706 Dunlawton Ct, Sanford, NC 27330New Construction

- $432,7005 bd4 ba3k sqft546 Middleton Ct, Sanford, NC 27330Sold

- $415,4005 bd4 ba2.9k sqft703 Dunlawton Ct, Sanford, NC 27330New Construction

- $299,9003 bd3 ba1.6k sqft603 Melrose Ct, Sanford, NC 27330Pending
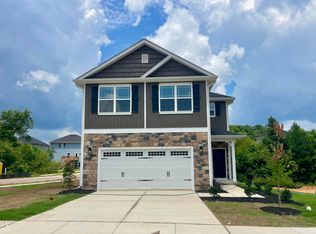
- $468,6506 bd5 ba3.6k sqft611 Melrose Ct, Sanford, NC 27330Pending
- $348,1004 bd3 ba2.3k sqft606 Melrose Ct, Sanford, NC 27330Sold
- $475,5505 bd4 ba3.9k sqft710 Dunlawton Ct, Sanford, NC 27330Pending
- $428,8006 bd4 ba3.1k sqft526 Middleton Ct, Sanford, NC 27330New Construction
A local agent can set up tours, give advice and negotiate with sellers.
Similar homes
- $299,9003 bd3 ba1.6k sqft207 Drayton Hall Ln, Sanford, NC 27330New Construction

 MLS ID #10154594, Elizabeth Guadalupe Gonzalez. Doorify MLS
 - $315,0003 bd2 ba1.8k sqft126 St James Way, Sanford, NC 27332For Sale

 MLS ID #100594792, Amber Stover, Keller Williams Pinehurst. Hive MLS
 - $353,9004 bd3 ba2.1k sqft320 Bishop Ln, Sanford, NC 27330For Sale
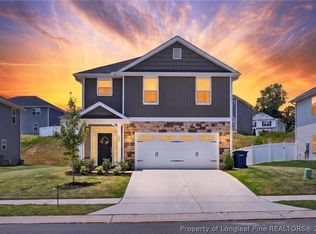 MLS ID #766035, ANALYN SESSOMS, EXP REALTY LLC. LPRMLS
 - $304,9903 bd2 ba1.8k sqft2915 Lemon Springs Rd, Sanford, NC 27330New Construction
 MLS ID #10170078, Tiana Jackson. Doorify MLS
 - $309,9903 bd3 ba1.8k sqft512 Averitt Way, Sanford, NC 27330New ConstructionMLS ID #10173847, Tiana Jackson. Doorify MLS
- from $308,4903 bd3 ba2.1k sqftJasmine Plan, Provisions at Courtland, Sanford, NC 27330New ConstructionDRB Homes
- $348,9903 bd3 ba2.2k sqft1234 Gaster Creek Way, Sanford, NC 27330New ConstructionDoorify MLS
- $309,9903 bd3 ba1.8k sqft13 Averitt Way, Sanford, NC 27330New ConstructionSmith Douglas Homes
- $383,9004 bd3 ba2.3k sqft614 Melrose Ct, Sanford, NC 27330New ConstructionMLS ID #10154603, Elizabeth Guadalupe Gonzalez. Doorify MLS
- $343,0003 bd2 ba1.9k sqft341 Manning Dr, Sanford, NC 27332For SaleMLS ID #10173824, Marion F Gatling. Doorify MLS
- $382,1004 bd3 ba2.3k sqft530 Middleton Ct, Sanford, NC 27330New ConstructionMLS ID #10154580, Elizabeth Guadalupe Gonzalez. Doorify MLS
- from $359,9902 bd2 ba1.6k sqftSalerno Plan, The Cottages at 78 North, Sanford, NC 27330New ConstructionMcKee Homes
- from $341,9904 bd3 ba1.9k sqftBELHAVEN Plan, Galvins Ridge, Sanford, NC 27330New ConstructionDR Horton
- $304,9003 bd3 ba2k sqft64 Widgeon Way, Lillington, NC 27546For SaleMLS ID #10156255, John Cole. Doorify MLS
- $307,9003 bd2 ba1.4k sqft161 Jones Creek Ln, Lillington, NC 27546For SaleMLS ID #10179485, Ashlyn Huffman Thompson. Doorify MLS
- $317,9903 bd3 ba1.8k sqft306 Smith Farms Dr, Lillington, NC 27546New ConstructionDoorify MLS
- $419,9903 bd3 ba2.4k sqft301 Allegheny Dr, Sanford, NC 27330New ConstructionMLS ID #10162182, Tiana Jackson. Doorify MLS
- $245,0003 bd3 ba1.4k sqft408 Meridian Xing, Sanford, NC 27330New ConstructionMLS ID #10170105, Mike Trainer. Doorify MLS
- from $312,9003 bd3 ba1.9k sqftFreelance Plan, Travolina Pines, Cameron, NC 28326New ConstructionDream Finders Homes
- $309,9903 bd2 ba1.6k sqft255 Smith Farms Dr, Lillington, NC 27546New ConstructionDoorify MLS
