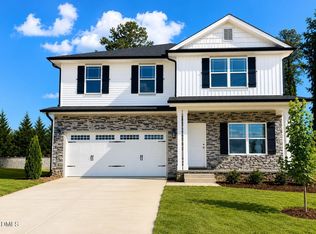
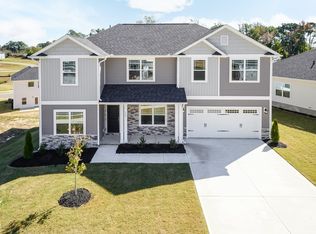
Stunning 1½-Story Home + Finished Basement in Southern Estates! This home is now MOVE-IN READY. This spacious 5-bedroom, 4-bath home offers over 3,900 sq. ft. of beautifully designed living space, combining elegance and comfort in every detail. Enjoy single-story living with an open-concept layout, highlighted by a great room featuring a marble fireplace--perfect for relaxing or entertaining. The gourmet kitchen boasts granite countertops, a white subway-tile backsplash, Frigidaire Gallery stainless steel appliances, and a large island that flows seamlessly into the dining and living areas. Thl dining room showcases crown moulding and wainscot detailing, adding timeless charm. The primary suite includes tray ceilings and crown moulding, while the luxurious ensuite offers a large soaking tub and separate tiled shower. Upstairs, enjoy a spacious recreation room, bedroom, and full bath, ideal for guests or extended family. The finished basement (over 1,200 sq. ft.) features a huge recreation room, large bedroom, and full bath, providing endless flexibility for media, fitness, or multigenerational living. Located in Southern Estates, this home delivers the perfect blend of space, style, and sophistication. ***Pictures are of a finished example of the home. Actual Colors, Options and Finishes will vary***
Pending
Price cut: $10K (6/8)
$475,550
710 Dunlawton Ct, Sanford, NC 27330
5beds
3,900sqft
Single Family Residence, Residential
Built in 2025
7,840 Square Feet Lot
$474,400 Zestimate®
$122/sqft
$25/mo HOA
What's special
Gourmet kitchenGranite countertopsWhite subway-tile backsplash
- 317 days |
- 49 |
- 3 |
Zillow last checked:
Listing updated:
Listed by:
Elizabeth Guadalupe Gonzalez 919-930-1057,
Adams Homes Realty, Inc
Source: Doorify MLS,MLS#: 10126440
Facts & features
Interior
Bedrooms & bathrooms
- Bedrooms: 5
- Bathrooms: 4
- Full bathrooms: 4
Heating
- Central
Cooling
- Central Air
Appliances
- Included: Dishwasher, Disposal, Electric Range
Features
- Flooring: Carpet, Laminate, Vinyl
- Basement: Finished
- Common walls with other units/homes: No Common Walls
Interior area
- Total structure area: 3,900
- Total interior livable area: 3,900 sqft
- Finished area above ground: 2,604
- Finished area below ground: 1,296
Property
Parking
- Total spaces: 2
- Parking features: Garage - Attached
- Attached garage spaces: 2
Features
- Levels: One and One Half
- Stories: 1
- Has view: Yes
Lot
- Size: 7,840 Square Feet
Details
- Parcel number: 964155151300
- Special conditions: Standard
Construction
Type & style
- Home type: SingleFamily
- Architectural style: Transitional
- Property subtype: Single Family Residence, Residential
Materials
- Vinyl Siding
- Foundation: Block
- Roof: Shingle
Condition
- New construction: Yes
- Year built: 2025
- Major remodel year: 2025
Details
- Builder name: Adams Homes
Utilities & green energy
- Sewer: Public Sewer
- Water: Public
Community & HOA
Community
- Features: Playground, Street Lights
- Subdivision: Southern Estates
HOA
- Has HOA: Yes
- Amenities included: Playground
- Services included: Maintenance Grounds
- HOA fee: $300 annually
Location
- Region: Sanford
Financial & listing details
- Price per square foot: $122/sqft
- Annual tax amount: $533
- Date on market: 10/8/2025
Estimated market value
$474,400
$451,000 - $498,000
$2,979/mo
Price history
| Date | Event | Price |
|---|---|---|
| 6/13/2026 | Pending sale | $475,550$122/sqft |
Source:  Doorify MLS #10126440 Report a problem Doorify MLS #10126440 Report a problem | ||
| 6/8/2026 | Price change | $475,550-2.1%$122/sqft |
Source: Doorify MLS #10126440 Report a problem | ||
| 4/11/2026 | Price change | $485,550+5.4%$125/sqft |
Source: Doorify MLS #10126440 Report a problem | ||
| 3/27/2026 | Price change | $460,550-5.1%$118/sqft |
Source: Doorify MLS #10126440 Report a problem | ||
| 10/8/2025 | Listed for sale | $485,550$125/sqft |
Source: Doorify MLS #10126440 Report a problem | ||
Public tax history
Tax history is unavailable.
Monthly payment
Est. payment
Payment breakdown
Explore the cost of this home by adjusting the details. Changes won't be saved.Climate risks
Neighborhood: 27330
Nearby schools
GreatSchools rating
- 4/10WB Wicker ElementaryGrades: K-5Distance: 2.2 mi
- 7/10Sanlee Middle SchoolGrades: 6-8Distance: 0.4 mi
- 3/10Southern Lee High SchoolGrades: 9-12Distance: 0.5 mi
Schools provided by the listing agent
- Elementary: Lee - WB Wicker Elementary School
- Middle: Lee - SanLee Middle School
- High: Lee - Southern Lee High School
Source: Doorify MLS. This data may not be complete. We recommend contacting the local school district to confirm school assignments for this home.
- $468,4506 bd5 ba3.6k sqft706 Dunlawton Ct, Sanford, NC 27330New Construction

- $309,9003 bd3 ba1.6k sqft702 Dunlawton Ct, Sanford, NC 27330New Construction

- $415,4005 bd4 ba2.9k sqft703 Dunlawton Ct, Sanford, NC 27330New Construction

- $432,7005 bd4 ba3k sqft546 Middleton Ct, Sanford, NC 27330Sold

- $349,0006,098 sqft327 Bishop Ln, Sanford, NC 27330Sold
- $299,9003 bd3 ba1.6k sqft603 Melrose Ct, Sanford, NC 27330Pending
- $468,6506 bd5 ba3.6k sqft611 Melrose Ct, Sanford, NC 27330Pending
- $348,7004 bd3 ba2.1k sqft327 Bishop Ln, Sanford, NC 27330Sold
A local agent can set up tours, give advice and negotiate with sellers.
Similar homes
- $468,4506 bd5 ba3.6k sqft706 Dunlawton Ct, Sanford, NC 27330New Construction
 MLS ID #10168353, Elizabeth Guadalupe Gonzalez. Doorify MLS
 - $428,8006 bd4 ba3.1k sqft526 Middleton Ct, Sanford, NC 27330New Construction
 MLS ID #10144055, Elizabeth Guadalupe Gonzalez. Doorify MLS
 - $415,4005 bd4 ba2.9k sqft703 Dunlawton Ct, Sanford, NC 27330New ConstructionMLS ID #10125920, Elizabeth Guadalupe Gonzalez. Doorify MLS
- $410,2504 bd4 ba2.7k sqft618 Melrose Ct, Sanford, NC 27330New Construction
 MLS ID #10155152, Elizabeth Guadalupe Gonzalez. Doorify MLS
 - $383,9004 bd3 ba2.3k sqft614 Melrose Ct, Sanford, NC 27330New ConstructionMLS ID #10154603, Elizabeth Guadalupe Gonzalez. Doorify MLS
- $382,1004 bd3 ba2.3k sqft530 Middleton Ct, Sanford, NC 27330New ConstructionMLS ID #10154580, Elizabeth Guadalupe Gonzalez. Doorify MLS
- $353,9004 bd3 ba2.1k sqft320 Bishop Ln, Sanford, NC 27330For SaleMLS ID #766035, ANALYN SESSOMS, EXP REALTY LLC. LPRMLS
- $444,9903 bd3 ba3k sqft300 Allegheny Dr, Sanford, NC 27330New ConstructionMLS ID #10164929, Tiana Jackson. Doorify MLS
- $420,0004 bd3 ba2.5k sqft214 Dreamweaver Ct, Sanford, NC 27330For SaleMLS ID #10184169, Netty Arzate Bello. Doorify MLS
- $414,9904 bd3 ba2.5k sqft304 Allegheny Dr, Sanford, NC 27330New ConstructionMLS ID #10165816, Tiana Jackson. Doorify MLS
- $348,9903 bd3 ba2.2k sqft1234 Gaster Creek Way, Sanford, NC 27330New ConstructionDoorify MLS
- $469,5004 bd4 ba2.5k sqft189 Thistle Court, Sanford, NC 27332New Construction
 MLS ID #100538899, Anthony F Weaver, Coldwell Banker Advantage / Cameron. Hive MLS
 - $486,0005 bd3 ba3k sqft591 Bibey Rd, Carthage, NC 28327For SaleMLS ID #10176823, Stirling West. Doorify MLS
- $419,9903 bd3 ba2.4k sqft301 Allegheny Dr, Sanford, NC 27330New ConstructionMLS ID #10162182, Tiana Jackson. Doorify MLS
- $482,2004 bd4 ba3.3k sqft259 Hidden Pines Dr, Cameron, NC 28326New ConstructionMLS ID #10175875, Elizabeth Guadalupe Gonzalez. Doorify MLS
- $468,2004 bd4 ba3.1k sqft224 Hidden Pines Dr, Cameron, NC 28326New ConstructionMLS ID #10175579, Elizabeth Guadalupe Gonzalez. Doorify MLS
- $399,9904 bd3 ba2.8k sqft527 Ashley Run, Sanford, NC 27330New ConstructionDoorify MLS
- $499,0004 bd3 ba3.2k sqft225 Winder Way, Carthage, NC 28327For SaleMLS ID #100591725, Kristi Snyder, Everything Pines Partners LLC. Hive MLS
- $460,2004 bd4 ba2.9k sqft223 Hidden Pines Dr, Cameron, NC 28326New ConstructionMLS ID #10178462, Elizabeth Guadalupe Gonzalez. Doorify MLS
- $343,0003 bd2 ba1.9k sqft341 Manning Dr, Sanford, NC 27332For SaleMLS ID #10173824, Marion F Gatling. Doorify MLS
