Discover the stunning 3320 Plan by Adams Homes, beautifully situated on over half an acre and designed with both style and functionality in mind. A welcoming front porch leads into an elegant foyer, flanked by a formal dining room featuring a tray ceiling and crown molding. Just off the garage entry, you'll find a spacious laundry and mudroom with ample storage. The impressive family room showcases soaring two-story ceilings, creating a bright and open gathering space. The chef-inspired kitchen overlooks the living area and features quartz countertops, a tiled backsplash, Frigidaire stainless steel appliances, a wall oven, designer vent hood, and an oversized walk-in pantry. The main-level primary suite offers a private retreat complete with a tray ceiling, crown molding, a large walk-in closet, and a luxurious bath featuring dual vanities, a soaking tub, and a tiled walk-in shower. Upstairs, an open overlook adds to the home's spacious feel and leads to three generously sized bedrooms, including one with a private bath, plus a large bonus room perfect for a media room, home office, or flex space. Enjoy outdoor living year-round on the expansive 16' x 14' covered porch overlooking the large homesite. Contact the listing agent for current incentives and showing information.
New construction
$482,200
259 Hidden Pines Dr, Cameron, NC 28326
4beds
3,320sqft
Single Family Residence
Built in 2026
0.55 Acres Lot
$481,500 Zestimate®
$145/sqft
$33/mo HOA
What's special
Welcoming front porchTray ceilingCrown moldingChef-inspired kitchenTiled walk-in showerOversized walk-in pantryLarge homesite
- 74 days
- 134
- 15
Zillow last checked:
Listing updated:
Listed by:
Elizabeth Guadalupe Gonzalez 919-930-1057,
Adams Homes Realty, Inc
Source: Doorify MLS,MLS#: 10175875
Facts & features
Interior
Bedrooms & bathrooms
- Bedrooms: 4
- Bathrooms: 4
- Full bathrooms: 3
- 1/2 bathrooms: 1
- Main level bedrooms: 1
Primary bedroom
- Level: Main
Heating
- None
Cooling
- Ceiling Fan(s), Electric
Appliances
- Included: Dishwasher, Electric Range, Microwave, Wall Oven
- Laundry: Main Level
Features
- Ceiling Fan(s), Crown Molding, Double Vanity, Open Floorplan, Pantry, Soaking Tub, Tray Ceiling(s), Walk-In Closet(s), Walk-In Shower, Quartz Counters
- Flooring: Carpet, Laminate, Luxury Vinyl, Vinyl
- Number of fireplaces: 1
- Fireplace features: Living Room
Interior area
- Total structure area: 3,320
- Total interior livable area: 3,320 sqft
- Finished area above ground: 3,320
- Finished area below ground: 0
Property
Parking
- Total spaces: 2
- Parking features: Driveway, Garage
- Garage spaces: 2
- Has uncovered spaces: Yes
Features
- Levels: Two
- Stories: 2
- Patio & porch: Covered, Porch
- Exterior features: Rain Gutters
Lot
- Size: 0.55 Acres
Details
- Parcel number: 9567016064
- Special conditions: Standard
Construction
Type & style
- Home type: SingleFamily
- Architectural style: Craftsman
- Property subtype: Single Family Residence
Materials
- Board & Batten Siding, Lap Siding, Shake Siding, Stone, Vinyl Siding
- Foundation: Slab
- Roof: Architectural Shingle
Condition
- To Be Built
- New construction: Yes
- Year built: 2026
- Major remodel year: 2026
Details
- Builder model: 3320
- Builder name: Adams Homes
Utilities & green energy
- Sewer: Septic Tank
- Water: Public
Community & HOA
Community
- Security: Carbon Monoxide Detector(s), Prewired, Smoke Detector(s)
- Subdivision: To Be Added
HOA
- Has HOA: Yes
- Amenities included: Maintenance Grounds
- Services included: Maintenance Grounds
- HOA fee: $400 annually
- HOA name: Hidden Pines Home Owners Association INC
Location
- Region: Cameron
Financial & listing details
- Price per square foot: $145/sqft
- Date on market: 6/23/2026
- Listing agreement: Exclusive Right To Sell
- Listing terms: Cash,Conventional,FHA,VA Loan
Estimated market value
$481,500
$457,000 - $506,000
$2,828/mo
Price history
| Date | Event | Price |
|---|---|---|
| 6/23/2026 | Listed for sale | $482,200$145/sqft |
Source:  Doorify MLS #10175875 Report a problem Doorify MLS #10175875 Report a problem | ||
Public tax history
Tax history is unavailable.
Monthly payment
Est. payment
Payment breakdown
Explore the cost of this home by adjusting the details. Changes won't be saved.Climate risks
Neighborhood: 28326
Nearby schools
Schools provided by the listing agent
- Elementary: Harnett - Benhaven Elementary
- Middle: Harnett - Highland Middle School
- High: Harnett - Western Harnett High
Source: Doorify MLS. This data may not be complete. We recommend contacting the local school district to confirm school assignments for this home.
Similar homes
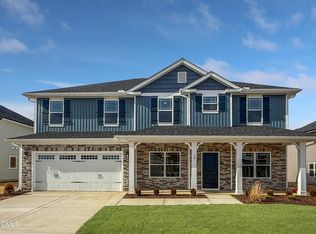
- $460,2004 bd4 ba2.9k sqft223 Hidden Pines Dr, Cameron, NC 28326New Construction
 MLS ID #10178462, Elizabeth Guadalupe Gonzalez. Doorify MLS
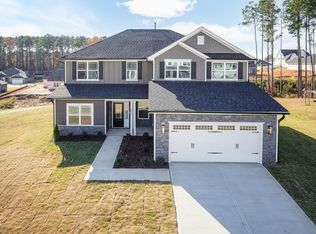
 - $468,2004 bd4 ba3.1k sqft224 Hidden Pines Dr, Cameron, NC 28326New Construction
 MLS ID #10175579, Elizabeth Guadalupe Gonzalez. Doorify MLS
 - $515,2004 bd4 ba3.6k sqft278 Hidden Pines Dr, Cameron, NC 28326New Construction
 MLS ID #10181742, Elizabeth Guadalupe Gonzalez. Doorify MLS
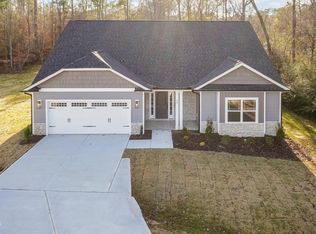
 - $437,2004 bd3 ba2.6k sqft190 Hidden Pines Dr, Cameron, NC 28326New Construction
 MLS ID #10172506, Elizabeth Guadalupe Gonzalez. Doorify MLS
 - $409,2004 bd3 ba2.3k sqft242 Hidden Pines Dr, Cameron, NC 28326New ConstructionMLS ID #10175821, Elizabeth Guadalupe Gonzalez. Doorify MLS
- $484,5505 bd4 ba3.9k sqft619 Melrose Ct, Sanford, NC 27330New ConstructionMLS ID #10188786, Elizabeth Guadalupe Gonzalez. Doorify MLS
- $474,9995 bd4 ba3.5k sqft228 Hickory Grove Dr, Sanford, NC 27330New ConstructionDoorify MLS
- $525,0004 bd4 ba2.5k sqftLot 38 Dona Drive, Carthage, NC 28327New Construction
 MLS ID #100594277, Brooke Maples, HHHunt Homes Raleigh Durham LLC. Hive MLS
 - $525,0004 bd4 ba2.5k sqftLOT 38 Dona Dr, Carthage, NC 28327New ConstructionMLS ID #10184613, Brooke Arey. Doorify MLS
- $468,4506 bd5 ba3.6k sqft706 Dunlawton Ct, Sanford, NC 27330New ConstructionMLS ID #10168353, Rebecca Daly. Doorify MLS
- $370,2004 bd2 ba1.8k sqft206 Hidden Pines Dr, Cameron, NC 28326New ConstructionMLS ID #10172512, Elizabeth Guadalupe Gonzalez. Doorify MLS
- $476,0004 bd4 ba2.7k sqftHickory II C9, Aberdeen, NC 28315New ConstructionDoorify MLS
- $410,2504 bd4 ba2.7k sqft618 Melrose Ct, Sanford, NC 27330New ConstructionMLS ID #10155152, Elizabeth Guadalupe Gonzalez. Doorify MLS
- $555,0005 bd3 ba3.2k sqft235 Enfield Drive, Carthage, NC 28327For SaleMLS ID #100569778, Kristi Snyder, Everything Pines Partners LLC. Hive MLS
- $483,0004 bd4 ba2.7k sqft323 Queensferry Lane, Aberdeen, NC 28315New ConstructionMLS ID #100588266, Marisa Leigh-Laba, Davidson Home Realty, LLC. Hive MLS
- $482,9004 bd4 ba2.7k sqftHickory II B9, Aberdeen, NC 28315New ConstructionMLS ID #10169245, Marisa Leigh-Laba. Doorify MLS
- $428,8006 bd4 ba3.1k sqft526 Middleton Ct, Sanford, NC 27330New ConstructionMLS ID #10144055, Elizabeth Guadalupe Gonzalez. Doorify MLS
