Welcome to the popular 2913 Plan by Adams Homes in Hidden Pines! This thoughtfully designed home offers 4 bedrooms, 4 full bathrooms, an open loft, and an additional flex room with a closet—perfect for a home office, hobby room, or other versatile living space. Step inside to a welcoming foyer with a formal dining room featuring a tray ceiling, crown molding, and wainscoting. The spacious family room with a fireplace flows seamlessly into the gourmet kitchen, showcasing quartz countertops, Frigidaire Gallery stainless steel appliances, a wall oven, built-in microwave with air fryer and convection features, and abundant cabinet space. Luxury vinyl plank (LVP) flooring extends throughout the home, providing both style and durability. The main level also includes a guest bedroom, full bathroom, and convenient drop zone off the garage. Upstairs, the private primary suite features a tray ceiling, crown molding, a tiled walk-in shower, soaking tub, dual vanities, and a spacious walk-in closet. Two additional bedrooms, one with a private bath, an open loft, and the versatile flex room complete the second floor. Enjoy quality craftsmanship, upscale finishes, and flexible living spaces in this beautifully designed Adams Homes home. *Home is currently to be built, contact listing agent for current construction stage*
New construction
$460,200
223 Hidden Pines Dr, Cameron, NC 28326
4beds
2,913sqft
Single Family Residence
Built in 2027
0.47 Acres Lot
$459,700 Zestimate®
$158/sqft
$33/mo HOA
What's special
Open loftGourmet kitchenTiled walk-in showerVersatile flex roomAbundant cabinet spaceWall ovenWelcoming foyer
- 106 days
- 63
- 13
Zillow last checked:
Listing updated:
Listed by:
Elizabeth Guadalupe Gonzalez 919-930-1057,
Adams Homes Realty, Inc
Source: Doorify MLS,MLS#: 10178462
Facts & features
Interior
Bedrooms & bathrooms
- Bedrooms: 4
- Bathrooms: 4
- Full bathrooms: 4
- Main level bedrooms: 1
Primary bedroom
- Level: Second
Bedroom 2
- Level: Main
Bedroom 3
- Level: Second
Bedroom 4
- Level: Second
Bedroom 5
- Level: Second
Dining room
- Level: Main
Office
- Level: Main
Heating
- Electric, Fireplace(s), Heat Pump
Cooling
- Central Air, Electric, Heat Pump
Appliances
- Included: Dishwasher, Electric Cooktop, Microwave, Range Hood, Wall Oven
- Laundry: Upper Level
Features
- Ceiling Fan(s), Crown Molding, Kitchen Island, Open Floorplan, Pantry, Recessed Lighting, Soaking Tub, Tray Ceiling(s), Walk-In Closet(s), Walk-In Shower, Quartz Counters, Smooth Ceilings
- Flooring: Carpet, Luxury Vinyl
- Number of fireplaces: 1
- Fireplace features: Family Room
Interior area
- Total structure area: 2,913
- Total interior livable area: 2,913 sqft
- Finished area above ground: 2,913
- Finished area below ground: 0
Property
Parking
- Total spaces: 2
- Parking features: Driveway, Garage, Garage Door Opener
- Garage spaces: 2
- Has uncovered spaces: Yes
Features
- Levels: Two
- Stories: 2
- Patio & porch: Rear Porch
Lot
- Size: 0.47 Acres
Details
- Parcel number: 9567006819.000
- Special conditions: Standard
Construction
Type & style
- Home type: SingleFamily
- Architectural style: Traditional
- Property subtype: Single Family Residence
Materials
- Board & Batten Siding, Stone Veneer, Vinyl Siding
- Foundation: Slab
- Roof: Architectural Shingle
Condition
- New Construction,To Be Built
- New construction: Yes
- Year built: 2027
- Major remodel year: 2027
Details
- Builder model: 2913
- Builder name: Adams Homes
Utilities & green energy
- Sewer: Septic Tank
- Water: Public
Community & HOA
Community
- Features: Street Lights, Sidewalks
- Security: Carbon Monoxide Detector(s), Prewired, Smoke Detector(s)
- Subdivision: Hidden Pines
HOA
- Has HOA: Yes
- Amenities included: Maintenance, Maintenance Grounds
- Services included: Maintenance Grounds
- HOA fee: $400 annually
- HOA name: TBD
Location
- Region: Cameron
Financial & listing details
- Price per square foot: $158/sqft
- Date on market: 7/7/2026
- Listing agreement: Exclusive Right To Sell
- Listing terms: Cash,Conventional,FHA,USDA Loan,VA Loan
Estimated market value
$459,700
$437,000 - $483,000
$2,500/mo
Price history
| Date | Event | Price |
|---|---|---|
| 7/7/2026 | Listed for sale | $460,200$158/sqft |
Source:  Doorify MLS #10178462 Report a problem Doorify MLS #10178462 Report a problem | ||
Public tax history
Tax history is unavailable.
Monthly payment
Est. payment
Payment breakdown
Explore the cost of this home by adjusting the details. Changes won't be saved.Climate risks
Neighborhood: 28326
Nearby schools
Schools provided by the listing agent
- Elementary: Harnett - Benhaven Elementary
- Middle: Harnett - Highland Middle School
- High: Harnett - Western Harnett High
Source: Doorify MLS. This data may not be complete. We recommend contacting the local school district to confirm school assignments for this home.

Similar homes
- $437,2004 bd3 ba2.6k sqft190 Hidden Pines Dr, Cameron, NC 28326New Construction
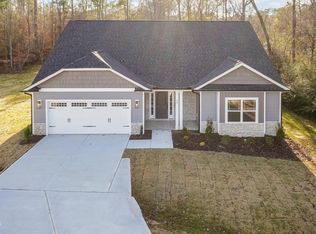
 MLS ID #10172506, Elizabeth Guadalupe Gonzalez. Doorify MLS
 - $482,2004 bd4 ba3.3k sqft308 Hidden Pines Dr, Cameron, NC 28326New Construction
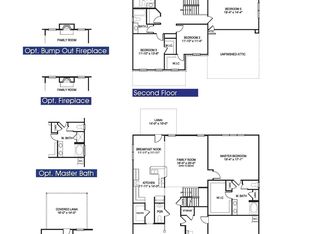 MLS ID #10199207, Elizabeth Guadalupe Gonzalez. Doorify MLS
 - $370,2004 bd2 ba1.8k sqft206 Hidden Pines Dr, Cameron, NC 28326New Construction
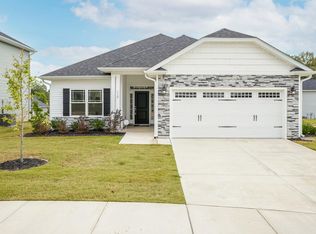 MLS ID #10172512, Elizabeth Guadalupe Gonzalez. Doorify MLS
 - $468,2004 bd4 ba3k sqft260 Hidden Pines Dr, Cameron, NC 28326New Construction
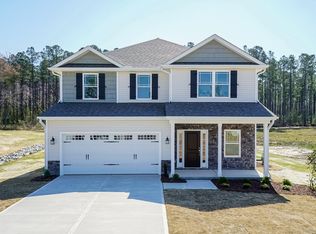 MLS ID #10181509, Elizabeth Guadalupe Gonzalez. Doorify MLS
 - $468,2004 bd4 ba3.1k sqft224 Hidden Pines Dr, Cameron, NC 28326New ConstructionMLS ID #10175579, Elizabeth Guadalupe Gonzalez. Doorify MLS
- $482,2004 bd4 ba3.3k sqft259 Hidden Pines Dr, Cameron, NC 28326New ConstructionMLS ID #10175875, Elizabeth Guadalupe Gonzalez. Doorify MLS
- $515,2004 bd4 ba3.6k sqft278 Hidden Pines Dr, Cameron, NC 28326New ConstructionMLS ID #10181742, Elizabeth Guadalupe Gonzalez. Doorify MLS
- $409,2004 bd3 ba2.3k sqft242 Hidden Pines Dr, Cameron, NC 28326New ConstructionMLS ID #10175821, Elizabeth Guadalupe Gonzalez. Doorify MLS
- $469,5004 bd4 ba2.5k sqft189 Thistle Court, Sanford, NC 27332New Construction
 MLS ID #100538899, Anthony F Weaver, Coldwell Banker Advantage / Cameron. Hive MLS
 - $455,0004 bd3 ba2.1k sqft430 Albion Court, Carthage, NC 28327New ConstructionHive MLS
- $468,6505 bd4 ba3.2k sqft613 Melrose Ct, Sanford, NC 27330New ConstructionMLS ID #10189802, Derek Coffey. Doorify MLS
- $459,9004 bd3 ba2.5k sqft104 Tiverton Court, Seven Lakes, NC 27376New ConstructionMLS ID #100558953, Katherine Brooke Pfeiffer, Carolina Property Sales. Hive MLS
- $424,9995 bd4 ba2.7k sqft217 Hickory Grove Dr, Sanford, NC 27330New ConstructionDoorify MLS
- $418,0004 bd3 ba2.3k sqft394 Lakebay Road, Vass, NC 28394New ConstructionMLS ID #100548553, Katherine Brooke Pfeiffer, Carolina Property Sales. Hive MLS
- $445,0004 bd3 ba2.3k sqft1005 Ivory Lane, West End, NC 27376New ConstructionMLS ID #100548664, Justin Mace, Carolina Property Sales. Hive MLS
- $468,6506 bd5 ba3.6k sqft611 Melrose Ct, Sanford, NC 27330New ConstructionMLS ID #10174043, Elizabeth Guadalupe Gonzalez. Doorify MLS
- $375,9004 bd3 ba2.1k sqft2131, Sanford, NC 27330New ConstructionMLS ID #10195217, Derek Coffey. Doorify MLS
- $419,9993 bd3 ba2.4k sqft526 Claftin St, Sanford, NC 27330New ConstructionDoorify MLS
