Nestled on a nearly half-acre homesite in Hidden Pines, this beautifully designed home offers spacious living with 4 bedrooms, 3.5 bathrooms, a versatile flex room with closet, loft, and a 2-car garage. Step inside to an inviting foyer with elegant iron stair railings that lead into the open-concept living area. The gourmet kitchen is sure to impress with quartz countertops, a tiled backsplash, Frigidaire Gallery stainless steel appliances, wall oven, vented range hood, a large center island, and durable LVP flooring throughout. The spacious family room with a fireplace creates the perfect setting for everyday living and entertaining. The main-level primary suite features tray ceilings, crown molding, a spa-inspired bath with dual vanities, a soaking tub, tiled walk-in shower, and a generous walk-in closet. Upstairs, you'll find three additional bedrooms, a loft, and a spacious flex room with closet—ideal for a home office, media room, or fitness space. Enjoy the space and privacy of a nearly half-acre homesite, offering endless possibilities for outdoor living, entertaining, gardening, or simply relaxing. With upgraded finishes and a flexible layout, this Hidden Pines home is ready to welcome you home. *Community is in early stages of development and construction has not yet started*
New construction
$468,200
260 Hidden Pines Dr, Cameron, NC 28326
4beds
3,030sqft
:
Get pre-qualified$2,796/mo
Single Family Residence, Residential
Built in 2027
0.46 Acres Lot
$-- Zestimate®
$155/sqft
$25/mo HOA
What's special
Gourmet kitchenTray ceilingsCrown moldingUpgraded finishesTiled walk-in showerNearly half-acre homesiteLarge center island
- 3 days |
- 90 |
- 11 |
Zillow last checked:
Listing updated:
Listed by:
Elizabeth Guadalupe Gonzalez 919-930-1057,
Adams Homes Realty, Inc
Source: Doorify MLS,MLS#: 10181509
Facts & features
Interior
Bedrooms & bathrooms
- Bedrooms: 4
- Bathrooms: 4
- Full bathrooms: 3
- 1/2 bathrooms: 1
Heating
- None
Cooling
- Ceiling Fan(s), Central Air, Electric, Heat Pump
Appliances
- Included: Cooktop, Dishwasher, Microwave, Range Hood, Stainless Steel Appliance(s), Oven, Water Heater
Features
- Ceiling Fan(s), Crown Molding, Double Vanity, Open Floorplan, Master Downstairs, Quartz Counters, Recessed Lighting, Smooth Ceilings, Soaking Tub, Tray Ceiling(s), Walk-In Closet(s), Walk-In Shower
- Flooring: Carpet, Vinyl
- Number of fireplaces: 1
- Fireplace features: Living Room
Interior area
- Total structure area: 3,030
- Total interior livable area: 3,030 sqft
- Finished area above ground: 3,030
- Finished area below ground: 0
Property
Parking
- Total spaces: 2
- Parking features: Driveway, Garage, Garage Door Opener
- Attached garage spaces: 2
Features
- Levels: Two
- Stories: 2
- Exterior features: Rain Gutters
- Has view: Yes
Lot
- Size: 0.46 Acres
Details
- Parcel number: 9567009954.000
- Special conditions: Standard
Construction
Type & style
- Home type: SingleFamily
- Architectural style: Transitional
- Property subtype: Single Family Residence, Residential
Materials
- Blown-In Insulation, Board & Batten Siding, Stone Veneer, Vinyl Siding
- Foundation: Stem Walls
- Roof: Shingle
Condition
- New construction: Yes
- Year built: 2027
- Major remodel year: 2027
Details
- Builder name: Adams Homes
Utilities & green energy
- Sewer: Septic Tank
- Water: Public
Community & HOA
Community
- Features: Playground, Sidewalks, Street Lights
- Subdivision: Hidden Pines
HOA
- Has HOA: Yes
- Amenities included: Maintenance Grounds
- Services included: Maintenance Grounds
- HOA fee: $300 annually
Location
- Region: Cameron
Financial & listing details
- Price per square foot: $155/sqft
- Date on market: 7/21/2026
- Road surface type: Asphalt
Estimated market value
Not available
Estimated sales range
Not available
Not available
Price history
| Date | Event | Price |
|---|---|---|
| 7/21/2026 | Listed for sale | $468,200$155/sqft |
Source:  Doorify MLS #10181509 Report a problem Doorify MLS #10181509 Report a problem | ||
Public tax history
Tax history is unavailable.
Monthly payment
Est. payment
Payment breakdown
Explore the cost of this home by adjusting the details. Changes won't be saved.Climate risks
Neighborhood: 28326
Nearby schools
GreatSchools rating
- 6/10Benhaven ElementaryGrades: PK-5Distance: 2.9 mi
- 6/10Highland MiddleGrades: 6-8Distance: 5.4 mi
- 3/10Western Harnett HighGrades: 9-12Distance: 8.5 mi
Schools provided by the listing agent
- Elementary: Harnett - Benhaven Elementary
- Middle: Harnett - Highland Middle School
- High: Harnett - Western Harnett High
Source: Doorify MLS. This data may not be complete. We recommend contacting the local school district to confirm school assignments for this home.
- $515,2004 bd4 ba3.6k sqft278 Hidden Pines Dr, Cameron, NC 28326New Construction

- $8,660-- bd-- ba-- sqftAutumn Ln, Cameron, NC 28326Off Market
- $8,870-- bd-- ba-- sqftAutumn Ln Palmer Dr, Cameron, NC 28326Off Market
- $10,690-- bd-- ba-- sqftAutumn Ln, Cameron, NC 28326Off Market
- $10,260-- bd-- ba-- sqftAutumn Ln, Cameron, NC 28326Off Market
- $10,890-- bd-- ba-- sqftAutumn Ln, Cameron, NC 28326Off Market
- $11,270-- bd-- ba-- sqftAutumn Ln, Cameron, NC 28326Off Market
- $9,760-- bd-- ba-- sqftAutumn Ln, Cameron, NC 28326Off Market
A local agent can set up tours, give advice and negotiate with sellers.
Similar homes
- $515,2004 bd4 ba3.6k sqft278 Hidden Pines Dr, Cameron, NC 28326New Construction
 MLS ID #10181742, Elizabeth Guadalupe Gonzalez. Doorify MLS
 - $468,2004 bd4 ba3.1k sqft224 Hidden Pines Dr, Cameron, NC 28326New Construction
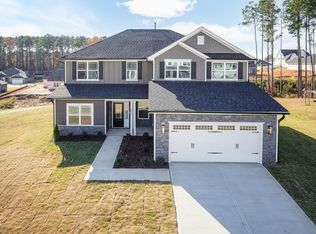 MLS ID #10175579, Elizabeth Guadalupe Gonzalez. Doorify MLS
 - $482,2004 bd4 ba3.3k sqft259 Hidden Pines Dr, Cameron, NC 28326New Construction
 MLS ID #10175875, Elizabeth Guadalupe Gonzalez. Doorify MLS
 - $360,0004 bd3 ba2.5k sqft431 Green Links Drive, Cameron, NC 28326For Sale

 MLS ID #100590093, Tyler Goode, ONNIT Realty Group. Hive MLS
 - $389,0004 bd4 ba2.4k sqft82 Wolcott Court, Cameron, NC 28326For SaleMLS ID #100591077, Tara Mahrer, Keller Williams Pinehurst. Hive MLS
- $437,3504 bd3 ba2.4k sqft47 Magnolia Grove Way, Cameron, NC 28326New ConstructionLPRMLS
- $442,4004 bd3 ba2.4k sqft19 Magnolia Grove Way, Cameron, NC 28326New ConstructionLPRMLS
- $409,2004 bd3 ba2.3k sqft242 Hidden Pines Dr, Cameron, NC 28326New ConstructionMLS ID #10175821, Elizabeth Guadalupe Gonzalez. Doorify MLS
- $422,0004 bd3 ba2.4k sqft124 Myrtle Oak Dr, Cameron, NC 28326New ConstructionLPRMLS
- $415,0003 bd4 ba2.7k sqft111 Spring Flowers Dr, Cameron, NC 28326For SaleMLS ID #764301, JENNIFER WOZNIAK, EXP REALTY LLC. LPRMLS
- from $448,0004 bd4 ba3k sqftLiberty 2.0 Plan, Magnolia Hills, Cameron, NC 28326New ConstructionPrecision Custom Homes
- $450,0003 bd3 ba1.6k sqft1046 Ponderosa Trl, Cameron, NC 28326For SaleMLS ID #10139548, Walter Ciucevich. Doorify MLS
- $450,0004 bd3 ba2.1k sqft1713 Cameron Hill Rd, Cameron, NC 28326For SaleMLS ID #766435, DARK HORSE GROUP POWERED BY LPT REALTY, LPT REALTY LLC. LPRMLS
- $489,0004 bd4 ba3.1k sqft72 Edes Ct, Cameron, NC 28326For SaleMLS ID #10175502, Tracy Dowling. Doorify MLS
- from $472,0004 bd4 ba3.1k sqftSarah Plan, Magnolia Hills, Cameron, NC 28326New ConstructionPrecision Custom Homes
- $424,2004 bd3 ba2.4k sqft135 Myrtle Oak Dr, Cameron, NC 28326New ConstructionLPRMLS
- $431,5004 bd3 ba2.4k sqft71 Persimmon Tree Dr, Cameron, NC 28326New ConstructionMLS ID #740670, EDRIC WILLIAMS, EXP REALTY LLC. LPRMLS
- $410,0003 bd3 ba2.6k sqft1491 Ponderosa Trl, Cameron, NC 28326For SaleMLS ID #10179171, Brittany Brathwaite. Doorify MLS
- $415,0004 bd4 ba2.8k sqft120 Wildwood Way, Cameron, NC 28326For SaleMLS ID #764649, HECTOR TOBAR, REAL BROKER LLC. LPRMLS
- $379,9003 bd3 ba2.5k sqft1210 Ponderosa Rd, Cameron, NC 28326New ConstructionMLS ID #765975, ALEXIS HANSEN, COLDWELL BANKER ADVANTAGE - FAYETTEVILLE. LPRMLS
