This beautifully designed open-concept home offers spacious living and stylish finishes throughout. The main level features 9-foot ceilings, a wide entry hallway, and an inviting living area with a stunning marble propane fireplace. The kitchen comes with elegant granite countertops, stainless steel appliances, a large center island perfect for entertaining, and the refrigerator conveys with the home. The private primary suite showcases a tray ceiling, crown molding, a large walk-in closet, and an ensuite bath with a garden tub and a separate tiled shower. Also on the main floor are an additional bedroom, full bath, and a versatile office with a walk-in closet. Upstairs includes a spacious bonus room, an additional bedroom, and a full bath ideal for guests or flexible living space. A 2-car garage provides ample storage and convenience, while the washer and dryer also convey with the property. Situated on a cleared lot just over one acre, this property offers the perfect blend of comfort, functionality, and modern style with plenty of room to enjoy both indoors and out.
For sale
$410,000
1491 Ponderosa Trail, Cameron, NC 28326
3beds
2,604sqft
:
Get pre-qualified$2,477/mo
Single Family Residence
Built in 2023
1.04 Acres Lot
$407,700 Zestimate®
$157/sqft
$25/mo HOA
What's special
Stylish finishes throughoutStunning marble propane fireplaceSpacious bonus roomTray ceilingCrown moldingSpacious livingWide entry hallway
- 24 days |
- 864 |
- 32 |
Zillow last checked:
Listing updated:
Listed by:
Brittany Brathwaite 984-212-2429,
EXP Realty LLC - C,
A Non Member,
A Non Member
Source: Hive MLS,MLS#: 100592814 Originating MLS: Johnston County Association of REALTORS
Originating MLS: Johnston County Association of REALTORSFacts & features
Interior
Bedrooms & bathrooms
- Bedrooms: 3
- Bathrooms: 3
- Full bathrooms: 3
Rooms
- Room types: Master Bedroom, Bedroom 2, Office, Bedroom 3, Bonus Room, Living Room, Laundry
Primary bedroom
- Level: Main
- Dimensions: 157 x 217
Bedroom 2
- Level: Main
- Dimensions: 146 x 136
Bedroom 3
- Level: Second
- Dimensions: 138 x 136
Bonus room
- Level: Second
- Dimensions: 175 x 214
Kitchen
- Level: Main
Laundry
- Level: Main
Living room
- Level: Main
Office
- Level: Main
- Dimensions: 148 x 187
Heating
- Forced Air
Cooling
- Central Air, Ceiling Fan(s)
Appliances
- Included: Electric Oven, Washer, Refrigerator, Ice Maker, Dryer, Dishwasher
- Laundry: Dryer Hookup, Washer Hookup, Laundry Room
Features
- Master Downstairs, Walk-in Closet(s), Tray Ceiling(s), Entrance Foyer, Kitchen Island, Pantry, Walk-in Shower, Eat-in Kitchen, Walk-In Closet(s), Wired for Data
- Flooring: Carpet
- Basement: None
- Attic: Walk-In
Interior area
- Total structure area: 2,604
- Total interior livable area: 2,604 sqft
Property
Parking
- Total spaces: 2
- Parking features: Garage Faces Front
- Attached garage spaces: 2
Accessibility
- Accessibility features: None
Features
- Levels: Two
- Patio & porch: None
- Exterior features: None
- Pool features: None
- Fencing: None
- Has view: Yes
- View description: See Remarks
- Waterfront features: None
- Frontage type: See Remarks
Lot
- Size: 1.04 Acres
- Dimensions: 110’ x 396’ x 114’ x 424’
- Features: Cleared
Details
- Parcel number: 09956701 0006
- Zoning: RA-20R
- Special conditions: Standard
Construction
Type & style
- Home type: SingleFamily
- Property subtype: Single Family Residence
Materials
- Vinyl Siding, Wood Frame, Stone Veneer
- Foundation: Slab
- Roof: Shingle
Condition
- New construction: No
- Year built: 2023
Utilities & green energy
- Sewer: Septic Tank
- Water: Public
- Utilities for property: Water Connected
Green energy
- Green verification: None
Community & HOA
Community
- Security: Smoke Detector(s)
- Subdivision: Carolina Seasons
HOA
- Has HOA: Yes
- Amenities included: Pool
- HOA fee: $300 annually
- HOA name: Carolina Seasons POA
- HOA phone: 919-499-6617
Location
- Region: Cameron
Financial & listing details
- Price per square foot: $157/sqft
- Tax assessed value: $300,843
- Annual tax amount: $2,223
- Date on market: 7/31/2026
- Cumulative days on market: 25 days
- Listing agreement: Exclusive Right To Sell
- Listing terms: Assumable,Cash,Conventional,FHA,USDA Loan,VA Loan
Estimated market value
$407,700
$387,000 - $428,000
$2,277/mo
Price history
| Date | Event | Price |
|---|---|---|
| 7/23/2026 | Listed for sale | $410,000+15%$157/sqft |
Source:  Doorify MLS #10179171 Report a problem Doorify MLS #10179171 Report a problem | ||
| 2/27/2024 | Sold | $356,500+1450%$137/sqft |
Source: Public Record Report a problem | ||
| 4/11/2022 | Sold | $23,000$9/sqft |
Source: Public Record Report a problem | ||
Public tax history
| Year | Property taxes | Tax assessment |
|---|---|---|
| 2025 | $2,224 +95.8% | $300,843 |
| 2024 | $1,136 +848.8% | $300,843 +1686.5% |
| 2023 | $120 | $16,840 |
| 2022 | $120 -12.8% | $16,840 +6.7% |
| 2021 | $137 | $15,780 |
| 2020 | $137 | $15,780 |
| 2019 | $137 +2.4% | $15,780 |
| 2018 | $134 +18.6% | $15,780 |
| 2017 | $113 | $15,780 +18.6% |
| 2016 | -- | $13,310 |
| 2015 | -- | $13,310 +10.9% |
| 2008 | -- | $12,000 |
| 2007 | -- | $12,000 |
| 2006 | -- | $12,000 |
| 2005 | -- | $12,000 |
| 2004 | -- | $12,000 |
| 2003 | -- | $12,000 |
| 2001 | -- | -- |
| 2000 | -- | -- |
Find assessor info on the county website
Monthly payment
Est. payment
Payment breakdown
Explore the cost of this home by adjusting the details. Changes won't be saved.Climate risks
Neighborhood: 28326
Nearby schools
GreatSchools rating
- 6/10Benhaven ElementaryGrades: PK-5Distance: 3.6 mi
- 6/10Highland MiddleGrades: 6-8Distance: 6 mi
- 3/10Western Harnett HighGrades: 9-12Distance: 9.2 mi
Schools provided by the listing agent
- Elementary: Benhaven Elementary
- Middle: Highland Middle School
- High: Western Harnett High School
Source: Hive MLS. This data may not be complete. We recommend contacting the local school district to confirm school assignments for this home.
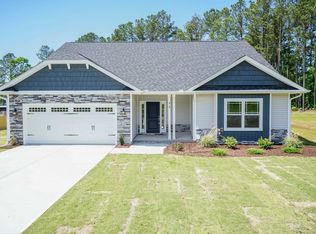
- $356,5003 bd3 ba2.6k sqft24 Ponderosa Trl, Cameron, NC 28326Sold
- $241,9003 bd2 ba1.2k sqft1515 Ponderosa Trl, Cameron, NC 28326Off Market
- $400,9004 bd5 ba2.8k sqft1467 Ponderosa Trl, Cameron, NC 28326Off Market
- $223,5003 bd2 ba1.2k sqft1492 Ponderosa Trl, Cameron, NC 28326Off Market
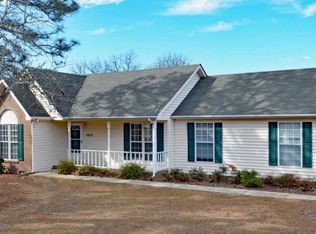
- $253,8003 bd2 ba1.4k sqft1539 Ponderosa Trl, Cameron, NC 28326Off Market
- $257,7003 bd2 ba1.5k sqft1516 Ponderosa Trl, Cameron, NC 28326Off Market
- $289,0003 bd2 ba1.7k sqft45 Summit Ct, Cameron, NC 28326Sold
- $272,3003 bd2 ba1.4k sqft1447 Ponderosa Trl, Cameron, NC 28326Off Market
A local agent can set up tours, give advice and negotiate with sellers.
A local lender can help you make sure your offer is ready when you are.
Similar homes
- $515,2004 bd4 ba3.6k sqft278 Hidden Pines Dr, Cameron, NC 28326New Construction

 MLS ID #10181742, Elizabeth Guadalupe Gonzalez. Doorify MLS
 - $343,0003 bd2 ba1.9k sqft341 Manning Dr, Sanford, NC 27332For Sale
 MLS ID #10173824, Marion F Gatling. Doorify MLS
 - $419,1003 bd2 ba2.1k sqft32 Killarney Ave, Lillington, NC 27546New Construction
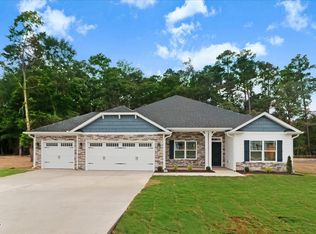 MLS ID #10182947, Lisa Lovato. Doorify MLS
 - $389,5003 bd3 ba2k sqft189 Boyce Court, Sanford, NC 27332New Construction
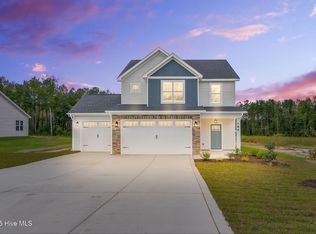
 MLS ID #100526330, Anthony F Weaver, Coldwell Banker Advantage / Cameron. Hive MLS
 - $370,2004 bd2 ba1.8k sqft206 Hidden Pines Dr, Cameron, NC 28326New ConstructionMLS ID #10172512, Elizabeth Guadalupe Gonzalez. Doorify MLS
- $395,0004 bd4 ba2.3k sqft155 Grinnell Loop, Sanford, NC 27332New ConstructionMLS ID #10160415, Angie Cole. Doorify MLS
- $289,0003 bd3 ba1.9k sqft858 Omaha Dr, Broadway, NC 27505For SaleMLS ID #10177024, Stirling West. Doorify MLS
- $349,9004 bd3 ba2.5k sqft14 Darley Court, Lillington, NC 27546For SaleMLS ID #100569271, Kyle Roth, Roth Realty. Hive MLS
- $496,0005 bd3 ba3k sqft591 Bibey Rd, Carthage, NC 28327For SaleMLS ID #10176823, Stirling West. Doorify MLS
- $399,9004 bd4 ba2.5k sqft104 Hookbill Ln, Lillington, NC 27546New ConstructionCaviness & Cates
- from $420,0004 bd3 ba2.3k sqftArgyle Plan, Woodlake, Vass, NC 28394New ConstructionThe Ascot Corporation
- from $402,0004 bd3 ba2.1k sqftJanville Plan, Woodlake, Vass, NC 28394New ConstructionThe Ascot Corporation
- $369,9003 bd3 ba2.7k sqftMattamy Homes, Broadway, NC 27505New ConstructionMLS ID #10163722, John Shea. Doorify MLS
- $374,9903 bd3 ba2.4k sqft301 Allegheny Dr, Sanford, NC 27330New ConstructionMLS ID #10162182, Tiana Jackson. Doorify MLS
- $469,5004 bd4 ba2.5k sqft189 Thistle Court, Sanford, NC 27332New ConstructionMLS ID #100538899, Anthony F Weaver, Coldwell Banker Advantage / Cameron. Hive MLS
- $519,9003 bd3 ba2.5k sqft2175 Niagara Carthage Road, Carthage, NC 28327For SaleMLS ID #100581303, The Mark Gentry Team, The Gentry Team. Hive MLS
- $399,0005 bd4 ba2.7k sqftHickory II B, Lillington, NC 27546New ConstructionDoorify MLS
- $349,9004 bd3 ba2.5k sqft243 Hawksmoore Ln, Lillington, NC 27546For SaleMLS ID #10180480, Erica Anderson. Doorify MLS
- $383,9004 bd3 ba2.3k sqft614 Melrose Ct, Sanford, NC 27330New ConstructionMLS ID #10154603, Elizabeth Guadalupe Gonzalez. Doorify MLS
- $388,0003 bd3 ba1.9k sqft1758 Daiquiri Turn, Sanford, NC 27332New ConstructionMLS ID #10077472, Donna Jean O'Neill. Doorify MLS
