Luxury Ranch Living on Over a Half-Acre in Kelly Farms! Welcome home to the stunning Adams Homes 2100B Plan, where timeless craftsmanship, designer finishes, and spacious one-level living come together on a beautiful homesite with no city taxes. An inviting covered front porch welcomes you into an impressive foyer with soaring vaulted ceilings that immediately create a bright, open atmosphere. The elegant formal dining room is beautifully appointed with a tray ceiling, crown moulding, and classic board-and-batten wainscoting, making it the perfect setting for holiday gatherings and dinner parties. Designed with both privacy and flexibility in mind, the thoughtfully crafted split-bedroom floor plan offers a secondary bedroom just off the foyer with double-door entry—ideal as a home office, library, or guest suite—while the additional bedrooms are generously sized to comfortably accommodate family and visitors. At the heart of the home is a spectacular gourmet kitchen designed to impress. Featuring quartz countertops, a designer tile backsplash, Frigidaire Gallery stainless steel appliances, a built-in wall oven and microwave, cooktop with a vented range hood, a spacious center island with pendant lighting and sink, and abundant cabinetry, this kitchen is as functional as it is beautiful. The expansive family room is warm and inviting, anchored by a stunning marble fireplace and seamlessly connected to the kitchen, creating the perfect space for entertaining or relaxing with family. Escape to the luxurious primary suite, complete with a tray ceiling, crown moulding, and an oversized walk-in closet. The spa-inspired ensuite bath offers dual cultured marble vanities, a relaxing soaking tub, a beautifully tiled walk-in shower, and a private water closet—creating the perfect retreat at the end of the day. Situated on over a half-acre in the desirable Kelly Farms community, you'll enjoy peaceful country living with modern conveniences just minutes away, including Raven Rock State Park, the Cape Fear River, Campbell University, shopping, dining, and an easy commute to Raleigh, Fayetteville, and Fort Liberty. Home is currently under construction. Photos, colors, features, and finishes are for illustration purposes only and may vary from the completed home.
New construction
$419,100
32 Killarney Ave, Lillington, NC 27546
3beds
2,100sqft
:
Get pre-qualified$2,536/mo
Single Family Residence, Residential
Built in 2026
0.58 Acres Lot
$-- Zestimate®
$200/sqft
$29/mo HOA
What's special
Inviting covered front porchSpectacular gourmet kitchenStunning marble fireplaceCrown mouldingBeautifully tiled walk-in showerSpa-inspired ensuite bathClassic board-and-batten wainscoting
- 1 day |
- 56 |
- 0 |
Zillow last checked:
Listing updated:
Listed by:
Lisa Lovato 951-852-7085,
Adams Homes Realty, Inc,
Gretchen Sobha 919-434-3960,
Adams Homes Realty, Inc
Source: Doorify MLS,MLS#: 10182947
Facts & features
Interior
Bedrooms & bathrooms
- Bedrooms: 3
- Bathrooms: 2
- Full bathrooms: 2
Heating
- None
Cooling
- Central Air, Heat Pump
Appliances
- Included: Cooktop, Dishwasher, Microwave, Range Hood, Self Cleaning Oven, Stainless Steel Appliance(s), Vented Exhaust Fan, Oven
- Laundry: Laundry Room
Features
- Ceiling Fan(s), Crown Molding, Double Vanity, Entrance Foyer, Kitchen Island, Master Downstairs, Quartz Counters, Separate Shower, Soaking Tub, Tray Ceiling(s), Walk-In Closet(s), Walk-In Shower, Water Closet
- Flooring: Vinyl, Plank
- Windows: Double Pane Windows, Screens
- Number of fireplaces: 1
- Fireplace features: Family Room, Gas Log, Propane
- Common walls with other units/homes: No Common Walls
Interior area
- Total structure area: 2,100
- Total interior livable area: 2,100 sqft
- Finished area above ground: 2,100
- Finished area below ground: 0
Property
Parking
- Total spaces: 3
- Parking features: Driveway, Garage Door Opener, Gated
- Attached garage spaces: 3
Features
- Levels: One
- Stories: 1
- Patio & porch: Front Porch
- Exterior features: Rain Gutters
- Has view: Yes
Lot
- Size: 0.58 Acres
Details
- Parcel number: 0620965232
- Special conditions: Standard
Construction
Type & style
- Home type: SingleFamily
- Architectural style: Ranch
- Property subtype: Single Family Residence, Residential
Materials
- Stone Veneer, Vinyl Siding
- Roof: Shingle
Condition
- New construction: Yes
- Year built: 2026
- Major remodel year: 2026
Details
- Builder name: Adams Homes
Utilities & green energy
- Sewer: Septic Tank
- Water: Public
Community & HOA
Community
- Subdivision: Kelly Farms
HOA
- Has HOA: Yes
- Amenities included: Pond Year Round
- Services included: Maintenance Grounds
- HOA fee: $348 annually
Location
- Region: Lillington
Financial & listing details
- Price per square foot: $200/sqft
- Date on market: 7/28/2026
Estimated market value
Not available
Estimated sales range
Not available
Not available
Price history
| Date | Event | Price |
|---|---|---|
| 7/28/2026 | Listed for sale | $419,100$200/sqft |
Source:  Doorify MLS #10182947 Report a problem Doorify MLS #10182947 Report a problem | ||
Public tax history
Tax history is unavailable.
Monthly payment
Est. payment
Payment breakdown
Explore the cost of this home by adjusting the details. Changes won't be saved.Climate risks
Neighborhood: 27546
Nearby schools
GreatSchools rating
- 2/10Boone Trail ElementaryGrades: PK-5Distance: 3 mi
- 7/10Western Harnett MiddleGrades: 6-8Distance: 7.4 mi
- 3/10Western Harnett HighGrades: 9-12Distance: 7.1 mi
Schools provided by the listing agent
- Elementary: Harnett - Boone Trail Elementary
- Middle: Harnett - Western Harnett Middle
- High: Harnett - Western Harnett High
Source: Doorify MLS. This data may not be complete. We recommend contacting the local school district to confirm school assignments for this home.
- $66,4033 bd1 ba1.2k sqft4874 Old Us Highway 421, Lillington, NC 27546Off Market
- $418,3004 bd3 ba2.1k sqft238 Galway Rd, Lillington, NC 27546New Construction
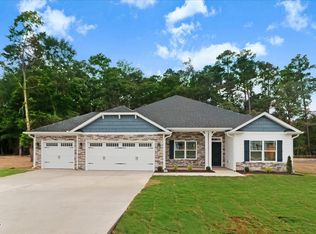
- $456,9003 bd3 ba2.5k sqft205 Galway Rd, Lillington, NC 27546New Construction

- $160,3003 bd2 ba1.7k sqft4857 Old Us Highway 421, Lillington, NC 27546Off Market
- $21,430-- bd-- ba-- sqft4990 Old Us Highway 421, Lillington, NC 27546Off Market
- $11,100-- bd-- ba-- sqft4990 Old Us Highway 421, Lillington, NC 27546Off Market
- $269,6003 bd2 ba1.7k sqft4990 Old Us Highway 421, Lillington, NC 27546Off Market
- $408,810-- bd-- ba-- sqft4990 Old Us Highway 421, Lillington, NC 27546Off Market
A local agent can set up tours, give advice and negotiate with sellers.
Similar homes
- $418,3004 bd3 ba2.1k sqft2100ATG, Lillington, NC 27546New Construction
 MLS ID #10179894, Gretchen Sobha. Doorify MLS
 - $434,3004 bd3 ba2.3k sqft279 Galway Rd, Lillington, NC 27546New Construction
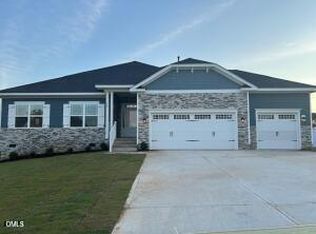 MLS ID #10180305, Lisa Lovato. Doorify MLS
 - $446,3004 bd3 ba2.5k sqft253 Galway Rd, Lillington, NC 27546New ConstructionMLS ID #10181122, Lisa Lovato. Doorify MLS
- $435,0004 bd3 ba2.4k sqft180 Beacon Hill Rd, Lillington, NC 27546For Sale
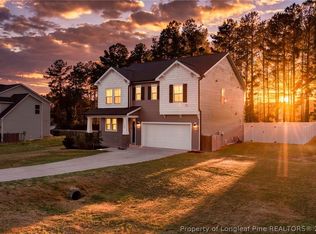 MLS ID #764072, MEGAN JOHNSON, COLDWELL BANKER ADVANTAGE - FAYETTEVILLE. LPRMLS
 - $456,9003 bd3 ba2.5k sqft205 Galway Rd, Lillington, NC 27546New ConstructionMLS ID #10180902, Gretchen Sobha. Doorify MLS
- $397,0004 bd3 ba2.1k sqft4575 Old Us Highway 421, Lillington, NC 27546For SaleMLS ID #10161925, Lisa Ann Houtman. Doorify MLS
- $433,8004 bd3 ba2.3k sqft122 Galway Rd, Lillington, NC 27546New ConstructionMLS ID #10148592, Gretchen Sobha. Doorify MLS
- $446,3004 bd3 ba2.5k sqft254 Galway Rd, Lillington, NC 27546New ConstructionMLS ID #10169879, Gretchen Sobha. Doorify MLS
- $405,0003 bd2 ba1.8k sqft413 Bayles Rd, Lillington, NC 27546For SaleMLS ID #10178874, Susana Yourcheck. Doorify MLS
- $402,8003 bd2 ba1.8k sqft140 Galway Rd, Lillington, NC 27546New ConstructionMLS ID #10151117, Gretchen Sobha. Doorify MLS
- $468,9004 bd3 ba2.6k sqft310 Galway Rd, Lillington, NC 27546New ConstructionMLS ID #10180064, Lisa Lovato. Doorify MLS
- $339,9003 bd2 ba1.7k sqft276 Widgeon Way, Lillington, NC 27546For SaleMLS ID #766389, SAMUEL VALLE, REDFIN CORP.. LPRMLS
- from $389,7003 bd2 ba1.8k sqftThe Clayton Plan, Duncan's Creek, Lillington, NC 27546New ConstructionNew Home Inc.
- $419,0004 bd3 ba2.1k sqft161 Beacon Hill Rd, Lillington, NC 27546For SaleMLS ID #10151895, Clifford Brice. Doorify MLS
- $419,7004 bd3 ba2.4k sqft143 Eagle Rock Dr, Lillington, NC 27546New ConstructionDoorify MLS
- $215,0003 bd2 ba1.1k sqft55 Medical Center Rd, Lillington, NC 27546For SaleMLS ID #10182715, Fulton Crowley. Doorify MLS
- $419,7004 bd3 ba2.4k sqft96 Eagle Rock Dr, Lillington, NC 27546New ConstructionDoorify MLS
- $458,2004 bd3 ba2.6k sqft70 Galway Rd, Lillington, NC 27546New ConstructionMLS ID #10157672, Lisa Lovato. Doorify MLS
- $460,0004 bd3 ba2.4k sqft439 Duncan Creek Rd, Lillington, NC 27546For SaleMLS ID #10176837, Clifford Brice. Doorify MLS
- from $389,7003 bd3 ba2.3k sqftThe Guilford Plan, Duncan's Creek, Lillington, NC 27546New ConstructionNew Home Inc.
