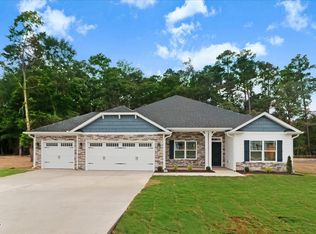
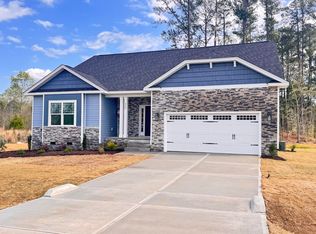
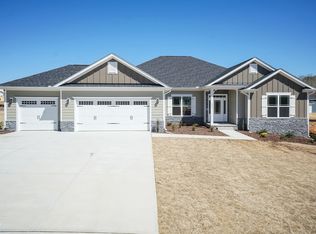
Country Luxury Living on Over 1/2 Acre in Kelly Farms! Welcome to the stunning Adams Homes 2505 Ranch featuring 3 bedrooms & Office, 2.5 baths, and a finished 3-car garage in the highly desirable Kelly Farms community. This thoughtfully designed open-concept home combines upscale finishes with peaceful country living just minutes from Raven Rock State Park. The gourmet kitchen package is a true showstopper featuring Frigidaire Gallery stainless steel appliances, built-in wall oven and microwave, stainless range hood, cooktop, granite countertops, oversized island, and an enormous walk-in pantry perfect for storage and entertaining. The spacious dining area is beautifully accented with tray ceilings and crown moulding for an elegant touch. Retreat to the oversized primary suite featuring tray ceilings, crown moulding, and a spa-inspired bath complete with a soaking tub, large tiled walk-in shower, dual vanities, and an expansive walk-in closet. Spacious secondary bedrooms, designer finishes, and a bright open layout make this home ideal for both relaxing and entertaining. Enjoy all that Kelly Farms has to offer including over 1/2 acre homesites, luxury finishes, large garages, and a peaceful country setting with no city taxes while still being conveniently located near outdoor recreation, the Cape Fear River, and surrounding South Raleigh communities.
New construction
$456,900
205 Galway Rd, Lillington, NC 27546
3beds
2,505sqft
Single Family Residence
Built in 2026
0.62 Acres Lot
$456,300 Zestimate®
$182/sqft
$29/mo HOA
What's special
Designer finishesLuxury finishesLarge garagesTray ceilingsCrown mouldingGourmet kitchen packageLarge tiled walk-in shower
- 58 days
- 11
- 1
Zillow last checked:
Listing updated:
Listed by:
Lisa Lovato 951-852-7085,
Adams Homes Realty, Inc
Source: Doorify MLS,MLS#: 10180902
Facts & features
Interior
Bedrooms & bathrooms
- Bedrooms: 3
- Bathrooms: 3
- Full bathrooms: 2
- 1/2 bathrooms: 1
- Main level bathrooms: 2
- Main level bedrooms: 3
Primary bedroom
- Level: Main
- Area: 288.42 Square Feet
- Dimensions: 20.9 x 13.8
Bedroom 2
- Level: Main
- Area: 154.88 Square Feet
- Dimensions: 12.1 x 12.8
Bedroom 3
- Level: Main
- Area: 157.43 Square Feet
- Dimensions: 12.11 x 13.0
Bedroom 4
- Level: Main
- Area: 128.76 Square Feet
- Dimensions: 11.1 x 11.6
Dining room
- Level: Main
- Area: 126.9 Square Feet
- Dimensions: 14.1 x 9.0
Family room
- Level: Main
- Area: 521.92 Square Feet
- Dimensions: 23.3 x 22.4
Kitchen
- Level: Main
- Area: 187.2 Square Feet
- Dimensions: 14.4 x 13.0
Other
- Description: Covered Patio
- Level: Main
- Area: 185.4 Square Feet
- Dimensions: 20.6 x 9.0
Heating
- Central
Cooling
- Central Air, Ceiling Fan(s)
Appliances
- Included: Cooktop, Convection Oven, Dishwasher, Electric Oven, Microwave, Stainless Steel Appliance(s), Vented Exhaust Fan
- Laundry: Laundry Room
Features
- Ceiling Fan(s), Crown Molding, Double Vanity, Kitchen Island, Primary Downstairs, Recessed Lighting, Soaking Tub, Tray Ceiling(s), Walk-In Closet(s), Separate Shower, Walk-In Shower
- Flooring: Carpet, Laminate, Luxury Vinyl
- Common walls with other units/homes: No Common Walls
Interior area
- Total structure area: 2,505
- Total interior livable area: 2,505 sqft
- Finished area above ground: 2,505
- Finished area below ground: 0
Property
Parking
- Total spaces: 3
- Parking features: Garage, Garage Door Opener
- Garage spaces: 3
Features
- Levels: One
- Stories: 1
- Patio & porch: Covered, Rear Porch
- Exterior features: Rain Gutters
- Fencing: None
Lot
- Size: 0.62 Acres
Details
- Parcel number: 0620963338
- Zoning: RA-30
- Special conditions: Standard
Construction
Type & style
- Home type: SingleFamily
- Architectural style: Ranch
- Property subtype: Single Family Residence
Materials
- Shake Siding, Stone Veneer, Vinyl Siding
- Foundation: Crawlspace
- Roof: Architectural Shingle
Condition
- New construction: Yes
- Year built: 2026
- Major remodel year: 2026
Details
- Builder model: 2505ATG
- Builder name: Adams Homes
Utilities & green energy
- Sewer: Septic Tank
- Water: Public
- Utilities for property: Water Connected, Septic Connected
Community & HOA
Community
- Subdivision: Kelly Farms
HOA
- Has HOA: Yes
- Amenities included: Pond Year Round
- Services included: Maintenance Grounds, Storm Water Maintenance
- HOA fee: $29 monthly
- HOA name: Castle Community Management
- HOA phone: 919-495-4949
Location
- Region: Lillington
Financial & listing details
- Price per square foot: $182/sqft
- Date on market: 7/17/2026
- Listing agreement: Exclusive Right To Sell
- Listing terms: Cash,Conventional,FHA,USDA Loan,VA Loan
Estimated market value
$456,300
$433,000 - $479,000
$2,414/mo
Price history
| Date | Event | Price |
|---|---|---|
| 7/17/2026 | Listed for sale | $456,900$182/sqft |
Source:  Doorify MLS #10180902 Report a problem Doorify MLS #10180902 Report a problem | ||
Public tax history
Tax history is unavailable.
Monthly payment
Est. payment
Payment breakdown
Explore the cost of this home by adjusting the details. Changes won't be saved.Climate risks
Neighborhood: 27546
Nearby schools
Schools provided by the listing agent
- Elementary: Harnett - Boone Trail Elementary
- Middle: Harnett - Western Harnett Middle
- High: Harnett - Western Harnett High
Source: Doorify MLS. This data may not be complete. We recommend contacting the local school district to confirm school assignments for this home.

Similar homes
- $450,0003 bd3 ba2.8k sqft412 Joe Collins Rd, Lillington, NC 27546For Sale
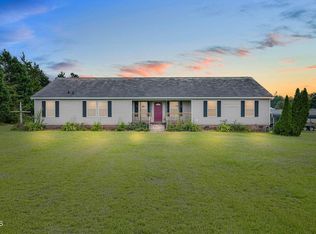
 MLS ID #10191550, Misty Dawn Lyons. Doorify MLS
 - $456,1003 bd3 ba2.6k sqft64 Killarney Ave, Lillington, NC 27546New Construction
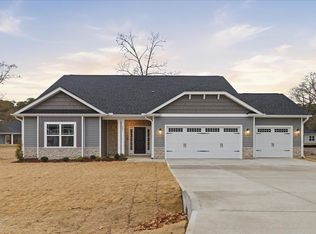 MLS ID #10184126, Lisa Lovato. Doorify MLS
 - $446,3003 bd3 ba2.5k sqft323 Galway Rd, Lillington, NC 27546New Construction
 MLS ID #10186403, Lisa Lovato. Doorify MLS
 - $468,9004 bd3 ba2.6k sqft310 Galway Rd, Lillington, NC 27546New Construction
 MLS ID #10180064, Lisa Lovato. Doorify MLS
 - $464,3004 bd3 ba2.9k sqft279 Galway Rd, Lillington, NC 27546New ConstructionMLS ID #10180305, Lisa Lovato. Doorify MLS
- $439,7003 bd2 ba2k sqft53 Duncan Creek Rd, Lillington, NC 27546New ConstructionMLS ID #10191353, Ramey K Swanson. Doorify MLS
- $434,3004 bd3 ba2.3k sqft303 Galway Rd, Lillington, NC 27546New ConstructionMLS ID #10185129, Lisa Lovato. Doorify MLS
- $446,3004 bd3 ba2.5k sqft254 Galway Rd, Lillington, NC 27546New ConstructionMLS ID #10169879, Lisa Lovato. Doorify MLS
- $458,2004 bd3 ba2.6k sqft70 Galway Rd, Lillington, NC 27546New ConstructionMLS ID #10157672, Lisa Lovato. Doorify MLS
- $455,1004 bd3 ba2.7k sqft180 Galway Rd, Lillington, NC 27546New ConstructionMLS ID #10157151, Lisa Lovato. Doorify MLS
- $464,3004 bd3 ba2.9k sqft104 Galway Rd, Lillington, NC 27546New ConstructionMLS ID #10157117, Lisa Lovato. Doorify MLS
- $455,3004 bd3 ba2.6k sqft49 Galway Rd, Lillington, NC 27546New ConstructionMLS ID #10140924, Lisa Lovato. Doorify MLS
- $433,8004 bd3 ba2.3k sqft122 Galway Rd, Lillington, NC 27546New ConstructionMLS ID #10148592, Lisa Lovato. Doorify MLS
- $418,3004 bd3 ba2.1k sqft2100ATG, Lillington, NC 27546New ConstructionMLS ID #10179894, Lisa Lovato. Doorify MLS
- $419,1003 bd2 ba2.1k sqft32 Killarney Ave, Lillington, NC 27546New ConstructionMLS ID #10182947, Lisa Lovato. Doorify MLS
- $484,0004 bd3 ba2.7k sqft15 Beacon Hill Rd, Lillington, NC 27546For SaleMLS ID #10186579, Robyn Roberts. Doorify MLS
- $439,7003 bd3 ba2.3k sqftGuilford French Country B, Lillington, NC 27546New ConstructionDoorify MLS
- $489,3004 bd4 ba3.2k sqft284 Galway Rd, Lillington, NC 27546New ConstructionMLS ID #10180022, Lisa Lovato. Doorify MLS
- $477,8004 bd4 ba3k sqft160 Galway Rd, Lillington, NC 27546New ConstructionMLS ID #10154793, Lisa Lovato. Doorify MLS
- $460,0004 bd3 ba2.4k sqft439 Duncan Creek Rd, Lillington, NC 27546For SaleMLS ID #10176837, Clifford Brice. Doorify MLS
