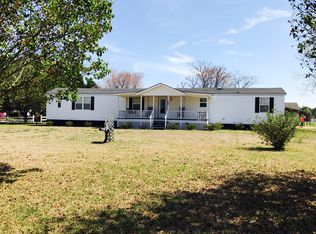

Country living with room to breathe! This inviting 3 acre Lillington property offers a peaceful rural setting with expansive open spaces, beautiful pond views, and plenty of room to enjoy the outdoors. Enjoy plenty of space with approximately 2800 sqft of living space, featuring 3 bedrooms, 2.5 bathrooms and an office. This well-maintained home also features a spacious kitchen with an abundance of cabinetry, generous counter space, and a large open area perfect for everyday living and entertaining. The comfortable living room offers plenty of natural light, a cozy fireplace, and a welcoming layout for gathering with family and friends. Outside, the property truly shines with wide-open grassy areas, mature trees, and a picturesque country setting. The aerial views showcase the property's sense of space and privacy while highlighting the peaceful pond view nearby. There's room for gardening, recreation, pets, hobbies, or simply enjoying the quiet surroundings. Conveniently located in the Lillington area, this property offers the best of a relaxed country lifestyle while remaining within reach of town amenities. If you've been looking for space, privacy, and a home where you can slow down and enjoy the outdoors, this one is worth seeing!
For sale
$450,000
412 Joe Collins Rd, Lillington, NC 27546
3beds
2,816sqft
Single Family Residence
Built in 2005
3 Acres Lot
$434,400 Zestimate®
$160/sqft
$-- HOA
What's special
Cozy fireplaceBeautiful pond viewsSpacious kitchenGenerous counter spaceMature treesPeaceful rural settingPeaceful pond view nearby
- 11 days
- 520
- 22
Likely to sell faster than
Zillow last checked:
Listing updated:
Listed by:
Misty Dawn Lyons 910-658-8661,
eXp Realty
Source: Doorify MLS,MLS#: 10191550
Facts & features
Interior
Bedrooms & bathrooms
- Bedrooms: 3
- Bathrooms: 3
- Full bathrooms: 2
- 1/2 bathrooms: 1
- Main level bedrooms: 3
Primary bedroom
- Level: Main
Heating
- Central, Heat Pump
Cooling
- Central Air
Features
- Flooring: Carpet, Vinyl
- Basement: Crawl Space
Interior area
- Total structure area: 2,816
- Total interior livable area: 2,816 sqft
- Finished area above ground: 2,816
- Finished area below ground: 0
Property
Parking
- Total spaces: 2
- Parking features: Carport
- Carport spaces: 2
Features
- Levels: One
- Stories: 1
- Pool features: Above Ground
Lot
- Size: 3 Acres
- Features: Back Yard
Details
- Additional structures: Shed(s)
- Parcel number: 130630 0082 01
- Zoning: RA-30
- Special conditions: Standard
Construction
Type & style
- Home type: SingleFamily
- Architectural style: Ranch
- Property subtype: Single Family Residence
Materials
- Brick, Vinyl Siding
- Foundation: Crawlspace
- Roof: Shingle
Condition
- New construction: No
- Year built: 2005
Utilities & green energy
- Sewer: Septic Tank
- Water: Public
Community & HOA
HOA
- Has HOA: No
Location
- Region: Lillington
Financial & listing details
- Price per square foot: $160/sqft
- Tax assessed value: $462,917
- Annual tax amount: $3,510
- Date on market: 9/9/2026
- Listing agreement: Exclusive Right To Sell
- Listing terms: Cash,Conventional,FHA,USDA Loan,VA Loan
Estimated market value
$434,400
$413,000 - $456,000
$2,250/mo
Price history
| Date | Event | Price |
|---|---|---|
| 9/9/2026 | Listed for sale | $450,000$160/sqft |
Source:  Doorify MLS #10191550 Report a problem Doorify MLS #10191550 Report a problem | ||
Public tax history
| Year | Property taxes | Tax assessment |
|---|---|---|
| 2025 | $2,320 +1.4% | $318,836 |
| 2024 | $2,288 | $318,836 |
| 2023 | $2,288 +2.9% | $318,836 |
| 2022 | $2,224 +22% | $318,836 +50.5% |
| 2021 | $1,823 | $211,910 |
| 2020 | $1,823 +0.8% | $211,910 |
| 2019 | $1,808 | $211,910 |
| 2018 | $1,808 -0.9% | $211,910 |
| 2017 | $1,824 | $211,910 -0.9% |
| 2016 | $1,824 | $213,920 |
| 2015 | -- | $213,920 |
| 2014 | $1,824 | $213,920 |
| 2012 | -- | $213,920 |
| 2011 | -- | $213,920 |
| 2010 | -- | $213,920 |
| 2009 | -- | $213,920 +21.1% |
| 2008 | -- | $176,680 |
| 2007 | -- | $176,680 |
| 2006 | -- | $176,680 |
Find assessor info on the county website
Monthly payment
Est. payment
Payment breakdown
Explore the cost of this home by adjusting the details. Changes won't be saved.Climate risks
Neighborhood: 27546
Nearby schools
Schools provided by the listing agent
- Elementary: Harnett - Lillington Shawtown Elementary
- Middle: Harnett - Harnett Central Middle
- High: Harnett - Harnett Central High
Source: Doorify MLS. This data may not be complete. We recommend contacting the local school district to confirm school assignments for this home.
Similar homes
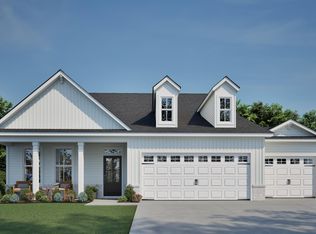
- $439,7003 bd2 ba2k sqft53 Duncan Creek Rd, Lillington, NC 27546New Construction
 Doorify MLS
 - $420,0004 bd3 ba2.4k sqft180 Beacon Hill Rd, Lillington, NC 27546For Sale
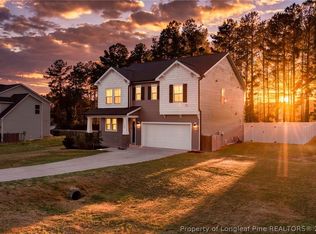 MLS ID #764072, MEGAN JOHNSON, COLDWELL BANKER ADVANTAGE - FAYETTEVILLE. LPRMLS
 - $446,3003 bd3 ba2.5k sqft323 Galway Rd, Lillington, NC 27546New Construction
 MLS ID #10186403, Lisa Lovato. Doorify MLS
 - $439,7003 bd3 ba2.3k sqftGuilford French Country B, Lillington, NC 27546New Construction
 Doorify MLS
 - $456,1003 bd3 ba2.6k sqft64 Killarney Ave, Lillington, NC 27546New ConstructionMLS ID #10184126, Lisa Lovato. Doorify MLS
- $456,9003 bd3 ba2.5k sqft205 Galway Rd, Lillington, NC 27546New ConstructionMLS ID #10180902, Lisa Lovato. Doorify MLS
- $468,9004 bd3 ba2.6k sqft310 Galway Rd, Lillington, NC 27546New ConstructionMLS ID #10180064, Lisa Lovato. Doorify MLS
- $460,0004 bd3 ba2.4k sqft439 Duncan Creek Rd, Lillington, NC 27546For SaleMLS ID #10176837, Clifford Brice. Doorify MLS
- $464,3004 bd3 ba2.9k sqft104 Galway Rd, Lillington, NC 27546New ConstructionMLS ID #10157117, Lisa Lovato. Doorify MLS
- $464,3004 bd3 ba2.9k sqft279 Galway Rd, Lillington, NC 27546New ConstructionMLS ID #10180305, Lisa Lovato. Doorify MLS
- $434,3004 bd3 ba2.3k sqft303 Galway Rd, Lillington, NC 27546New ConstructionMLS ID #10185129, Lisa Lovato. Doorify MLS
- $446,3004 bd3 ba2.5k sqft254 Galway Rd, Lillington, NC 27546New ConstructionMLS ID #10169879, Lisa Lovato. Doorify MLS
- $458,2004 bd3 ba2.6k sqft70 Galway Rd, Lillington, NC 27546New ConstructionMLS ID #10157672, Lisa Lovato. Doorify MLS
- $455,1004 bd3 ba2.7k sqft180 Galway Rd, Lillington, NC 27546New ConstructionMLS ID #10157151, Lisa Lovato. Doorify MLS
- $491,8504 bd4 ba3.3k sqft455 Galway Rd, Lillington, NC 27546New ConstructionMLS ID #10180221, Lisa Lovato. Doorify MLS
- $455,3004 bd3 ba2.6k sqft49 Galway Rd, Lillington, NC 27546New ConstructionMLS ID #10140924, Lisa Lovato. Doorify MLS
