Welcome to 30 Ormsby Court, where space, privacy, and outdoor living come together on an impressive 1.6-acre homesite in Harnett County! Offering approximately 3,537 square feet, this spacious 4-bedroom, 3.5-bath home provides plenty of room to live, entertain, and make your own. Step outside to your own backyard retreat featuring an in-ground swimming pool—perfect for summer entertaining, relaxing weekends, and enjoying the privacy of a generously sized lot. Inside, the expansive floor plan offers multiple living spaces, generously sized bedrooms, and the flexibility today's buyers are looking for. With more than an acre and a half of land, there's room to spread out while still enjoying convenient access to Spring Lake, Fort Bragg, Fayetteville, and surrounding Harnett County communities. If you've been searching for a home that combines substantial square footage, acreage, privacy, and a pool, 30 Ormsby Court is a must-see!
For sale
Price cut: $10K (10/3)
$420,000
30 Ormsby Ct, Spring Lake, NC 28390
4beds
3,537sqft
Single Family Residence
Built in 1993
1.68 Acres Lot
$417,300 Zestimate®
$119/sqft
$-- HOA
What's special
Multiple living spacesIn-ground swimming poolExpansive floor planGenerously sized bedrooms
- 42 days
- 2,396
- 291
Likely to sell faster than
Zillow last checked:
Listing updated:
Listed by:
Beth Wrenn 919-704-5225,
Wrenn Realty
Source: Doorify MLS,MLS#: 10190462
Facts & features
Interior
Bedrooms & bathrooms
- Bedrooms: 4
- Bathrooms: 4
- Full bathrooms: 3
- 1/2 bathrooms: 1
Primary bedroom
- Level: Second
Heating
- Electric, Hot Water
Cooling
- Ceiling Fan(s), Electric
Appliances
- Included: Dishwasher, Microwave, Oven, Range, Refrigerator
Features
- Ceiling Fan(s), Eat-in Kitchen, High Ceilings, Bathtub/Shower Combination
- Flooring: Carpet, Laminate
Interior area
- Total structure area: 3,537
- Total interior livable area: 3,537 sqft
- Finished area above ground: 3,537
- Finished area below ground: 0
Property
Parking
- Total spaces: 2
- Parking features: Garage
- Garage spaces: 2
Features
- Levels: Two
- Stories: 1
- Patio & porch: Deck, Front Porch, Patio, Porch, Rear Porch, Screened
- Has private pool: Yes
- Pool features: In Ground, Outdoor Pool, Private
- Has view: Yes
- View description: Pond, Pool
- Has water view: Yes
- Water view: Pond
Lot
- Size: 1.68 Acres
- Features: Back Yard, Cleared, Few Trees, Front Yard, Landscaped
Details
- Parcel number: 010514 0076
- Zoning: RA-20M
- Special conditions: Standard
- Other equipment: Fuel Tank(s)
Construction
Type & style
- Home type: SingleFamily
- Architectural style: Ranch
- Property subtype: Single Family Residence
Materials
- Vinyl Siding
- Foundation: Crawlspace
- Roof: Architectural Shingle
Condition
- New construction: No
- Year built: 1993
Utilities & green energy
- Sewer: Private Sewer
- Water: Community Water
Community & HOA
Community
- Features: Pool
- Subdivision: Carrie Woods
HOA
- Has HOA: No
Location
- Region: Spring Lake
Financial & listing details
- Price per square foot: $119/sqft
- Tax assessed value: $427,705
- Annual tax amount: $2,372
- Date on market: 9/3/2026
- Listing agreement: Exclusive Right To Sell
- Listing terms: Cash,Conventional,FHA,USDA Loan,VA Loan
- Road surface type: Asphalt
Estimated market value
$417,300
$396,000 - $438,000
$2,616/mo
Price history
| Date | Event | Price |
|---|---|---|
| 10/3/2026 | Price change | $420,000-2.3%$119/sqft |
Source:  Doorify MLS #10190462 Report a problem Doorify MLS #10190462 Report a problem | ||
| 9/3/2026 | Listed for sale | $430,000+29.9%$122/sqft |
Source: Doorify MLS #10190462 Report a problem | ||
| 8/16/2021 | Sold | $331,000+0.6%$94/sqft |
Source:  LPRMLS #659537 Report a problem LPRMLS #659537 Report a problem | ||
| 6/23/2021 | Pending sale | $329,000$93/sqft |
Source: LPRMLS #659537 Report a problem | ||
| 6/15/2021 | Listed for sale | $329,000$93/sqft |
Source: LPRMLS #659537 Report a problem | ||
Public tax history
| Year | Property taxes | Tax assessment |
|---|---|---|
| 2025 | $2,372 | $326,256 |
| 2024 | $2,372 | $326,256 |
| 2023 | $2,372 | $326,256 |
| 2022 | $2,372 +7.3% | $326,256 +31.9% |
| 2021 | $2,212 -2.8% | $247,280 -2.9% |
| 2020 | $2,276 +0.7% | $254,780 |
| 2019 | $2,261 | $254,780 |
| 2018 | $2,261 +5.3% | $254,780 |
| 2017 | $2,148 | $254,780 +5.4% |
| 2016 | $2,148 | $241,630 |
| 2015 | -- | $241,630 |
| 2014 | $2,148 | $241,630 |
| 2012 | -- | $241,630 |
| 2011 | -- | $241,630 |
| 2010 | -- | $241,630 +25.8% |
| 2008 | -- | $192,060 |
| 2007 | -- | $192,060 |
| 2006 | -- | $192,060 |
| 2005 | -- | $192,060 |
Find assessor info on the county website
Monthly payment
Est. payment
Payment breakdown
Explore the cost of this home by adjusting the details. Changes won't be saved.Climate risks
Neighborhood: Anderson Creek
Nearby schools
Schools provided by the listing agent
- Elementary: Harnett - Overhills Elementary
- Middle: Harnett - Overhills Middle
- High: Harnett - Overhills High
Source: Doorify MLS. This data may not be complete. We recommend contacting the local school district to confirm school assignments for this home.
Similar homes
- $439,0004 bd4 ba2.9k sqft148 Lamplighter Way, Spring Lake, NC 28390For Sale
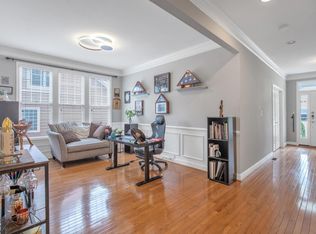
 MLS ID #10174686, Jairus Walker. Doorify MLS
 - $449,9005 bd3 ba2.9k sqft126 Shining Water Ln, Spring Lake, NC 28390For Sale
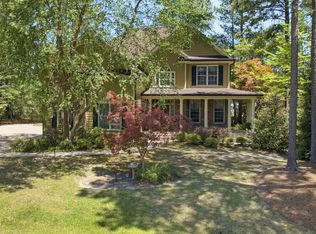 MLS ID #10168194, Tiviley Slack. Doorify MLS
 - $380,0004 bd3 ba2.3k sqft401 Summerlea Drive, Fayetteville, NC 28311For Sale
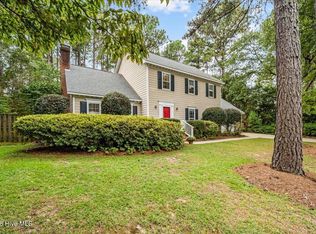
 MLS ID #100610349, Jennifer Virdier, Pineland Property Group LLC. Hive MLS
 - $349,0004 bd3 ba2.4k sqft15 Dandelion Pl, Spring Lake, NC 28390For Sale
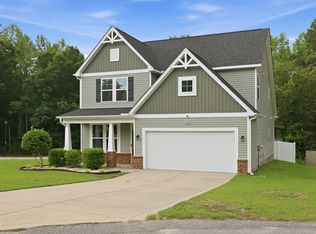 MLS ID #10167866, Rebecca Savitski. Doorify MLS
 - $379,0003 bd3 ba2.8k sqft805 S Parrish St, Lillington, NC 27546For SaleMLS ID #10198620, Jill Eagan. Doorify MLS
- $425,0003 bd3 ba2.8k sqft412 Joe Collins Rd, Lillington, NC 27546For SaleMLS ID #10191550, Misty Dawn Lyons. Doorify MLS
- $379,0004 bd4 ba3.2k sqft174 Revere Way, Cameron, NC 28326For SaleMLS ID #100579341, Cindy Cheshire, Life Realty & Moore. Hive MLS
- $409,9005 bd3 ba3.5k sqft508 Executive Dr, Lillington, NC 27546For SaleMLS ID #10184515, Angie Cole. Doorify MLS
- $450,0005 bd4 ba3.7k sqft3269 Northgate Dr, Fayetteville, NC 28311For SaleMLS ID #10197275, Stirling West. Doorify MLS
- $369,0004 bd4 ba3k sqft1987 Penrose Dr, Fayetteville, NC 28304For SaleMLS ID #10196932, Austin Peterman. Doorify MLS
- $459,0004 bd4 ba3.5k sqft345 Courtyard Ln, Fayetteville, NC 28303For SaleMLS ID #10173817, Thomas Ladane Shoupe. Doorify MLS
- $314,0004 bd3 ba2k sqft1512 Redbud Dr, Fayetteville, NC 28311For SaleMLS ID #10197057, Stirling West. Doorify MLS
- $384,9994 bd3 ba3.1k sqft85 Oak St, Lillington, NC 27546For SaleMLS ID #10162831, Teresa Suitt. Doorify MLS
- $360,0003 bd3 ba2.6k sqft427 Newburgh Drive, Fayetteville, NC 28311For SaleMLS ID #100608209, Sarah Morris, RE/MAX Choice. Hive MLS
- $390,0003 bd2 ba2.3k sqft860 Dalmore Dr, Fayetteville, NC 28311For SaleMLS ID #10173898, Unhee Choi. Doorify MLS
- $410,0006 bd4 ba2.9k sqft3417 Burberry Drive, Fayetteville, NC 28306For SaleMLS ID #100602756, Jennifer M Ritchie, Everything Pines Partners LLC. Hive MLS
- $315,0003 bd2 ba2k sqft515 Whispering Pines Dr, Spring Lake, NC 28390For SaleMLS ID #10182023, Stirling West. Doorify MLS
- $412,9003 bd3 ba2.3k sqft1102 Falling Strm, Sanford, NC 27332For SaleMLS ID #10167516, Travis Cameron Brafford. Doorify MLS
- $449,9004 bd3 ba2.3k sqft209 Forester Drive, Vass, NC 28394For SaleMLS ID #100594536, Krista Humphreys Vaughan, Coldwell Banker Advantage-Southern Pines. Hive MLS
