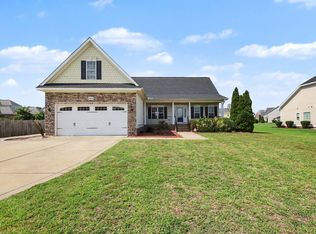
Over $30000 in recent upgrades make this beautiful all-brick ranch move-in ready! Nestled in the desirable Inverness community, this well-maintained home with beautiful landscaping features a newly remodeled bathroom, backyard improvements, professionally installed crawl space vapor barrier and insulation(approx. $8000 investment) and a spacious open floor plan designed for comfortable everyday living. Abundant natural light fills the living spaces, while the rear covered patio and backyard provide the perfect setting for relaxing or entertaining. Enjoy the timeless appeal of brick construction along with community. Conveniently located near shopping, dining, schools, Fort Bragg and I-295. This home offers exceptional value, comfort, and everyday convenience. Don't miss this incredible opportunity to own this beautiful home! One refrigerator conveys.
For sale
Price cut: $5K (7/25)
$390,000
860 Dalmore Dr, Fayetteville, NC 28311
3beds
2,320sqft
Single Family Residence, Residential
Built in 2004
10,454 Square Feet Lot
$386,300 Zestimate®
$168/sqft
$19/mo HOA
What's special
Beautiful landscapingBeautiful all-brick ranchNewly remodeled bathroomOne refrigerator conveysRear covered patio
- 74 days |
- 376 |
- 15 |
Zillow last checked:
Listing updated:
Listed by:
Unhee Choi 919-208-0006,
M Kim Realty LLC
Source: Doorify MLS,MLS#: 10173898
Facts & features
Interior
Bedrooms & bathrooms
- Bedrooms: 3
- Bathrooms: 2
- Full bathrooms: 2
Heating
- Gas Pack, Heat Pump
Cooling
- Ceiling Fan(s), Central Air
Appliances
- Included: Dishwasher, Disposal, Electric Oven, Exhaust Fan, Free-Standing Electric Oven, Free-Standing Electric Range, Free-Standing Refrigerator, Ice Maker, Microwave, Stainless Steel Appliance(s), Vented Exhaust Fan, Water Heater
- Laundry: Electric Dryer Hookup, Laundry Room, Sink
Features
- Ceiling Fan(s), Chandelier, Crown Molding, Double Vanity, Granite Counters, High Ceilings, Kitchen Island, Pantry, Recessed Lighting, Separate Shower, Soaking Tub, Storage, Tray Ceiling(s), Vaulted Ceiling(s), Walk-In Shower
- Flooring: Carpet, Hardwood, Tile, Wood
- Windows: Blinds, Drapes, Screens, Shutters
- Common walls with other units/homes: No Common Walls
Interior area
- Total structure area: 2,320
- Total interior livable area: 2,320 sqft
- Finished area above ground: 2,320
- Finished area below ground: 0
Video & virtual tour
Property
Parking
- Total spaces: 4
- Parking features: Attached, Driveway, Garage Door Opener, Garage Faces Front
- Attached garage spaces: 2
Features
- Levels: One
- Stories: 1
- Patio & porch: Covered, Enclosed, Front Porch, Patio, Porch
- Exterior features: Fenced Yard
- Fencing: Back Yard, Fenced
- Has view: Yes
Lot
- Size: 10,454 Square Feet
- Features: Back Yard, Front Yard, Landscaped
Details
- Parcel number: 0531023343000
- Zoning: PND
- Special conditions: Standard
Construction
Type & style
- Home type: SingleFamily
- Architectural style: Ranch, Traditional
- Property subtype: Single Family Residence, Residential
Materials
- Brick Veneer
- Roof: Shingle
Condition
- New construction: No
- Year built: 2004
Utilities & green energy
- Sewer: Public Sewer
- Water: Public
- Utilities for property: Electricity Connected, Natural Gas Connected
Community & HOA
Community
- Subdivision: Inverness
HOA
- Has HOA: Yes
- Services included: Road Maintenance
- HOA fee: $225 annually
Location
- Region: Fayetteville
Financial & listing details
- Price per square foot: $168/sqft
- Tax assessed value: $360,200
- Annual tax amount: $2,517
- Date on market: 6/13/2026
- Road surface type: Asphalt
Estimated market value
$386,300
$367,000 - $406,000
$2,134/mo
Price history
| Date | Event | Price |
|---|---|---|
| 7/25/2026 | Price change | $390,000-1.3%$168/sqft |
Source:  Doorify MLS #10173898 Report a problem Doorify MLS #10173898 Report a problem | ||
| 6/13/2026 | Listed for sale | $395,000+9.7%$170/sqft |
Source: Doorify MLS #10173898 Report a problem | ||
| 4/25/2024 | Sold | $360,000+57.2%$155/sqft |
Source: Public Record Report a problem | ||
| 3/4/2005 | Sold | $229,000$99/sqft |
Source: Public Record Report a problem | ||
Public tax history
| Year | Property taxes | Tax assessment |
|---|---|---|
| 2025 | $2,648 +9% | $360,200 +56.5% |
| 2024 | $2,430 +1.5% | $230,200 |
| 2023 | $2,393 +1.6% | $230,200 |
| 2022 | $2,356 | $230,200 |
| 2021 | $2,356 | $230,200 -2.5% |
| 2020 | -- | $236,135 +2.6% |
| 2019 | $2,356 +3.8% | $230,200 |
| 2018 | $2,269 | $230,200 |
| 2017 | $2,269 -4.9% | $230,200 -11.2% |
| 2016 | $2,386 | $259,100 |
| 2015 | $2,386 | $259,100 |
| 2014 | $2,386 | $259,100 |
| 2013 | $2,386 | $259,100 |
| 2012 | $2,386 | $259,100 |
| 2011 | $2,386 | $259,100 |
| 2010 | -- | $259,100 |
| 2009 | -- | $259,100 +30.8% |
| 2008 | -- | $198,100 |
| 2007 | -- | $198,100 |
| 2006 | -- | $198,100 |
| 2005 | -- | -- |
Find assessor info on the county website
Monthly payment
Est. payment
Payment breakdown
Explore the cost of this home by adjusting the details. Changes won't be saved.Climate risks
Neighborhood: 28311
Nearby schools
GreatSchools rating
- 8/10Howard L Hall ElementaryGrades: K-5Distance: 0.6 mi
- 4/10Pine Forest MiddleGrades: 6-8Distance: 2.8 mi
- 7/10Pine Forest HighGrades: 9-12Distance: 0.7 mi
Schools provided by the listing agent
- Elementary: Cumberland - Howard L Hall Elementary
- Middle: Cumberland - Pine Forest Middle
- High: Cumberland - Pine Forest High
Source: Doorify MLS. This data may not be complete. We recommend contacting the local school district to confirm school assignments for this home.
- $328,7003 bd2 ba2.2k sqft856 Dalmore Dr, Fayetteville, NC 28311Off Market
- $367,8004 bd3 ba2.5k sqft864 Dalmore Dr, Fayetteville, NC 28311Off Market
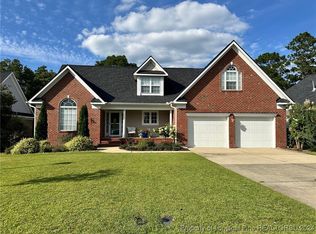
- $347,8004 bd3 ba2.2k sqft852 Dalmore Dr, Fayetteville, NC 28311Off Market
- $394,5004 bd3 ba2.4k sqft900 Dalmore Dr, Fayetteville, NC 28311Sold

- $387,3004 bd4 ba3k sqft461 Summerlea Dr, Fayetteville, NC 28311Off Market
- $374,3004 bd3 ba2.5k sqft465 Summerlea Dr, Fayetteville, NC 28311Off Market
- $416,4004 bd3 ba3.1k sqft861 Dalmore Dr, Fayetteville, NC 28311Off Market
- $367,6004 bd2 ba2.5k sqft857 Dalmore Dr, Fayetteville, NC 28311Off Market
A local agent can set up tours, give advice and negotiate with sellers.
Similar homes
- $329,9003 bd2 ba2k sqft6025 Kindley Dr, Fayetteville, NC 28311For Sale
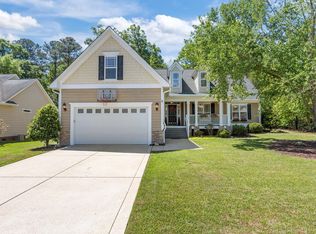
 MLS ID #10184824, Hayley Walston. Doorify MLS
 - $265,0003 bd3 ba1.7k sqft808 Hilton Dr, Fayetteville, NC 28311For Sale
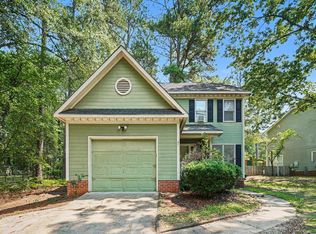 MLS ID #10174199, Margaret McPhail. Doorify MLS
 - $238,5003 bd2 ba1.3k sqft1113 Vesper Ln, Fayetteville, NC 28311For Sale
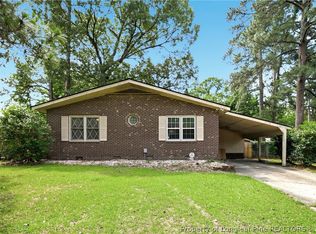 MLS ID #763418, LYDIA POLLOCK, NORTHERN LILAC REALTY GROUP, LLC.. LPRMLS
 - $355,0003 bd3 ba2.8k sqft1633 Holloman Dr, Fayetteville, NC 28312For Sale
 MLS ID #10184366, Tara Hargrove. Doorify MLS
 - $412,0004 bd3 ba2.8k sqft1620 Holloman Drive, Fayetteville, NC 28312For Sale
 MLS ID #100591734, Patrick Gaumond, Century 21 The Realty Group. Hive MLS
 - $250,0003 bd2 ba1.5k sqft924 E Winds Lane, Fayetteville, NC 28311For SaleMLS ID #100594374, Cristina Flanagan, Keller Williams Pinehurst. Hive MLS
- $232,9003 bd3 ba1.5k sqft3408 Littlestone Court, Fayetteville, NC 28311For SaleMLS ID #100591325, Lisa Pursley, Pursley Properties Group LLC. Hive MLS
- $349,9004 bd3 ba2.3k sqft410 Ames Street, Fayetteville, NC 28301For SaleMLS ID #10151286, Sheila Tillery. eXp Realty
- $380,0004 bd3 ba2.7k sqft399 Falling Water Rd, Spring Lake, NC 28390For SaleMLS ID #10185749, Stephen Patrick Veal. Doorify MLS
- $228,0003 bd2 ba1.4k sqft705 Rockwood Drive, Fayetteville, NC 28311For SaleMLS ID #100572496, Stacey Caldwell, Berkshire Hathaway HS Pinehurst Realty Group/PH. Hive MLS
- $378,0004 bd3 ba2.5k sqft3427 Lancers Dr, Fayetteville, NC 28306For SaleMLS ID #10153222, Beverly Robinson. Doorify MLS
- $405,0003 bd3 ba2.8k sqft1639 Micahs Way N, Spring Lake, NC 28390For SaleMLS ID #100592593, Samantha L Cole, La Belle Vie Realty. Hive MLS
- $390,0004 bd5 ba2.6k sqft824 Camwheel Dr, Hope Mills, NC 28348For SaleMLS ID #10171371, Stirling West. Doorify MLS
- $333,5003 bd3 ba2.4k sqft1315 Yaupon Dr, Eastover, NC 28312For SaleMLS ID #767150, TRISHA TARIS, KELLER WILLIAMS REALTY (FAYETTEVILLE). LPRMLS
- $389,0004 bd4 ba3.2k sqft174 Revere Way, Cameron, NC 28326For SaleMLS ID #100579341, Cindy Cheshire, Life Realty & Moore. Hive MLS
- $349,0004 bd3 ba2.1k sqft1207 Morgan St, Fayetteville, NC 28305For SaleMLS ID #10183373, Nicholas Huscroft. Doorify MLS
- $399,0004 bd3 ba3.1k sqft910 Highgrove Drive, Spring Lake, NC 28390For SaleMLS ID #100591553, Kristi Snyder, Everything Pines Partners LLC. Hive MLS
- $379,9904 bd3 ba2.2k sqft6724 Jacobs Creek Circle, Fayetteville, NC 28306For SaleMLS ID #100555258, April C Coutsos, INNOVATE Real Estate. Hive MLS
- $349,9004 bd3 ba2.3k sqft410 Ames St, Fayetteville, NC 28301For SaleMLS ID #10151286, Sheila Tillery. Doorify MLS
- $339,9004 bd3 ba2.4k sqft4015 Pleasantburg Dr, Fayetteville, NC 28312For SaleMLS ID #10180761, Genesis Jackson. Doorify MLS
