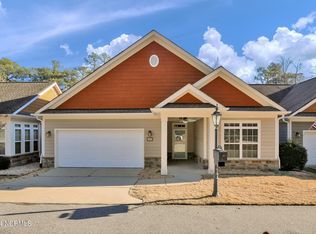

Located in the gated golf community of Anderson Creek Club, this well-maintained 3 bedroom, 3 bath home offers approximately 2,900 square feet of thoughtfully designed living space with a flexible floor plan.
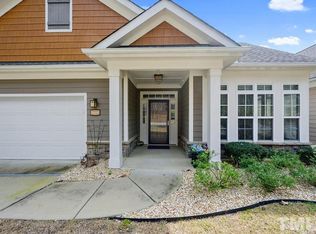
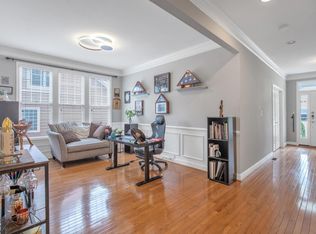
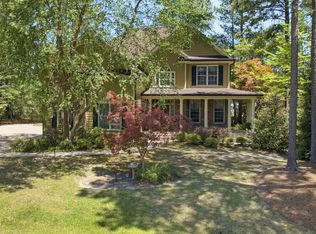
An inviting front porch welcomes you into a spacious foyer that sets the tone for the home's open and functional layout. Just off the foyer is a dedicated office, providing an ideal space for working from home, studying, or pursuing hobbies. The main level features an open living area with hardwood flooring, a gas fireplace, and a spacious kitchen with granite countertops, a center island, double wall ovens, a cooktop, and abundant cabinet space.
The primary suite is thoughtfully tucked away on the main level and offers a spacious bedroom with an adjoining sitting room, creating a comfortable retreat with endless possibilities for reading, relaxing, or a private exercise space. The ensuite bathroom features a walk-in tiled shower, dual vanities, a large walk-in closet, and convenient access to the nearby laundry room for everyday functionality. An additional bedroom and full bath are also located on the main level, while upstairs offers a generous bonus room with a wet bar, a third bedroom, and a full bath, providing flexible space for guests, hobbies, or additional living areas.
The backyard is designed for both relaxation and entertaining with an expanded patio, a hot tub that conveys with the property, and plenty of space to enjoy the outdoors. The current owners have taken exceptional care of the home, making it truly move-in ready
For sale
$405,000
1639 Micahs Way N, Spring Lake, NC 28390
3beds
2,878sqft
Single Family Residence
Built in 2012
0.28 Acres Lot
$402,300 Zestimate®
$141/sqft
$320/mo HOA
What's special
Gas fireplaceExpanded patioInviting front porchDedicated officeAbundant cabinet spaceCenter islandDouble wall ovens
- 70 days
- 86
- 5
Zillow last checked:
Listing updated:
Listed by:
Samantha L Cole 910-691-5556,
La Belle Vie Realty,
Greg Riley 618-365-4146,
La Belle Vie Realty
Source: Hive MLS,MLS#: 100592593 Originating MLS: Mid Carolina Regional MLS
Originating MLS: Mid Carolina Regional MLSFacts & features
Interior
Bedrooms & bathrooms
- Bedrooms: 3
- Bathrooms: 3
- Full bathrooms: 3
Rooms
- Room types: Master Bedroom, Bedroom 2, Living Room, Office, Bedroom 3, Family Room, Laundry
Primary bedroom
- Level: First
- Dimensions: 13 x 13
Bedroom 2
- Level: First
- Dimensions: 12 x 13
Bedroom 3
- Level: Second
- Dimensions: 12 x 13
Family room
- Level: Second
- Dimensions: 23 x 18
Kitchen
- Level: First
- Dimensions: 15 x 12
Laundry
- Level: First
- Dimensions: 9 x 8
Living room
- Level: First
- Dimensions: 23 x 19
Office
- Level: First
- Dimensions: 12 x 11
Heating
- Heat Pump, Electric
Cooling
- Central Air, Ceiling Fan(s), Heat Pump
Appliances
- Included: Built-In Microwave, Refrigerator, Double Oven, Dishwasher, Cooktop
- Laundry: Laundry Room
Features
- Walk-in Closet(s), Entrance Foyer, Kitchen Island, Ceiling Fan(s), Pantry, Wet Bar, Walk-In Closet(s)
- Flooring: Carpet, Tile, Hardwood
- Basement: None
- Attic: Pull Down Stairs
- Number of fireplaces: 1
Interior area
- Total structure area: 2,878
- Total interior livable area: 2,878 sqft
Property
Parking
- Total spaces: 2
- Parking features: Concrete, Garage
- Attached garage spaces: 2
Features
- Levels: One and One Half
- Patio & porch: Patio
- Fencing: Back Yard
- View description: None
- Frontage type: See Remarks
Lot
- Size: 0.28 Acres
- Dimensions: 80 x 214 x 33 x 239
Details
- Parcel number: 01053520 0100 82
- Zoning: RA-20R
- Special conditions: Standard
Construction
Type & style
- Home type: SingleFamily
- Property subtype: Single Family Residence
Materials
- Fiber Cement, Wood Frame, Stone Veneer
- Foundation: Slab
- Roof: Architectural Shingle
Condition
- New construction: No
- Year built: 2012
Utilities & green energy
- Sewer: Public Sewer
- Water: Public
- Utilities for property: Sewer Connected, Water Connected
Community & HOA
Community
- Subdivision: Anderson Creek Club
HOA
- Has HOA: Yes
- Amenities included: Clubhouse, Pool, Gated, Maintenance Common Areas, Maintenance Grounds, Maintenance Roads, Management, Sidewalks, Street Lights, Tennis Court(s)
- HOA fee: $3,840 annually
- HOA name: Anderson Creak HOA
- HOA phone: 910-814-8374
Location
- Region: Spring Lake
Financial & listing details
- Price per square foot: $141/sqft
- Tax assessed value: $332,304
- Annual tax amount: $2,414
- Date on market: 7/30/2026
- Cumulative days on market: 70 days
- Listing agreement: Exclusive Right To Sell
- Listing terms: Cash,Conventional,FHA,USDA Loan,VA Loan
- Road surface type: Paved
Estimated market value
$402,300
$382,000 - $422,000
$2,145/mo
Price history
| Date | Event | Price |
|---|---|---|
| 7/29/2026 | Listed for sale | $405,000+57%$141/sqft |
Source:  LPRMLS #766830 Report a problem LPRMLS #766830 Report a problem | ||
| 6/29/2018 | Sold | $257,900-0.8%$90/sqft |
Source: LPRMLS #536220 Report a problem | ||
| 6/18/2018 | Pending sale | $259,900$90/sqft |
Source: Coldwell Banker Advantage #536220 Report a problem | ||
| 5/22/2018 | Price change | $259,900-6.5%$90/sqft |
Source: Coldwell Banker Advantage #536220 Report a problem | ||
| 4/12/2018 | Price change | $277,900-0.7%$97/sqft |
Source: Coldwell Banker Advantage #536220 Report a problem | ||
| 2/13/2018 | Price change | $279,900+0.3%$97/sqft |
Source: Coldwell Banker Advantage #536220 Report a problem | ||
| 10/5/2017 | Price change | $279,000-2.1%$97/sqft |
Source: RE/MAX SIGNATURE REALTY #518725 Report a problem | ||
| 7/13/2017 | Price change | $285,000-5%$99/sqft |
Source: RE/MAX SIGNATURE REALTY #518725 Report a problem | ||
| 4/15/2017 | Listed for sale | $300,000+0.3%$104/sqft |
Source: Re/Max Signature Realty #518725 Report a problem | ||
| 2/16/2016 | Listing removed | $299,000$104/sqft |
Source: Coldwell Banker Advantage #450852 Report a problem | ||
| 8/3/2015 | Listed for sale | $299,000-0.3%$104/sqft |
Source: Coldwell Banker Advantage #450852 Report a problem | ||
| 1/29/2015 | Price change | $300,000-1.6%$104/sqft |
Source: Keller Williams Realty #436159 Report a problem | ||
| 11/22/2014 | Listed for sale | $305,000-8.3%$106/sqft |
Source: Keller Williams - Fayetteville, NC #436159 Report a problem | ||
| 1/24/2013 | Sold | $332,550$116/sqft |
Source: LPRMLS #389791 Report a problem | ||
Public tax history
| Year | Property taxes | Tax assessment |
|---|---|---|
| 2025 | $2,414 | $332,304 |
| 2024 | $2,414 | $332,304 |
| 2023 | $2,414 | $332,304 |
| 2022 | $2,414 -11.4% | $332,304 +8.3% |
| 2021 | $2,725 | $306,940 |
| 2020 | $2,725 +0.6% | $306,940 |
| 2019 | $2,710 | $306,940 |
| 2018 | $2,710 -3.6% | $306,940 |
| 2017 | $2,811 | $306,940 -3.7% |
| 2016 | -- | $318,740 |
| 2015 | -- | $318,740 |
| 2014 | -- | $318,740 |
Find assessor info on the county website
Monthly payment
Est. payment
Payment breakdown
Explore the cost of this home by adjusting the details. Changes won't be saved.Climate risks
Neighborhood: Anderson Creek
Nearby schools
Schools provided by the listing agent
- Middle: Western Harnett Middle School
- High: Overhills High School
Source: Hive MLS. This data may not be complete. We recommend contacting the local school district to confirm school assignments for this home.

Similar homes
- $439,9004 bd4 ba2.9k sqft148 Lamplighter Way, Spring Lake, NC 28390For Sale
 MLS ID #10174686, Jairus Walker. Doorify MLS
 - $465,0005 bd3 ba2.9k sqft126 Shining Water Ln, Spring Lake, NC 28390For Sale
 MLS ID #10168194, Tiviley Slack. Doorify MLS
 - $345,0005 bd4 ba2.5k sqft321 New Castle Ln, Spring Lake, NC 28390For Sale
 MLS ID #10191061, Heidy Padilla. Doorify MLS
 - $409,9005 bd3 ba3.5k sqft508 Executive Dr, Lillington, NC 27546For Sale
 MLS ID #10184515, Angie Cole. Doorify MLS
 - $369,9004 bd3 ba2.3k sqft2815 Lemuel Black Road, Bunnlevel, NC 28323For Sale
 MLS ID #100602317, Brian O'Connell, Keller Williams Realty-Fayetteville. Hive MLS
 - $325,0003 bd2 ba2k sqft545 Colonial Hills Dr, Lillington, NC 27546For SaleMLS ID #10181753, Robert McClure. Doorify MLS
- $319,0004 bd3 ba2.3k sqft183 Coopers Creek Avenue, Spring Lake, NC 28390For SaleMLS ID #100555357, Melissa H McHarney, Coldwell Banker Advantage-Southern Pines. Hive MLS
- $384,0004 bd4 ba3.2k sqft174 Revere Way, Cameron, NC 28326For SaleMLS ID #100579341, Cindy Cheshire, Life Realty & Moore. Hive MLS
- $415,0003 bd2 ba2.5k sqft5829 Bluejay Dr, Sanford, NC 27332For SaleMLS ID #10196589, Julie Chriscoe. Doorify MLS
- $299,9003 bd2 ba1.8k sqft596 Colonial Hills Drive, Lillington, NC 27546For SaleMLS ID #100599754, Kyle Rank, Mark Spain Real Estate. Hive MLS
- $335,0003 bd2 ba1.9k sqft48 Boulder Drive, Sanford, NC 27332For SaleMLS ID #100607743, Amy Stephenson, Everything Pines Partners Sanford. Hive MLS
- $340,0004 bd3 ba2.9k sqft89 Bison Lane, Lillington, NC 27546For SaleMLS ID #100574334, Kyle Rank, Mark Spain Real Estate. Hive MLS
- $364,0005 bd4 ba2.4k sqft40 Watchmen Lane, Cameron, NC 28326For SaleMLS ID #100587346, Jessica Cantrell, Nexthome In The Pines. Hive MLS
- $399,9003 bd3 ba2.4k sqft21 Solomon Drive, Cameron, NC 28326For SaleMLS ID #100602416, Meese Property Group, Meese Property Group, LLC. Hive MLS
- $325,0003 bd3 ba2.1k sqft1015 Northview Drive, Sanford, NC 27332For SaleMLS ID #100604359, Kyle Rank, Mark Spain Real Estate. Hive MLS
- $395,0003 bd2 ba1.6k sqft390 Comanche Dr, Erwin, NC 28339For SaleMLS ID #10188419, Ashley Hum. Doorify MLS
- $330,0004 bd3 ba2.5k sqft544 Asheford Way, Cameron, NC 28326For SaleMLS ID #100595745, Kyle Rank, Mark Spain Real Estate. Hive MLS
- $299,9003 bd3 ba1.7k sqft16 Micro Ct, Broadway, NC 27505For SaleMLS ID #10184571, Crystal Rebecca Francesconi. Doorify MLS
- $385,0004 bd3 ba2.6k sqft46 Rowland Drive, Fuquay Varina, NC 27526For SaleMLS ID #100606639, Kristen Stiltner, Fathom Realty NC, LLC Cary. Hive MLS
