**SPACIOUS, BEAUTIFULLY REFRESHED & EXCEPTIONAL VALUE AT $379,900!** Offering 4 bedrooms, 3 full baths, a large open loft and flexible living spaces, this inviting home in Kenlan Farms delivers the room to spread out, recent improvements and peaceful country setting you've been looking for. **NO CITY TAXES!**
Freshly painted throughout, including the garage, with new luxury vinyl plank flooring, this home is move-in ready with many important updates already completed. Additional improvements include a new range (2023), refrigerator (2022), water filtration system (2026) and HVAC replacement (2022).
A welcoming foyer introduces a formal dining room and separate den or home office, while the impressive two-story family room with gas-log fireplace creates a bright, open gathering space. The adjoining kitchen features granite countertops, tile backsplash, center island, breakfast area and generous pantry storage.
A main-level guest bedroom and full bath provide wonderful flexibility for visitors, extended family or multigenerational living. Upstairs, the spacious primary suite offers a tray ceiling, walk-in closet and private bath with dual vanities, garden tub and separate shower. Two additional bedrooms with vaulted ceilings and an expansive open loft overlooking the family room provide even more options for relaxing, entertaining or working from home.
Outside, enjoy the privacy of a spacious fenced backyard with mature lawn and trees, patio, fire pit and garden area--plenty of room for outdoor gatherings, pets and play.
**With generous living space, a versatile floor plan, numerous updates and a newly improved price of $379,900, this home offers outstanding value in a peaceful country setting!**
For sale
Price cut: $20K (10/13)
$379,900
133 Emma Court, Linden, NC 28356
4beds
3,069sqft
Single Family Residence
Built in 2012
0.35 Acres Lot
$379,500 Zestimate®
$124/sqft
$20/mo HOA
What's special
Large loftTray ceilingFlexible living spacesGarden areaBreakfast areaSpacious pantryCenter island
- 54 days
- 121
- 21
Zillow last checked:
Listing updated:
Listed by:
Deborah J Leonard 910-818-9651,
Coldwell Banker Advantage-Southern Pines
Source: Hive MLS,MLS#: 100599851 Originating MLS: Mid Carolina Regional MLS
Originating MLS: Mid Carolina Regional MLSFacts & features
Interior
Bedrooms & bathrooms
- Bedrooms: 4
- Bathrooms: 3
- Full bathrooms: 3
Primary bedroom
- Level: Non Primary Living Area
Dining room
- Features: Formal
Heating
- Heat Pump, Electric
Cooling
- Central Air, Ceiling Fan(s), Heat Pump
Appliances
- Laundry: Dryer Hookup, Washer Hookup, Laundry Room
Features
- Vaulted Ceiling(s), Tray Ceiling(s), High Ceilings, Entrance Foyer, Mud Room, Kitchen Island, Ceiling Fan(s), Pantry, Walk-in Shower, Eat-in Kitchen, Gas Log
- Flooring: LVT/LVP, Tile
- Basement: None
- Attic: Pull Down Stairs,Storage
- Has fireplace: Yes
- Fireplace features: Gas Log
Interior area
- Total structure area: 3,069
- Total interior livable area: 3,069 sqft
Property
Parking
- Total spaces: 2
- Parking features: Garage
- Attached garage spaces: 2
Features
- Levels: Two
- Patio & porch: Patio, Front Porch
- Fencing: Back Yard,Wood
- View description: None
- Frontage type: See Remarks
Lot
- Size: 0.35 Acres
Details
- Parcel number: 120555 0216 09
- Zoning: RA-20R
- Special conditions: Standard
Construction
Type & style
- Home type: SingleFamily
- Property subtype: Single Family Residence
Materials
- Vinyl Siding, Wood Frame
- Foundation: Slab
- Roof: Other
Condition
- New construction: No
- Year built: 2012
Utilities & green energy
- Sewer: Septic Tank
- Water: County Water
- Utilities for property: Cable Available
Community & HOA
Community
- Security: Security System
- Subdivision: Other
HOA
- Has HOA: Yes
- Amenities included: None
- HOA fee: $242 annually
- HOA name: Little & Young
- HOA phone: 910-484-5400
Location
- Region: Linden
Financial & listing details
- Price per square foot: $124/sqft
- Tax assessed value: $293,770
- Annual tax amount: $2,144
- Date on market: 8/29/2026
- Cumulative days on market: 55 days
- Listing agreement: Exclusive Right To Lease
- Listing terms: Cash,Conventional,VA Loan
- Road surface type: Paved
Estimated market value
$379,500
$361,000 - $398,000
$2,391/mo
Price history
| Date | Event | Price |
|---|---|---|
| 10/13/2026 | Price change | $379,900-5%$124/sqft |
Source:  Hive MLS #100599851 Report a problem Hive MLS #100599851 Report a problem | ||
| 9/10/2026 | Price change | $399,900-5.9%$130/sqft |
Source:  LPRMLS #768221 Report a problem LPRMLS #768221 Report a problem | ||
| 8/28/2026 | Listed for sale | $425,000+72.1%$138/sqft |
Source: LPRMLS #768221 Report a problem | ||
| 8/5/2020 | Sold | $247,000-2.3%$80/sqft |
Source: LPRMLS #636413 Report a problem | ||
| 7/10/2020 | Pending sale | $252,900$82/sqft |
Source: RE/MAX INDEPENDENCE #636413 Report a problem | ||
| 7/3/2020 | Listed for sale | $252,900+16%$82/sqft |
Source: RE/MAX INDEPENDENCE #636413 Report a problem | ||
| 4/10/2018 | Sold | $218,000$71/sqft |
Source: Public Record Report a problem | ||
| 1/31/2018 | Listed for sale | $218,000+9.6%$71/sqft |
Source: Coldwell Banker Howard Perry and Walston #2165510 Report a problem | ||
| 4/13/2015 | Sold | $198,900$65/sqft |
Source: LPRMLS #436833 Report a problem | ||
| 3/13/2015 | Price change | $198,900-3.7%$65/sqft |
Source: NYE REAL ESTATE, INC. #436833 Report a problem | ||
| 12/5/2014 | Listed for sale | $206,500+12.8%$67/sqft |
Source: NYE REAL ESTATE, INC. #436833 Report a problem | ||
| 4/25/2012 | Sold | $183,000$60/sqft |
Source: Public Record Report a problem | ||
Public tax history
| Year | Property taxes | Tax assessment |
|---|---|---|
| 2025 | $2,144 +1.4% | $293,770 |
| 2024 | $2,115 | $293,770 |
| 2023 | $2,115 | $293,770 |
| 2022 | $2,115 +15.4% | $293,770 +42.9% |
| 2021 | $1,832 | $205,570 |
| 2020 | $1,832 +0.8% | $205,570 |
| 2019 | $1,817 | $205,570 |
| 2018 | $1,817 -15.5% | $205,570 |
| 2017 | $2,152 | $205,570 -18% |
| 2016 | -- | $250,800 +0.8% |
| 2015 | -- | $248,850 |
| 2014 | -- | $248,850 |
Find assessor info on the county website
Monthly payment
Est. payment
Payment breakdown
Explore the cost of this home by adjusting the details. Changes won't be saved.Climate risks
Neighborhood: 28356
Nearby schools
Schools provided by the listing agent
- Elementary: Harnett Primary School
- Middle: Overhills Middle School
- High: Overhills High School
Source: Hive MLS. This data may not be complete. We recommend contacting the local school district to confirm school assignments for this home.

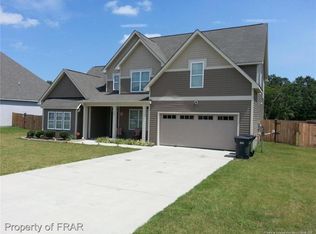
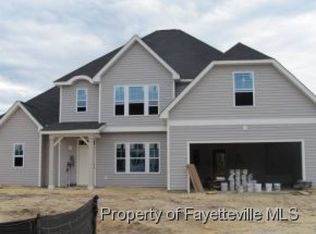
Similar homes
- $390,0003 bd2 ba1.6k sqft390 Comanche Dr, Erwin, NC 28339For Sale

 MLS ID #10188419, Ashley Hum. Doorify MLS
 - $380,0004 bd3 ba2.2k sqft419 Rolling Pines Dr, Spring Lake, NC 28390For Sale
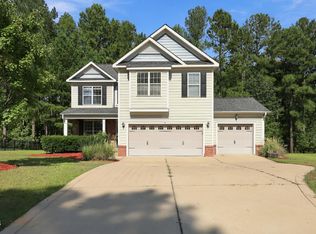 MLS ID #10193400, Gary Seeley. Doorify MLS
 - $384,9004 bd3 ba2.6k sqft46 Rowland Drive, Fuquay Varina, NC 27526For Sale
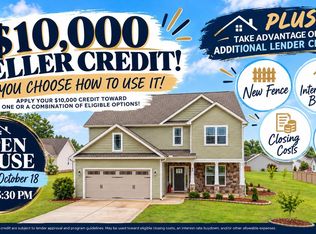
 MLS ID #100606639, Kristen Stiltner, Fathom Realty NC, LLC Cary. Hive MLS
 - $379,0004 bd4 ba3.2k sqft174 Revere Way, Cameron, NC 28326For Sale
 MLS ID #100579341, Cindy Cheshire, Life Realty & Moore. Hive MLS
 - $389,0004 bd3 ba3.1k sqft910 Highgrove Drive, Spring Lake, NC 28390For SaleMLS ID #100591553, Kristi Snyder, Everything Pines Partners LLC. Hive MLS
- $364,5004 bd3 ba2.3k sqft123 Woodwater Cir, Lillington, NC 27546For SaleMLS ID #10174797, Gail Dragon. Doorify MLS
- $365,0003 bd2 ba1.9k sqft57 Planters Glen Dr, Angier, NC 27501For SaleMLS ID #10198919, Brittney Lee. Doorify MLS
- $409,9005 bd3 ba3.5k sqft508 Executive Dr, Lillington, NC 27546For SaleMLS ID #10184515, Angie Cole. Doorify MLS
- $412,0004 bd3 ba2.8k sqft1620 Holloman Drive, Fayetteville, NC 28312For SaleMLS ID #100591734, Patrick Gaumond, Century 21 The Realty Group. Hive MLS
- $369,9004 bd3 ba2.3k sqft2815 Lemuel Black Road, Bunnlevel, NC 28323For SaleMLS ID #100602317, Brian O'Connell, Keller Williams Realty-Fayetteville. Hive MLS
- $349,5004 bd3 ba2.2k sqft68 Florentine Court, Angier, NC 27501For SaleMLS ID #100608581, Kyle Rank, Mark Spain Real Estate. Hive MLS
- $354,9004 bd3 ba2.6k sqft68 Van Winkle St, Lillington, NC 27546For SaleMLS ID #10178985, Jordan Clark. Doorify MLS
- $375,0003 bd2 ba1.5k sqft34 Overby Ct, Fuquay Varina, NC 27526For SaleMLS ID #10197402, Nicki Gardner. Doorify MLS
- $419,9004 bd3 ba2.9k sqft269 Hay Field Dr, Lillington, NC 27546For SaleMLS ID #10191499, Erica Anderson. Doorify MLS
- $335,0004 bd3 ba2.9k sqft89 Bison Lane, Lillington, NC 27546For SaleMLS ID #100574334, Kyle Rank, Mark Spain Real Estate. Hive MLS
- $388,0003 bd3 ba2.2k sqft127 Paige Stone Way, Angier, NC 27501For SaleMLS ID #10191918, Tracy Benton. Doorify MLS
- $335,0004 bd3 ba2.7k sqft116 Hopeland Drive, Lillington, NC 27546For SaleMLS ID #100591450, Lisa Pursley, NorthGroup. Hive MLS
- $335,0004 bd3 ba2.4k sqft15 Dandelion Pl, Spring Lake, NC 28390For SaleMLS ID #10167866, Rebecca Savitski. Doorify MLS
- $439,0004 bd4 ba2.9k sqft148 Lamplighter Way, Spring Lake, NC 28390For SaleMLS ID #10174686, Jairus Walker. Doorify MLS
