MOTIVATED SELLERS- the seller will be installing a fence prior to closing. Welcome to 46 Rowland Drive, a thoughtfully refreshed and move-in ready 4-bedroom, 2.5-bath home offering over 2,600 square feet of comfortable living space in the sought-after Avery Pond community. Set on nearly half an acre with pond views, this home offers the space, setting, and neighborhood lifestyle you've been looking for. Inside, you'll find an inviting floor plan with 9-foot ceilings on the main level, a formal dining room with tray ceiling, and spacious living areas designed for both everyday life and entertaining. The kitchen features granite countertops, stainless steel appliances, ample cabinetry, and two pantries for plenty of storage. Step outside to the covered rear porch and enjoy peaceful views overlooking the backyard and pond—the perfect setting for morning coffee, evenings around the fire pit, or time spent with family and friends. Even better, the seller will be installing a fence prior to closing, giving the next owners a backyard that's ready to enjoy! Avery Pond adds even more to love with a neighborhood pond, fishing dock, playground, walking trails, and community events that make it easy to feel at home. With a two-car garage, generous lot, refreshed interior, and convenient Fuquay-Varina location, 46 Rowland Drive is ready to welcome its next owners.
For sale
Price cut: $400 (8/31)
$399,500
46 Rowland Dr, Fuquay Varina, NC 27526
4beds
2,636sqft
Single Family Residence
Built in 2017
0.47 Acres Lot
$396,600 Zestimate®
$152/sqft
$48/mo HOA
What's special
Fishing dockInviting atmosphereWalking trailsComfortable connected living spaces
- 96 days
- 1,522
- 88
Zillow last checked:
Listing updated:
Listed by:
Kristen Stiltner 919-945-4807,
Fathom Realty NC,
Alexis Jeffries Gonzalez 919-810-7673,
Fathom Realty NC
Source: Doorify MLS,MLS#: 10171674
Facts & features
Interior
Bedrooms & bathrooms
- Bedrooms: 4
- Bathrooms: 3
- Full bathrooms: 2
- 1/2 bathrooms: 1
Primary bedroom
- Level: Second
Heating
- None
Cooling
- Central Air, Ceiling Fan(s), Electric, Heat Pump
Appliances
- Included: Microwave, Range, Refrigerator
- Laundry: Laundry Room
Features
- Flooring: Carpet, Luxury Vinyl, Tile
- Number of fireplaces: 1
- Fireplace features: Living Room
Interior area
- Total structure area: 2,636
- Total interior livable area: 2,636 sqft
- Finished area above ground: 2,636
- Finished area below ground: 0
Property
Parking
- Total spaces: 2
- Parking features: Garage
- Garage spaces: 2
Features
- Levels: Two
- Stories: 2
- Patio & porch: Covered, Front Porch, Patio, Porch, Rear Porch
- Exterior features: Fire Pit
- Has view: Yes
- View description: Pond
- Has water view: Yes
- Water view: Pond
Lot
- Size: 0.47 Acres
Details
- Parcel number: 080653 0029 11
- Zoning: RA-30
- Special conditions: Standard
Construction
Type & style
- Home type: SingleFamily
- Architectural style: Traditional
- Property subtype: Single Family Residence
Materials
- Vinyl Siding
- Foundation: Slab
- Roof: Shingle
Condition
- New construction: No
- Year built: 2017
Utilities & green energy
- Sewer: Septic Tank
- Water: Public
Community & HOA
Community
- Subdivision: Avery Pond
HOA
- Has HOA: Yes
- Amenities included: Maintenance Grounds, Picnic Area, Playground, Pond Year Round
- Services included: Maintenance Grounds
- HOA fee: $288 semi-annually
- HOA name: Avery Pond HOA
- HOA phone: 919-362-1460
Location
- Region: Fuquay Varina
Financial & listing details
- Price per square foot: $152/sqft
- Tax assessed value: $429,834
- Annual tax amount: $2,739
- Date on market: 6/4/2026
- Listing agreement: Exclusive Right To Sell
- Listing terms: Cash,Conventional,FHA,USDA Loan,VA Loan
Estimated market value
$396,600
$377,000 - $416,000
$2,141/mo
Price history
| Date | Event | Price |
|---|---|---|
| 8/31/2026 | Price change | $399,500-0.1%$152/sqft |
Source:  Doorify MLS #10171674 Report a problem Doorify MLS #10171674 Report a problem | ||
| 8/10/2026 | Price change | $399,900-2.5%$152/sqft |
Source: Doorify MLS #10171674 Report a problem | ||
| 6/18/2026 | Price change | $410,000-1.2%$156/sqft |
Source: Doorify MLS #10171674 Report a problem | ||
| 6/4/2026 | Listed for sale | $414,900-1.2%$157/sqft |
Source: Doorify MLS #10171674 Report a problem | ||
| 4/30/2026 | Listing removed | $419,900$159/sqft |
Source: Doorify MLS #10139188 Report a problem | ||
| 4/19/2026 | Price change | $419,900-2.3%$159/sqft |
Source: Doorify MLS #10139188 Report a problem | ||
| 3/11/2026 | Price change | $429,900-4.4%$163/sqft |
Source: Doorify MLS #10139188 Report a problem | ||
| 1/28/2026 | Price change | $449,900-3.2%$171/sqft |
Source: Doorify MLS #10139188 Report a problem | ||
| 1/7/2026 | Price change | $465,000-3.1%$176/sqft |
Source: Doorify MLS #10139188 Report a problem | ||
| 1/3/2026 | Listed for sale | $480,000+82.9%$182/sqft |
Source: Doorify MLS #10139188 Report a problem | ||
| 7/11/2017 | Sold | $262,500$100/sqft |
Source: Public Record Report a problem | ||
Public tax history
| Year | Property taxes | Tax assessment |
|---|---|---|
| 2025 | $2,740 | $395,629 |
| 2024 | $2,740 | $395,629 |
| 2023 | $2,740 | $395,629 |
| 2022 | $2,740 +11% | $395,629 +37.8% |
| 2021 | $2,468 | $287,110 |
| 2020 | $2,468 +0.6% | $287,110 |
| 2019 | $2,453 | $287,110 |
| 2018 | $2,453 | $287,110 |
| 2017 | -- | $287,110 |
Find assessor info on the county website
Monthly payment
Est. payment
Payment breakdown
Explore the cost of this home by adjusting the details. Changes won't be saved.Climate risks
Neighborhood: 27526
Nearby schools
Schools provided by the listing agent
- Elementary: Harnett County Schools
- Middle: Harnett County Schools
- High: Harnett County Schools
Source: Doorify MLS. This data may not be complete. We recommend contacting the local school district to confirm school assignments for this home.
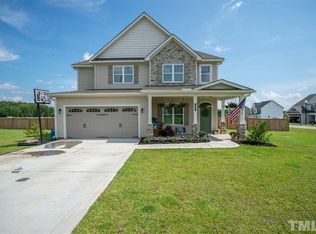
- $406,700-- bd-- ba2.3k sqft20 Rowland Dr, Fuquay Varina, NC 27526Off Market
- $398,4003 bd2 ba1.9k sqft141 Mineral Spring Ln, Fuquay Varina, NC 27526Off Market
- $437,7003 bd3 ba2.3k sqft66 Rowland, Fuquay Varina, NC 27526Off Market
- $420,5004 bd3 ba2.5k sqft134 Mineral Spring Ln, Fuquay Varina, NC 27526Off Market
Similar homes
- $379,9004 bd3 ba2.9k sqft27 Winterberry Way, Fuquay Varina, NC 27526For Sale

 MLS ID #10174371, Michelle Meyer. Doorify MLS
 - $415,0003 bd2 ba1.9k sqft2236 Fairway Green Dr, Fuquay Varina, NC 27526For Sale
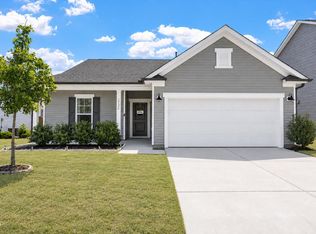 MLS ID #10188173, Geoff Gross. Doorify MLS
 - $415,0003 bd2 ba1.9k sqft2236 Fairway Grn, Fuquay Varina, NC 27526For SaleMLS ID #10188173, Geoff Gross. Long & Foster Broker Feed
- $450,0003 bd2 ba2.3k sqft1212 Windrose Dr, Fuquay Varina, NC 27526For Sale
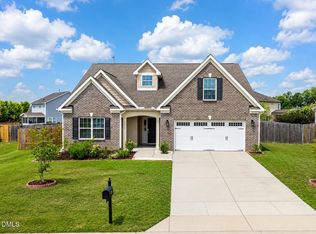 MLS ID #10179007, Shari Austin. Doorify MLS
 - $487,5005 bd3 ba2.7k sqft1809 Carlton Links Dr, Fuquay Varina, NC 27526For SaleMLS ID #10189681, Lynda Brookwell. Doorify MLS
- $437,9004 bd3 ba2.3k sqft2703 Fern Willow Ct, Fuquay Varina, NC 27526For SaleMLS ID #10179537, Tiffany McLaurin. Doorify MLS
- $449,0004 bd3 ba2.7k sqft138 Tramway Cir, Angier, NC 27501For SaleMLS ID #10188930, Tina Caul. Doorify MLS
- $450,0003 bd2 ba2.2k sqft3049 Willow Ranch Dr, Fuquay Varina, NC 27526For SaleMLS ID #10174765, Liz McCabe. Doorify MLS
- $439,9004 bd3 ba2.4k sqft256 Summer Ranch Dr, Fuquay Varina, NC 27526For SaleMLS ID #10172987, Robert William Buesser. Doorify MLS
- $515,0003 bd3 ba2.4k sqft84 Dot Ct, Fuquay Varina, NC 27526For SaleMLS ID #10180068, Grace Marie Layaou. Doorify MLS
- $372,5004 bd3 ba2.3k sqft123 Woodwater Cir, Lillington, NC 27546For SaleMLS ID #10174797, Gail Dragon. Doorify MLS
- $429,0003 bd3 ba2.9k sqft116 Hay Field Dr, Lillington, NC 27546For SaleMLS ID #10183911, Luisa Melvin. Doorify MLS
- $525,0004 bd3 ba3k sqft804 Buckner Ct, Fuquay Varina, NC 27526For SaleMLS ID #10179050, Katelin Marie Isberg. Doorify MLS
- $415,0002 bd2 ba1.3k sqft1645 White Admiral St, Fuquay Varina, NC 27526For SaleMLS ID #10173040, Karen Tehrani. Doorify MLS
- $499,0004 bd3 ba2.8k sqft1333 Amos Park St, Fuquay Varina, NC 27526For SaleMLS ID #10188054, Vimal Chellaiyah. Doorify MLS
- $435,0004 bd3 ba2.5k sqft121 Barnwell Loop, Angier, NC 27501For SaleMLS ID #10172892, Rosa Munoz. Doorify MLS
- $529,9005 bd3 ba2.9k sqft4318 Olde Waverly Way, Fuquay Varina, NC 27526For SaleMLS ID #10184321, Ricardo Cobos. Doorify MLS
- $399,9904 bd3 ba2.5k sqft155 Stephens Timberline Vw, Clayton, NC 27520For SaleMLS ID #10181562, Luke Ansede. Doorify MLS
- $445,0004 bd4 ba2.5k sqft96 Looping Horse Cir, Angier, NC 27501For SaleMLS ID #10181631, Blanche Stanley. Doorify MLS
- $407,9855 bd4 ba2.7k sqft944 Walker Ridge Way, Angier, NC 27592New ConstructionMLS ID #10190357, Daxay Malkan. Doorify MLS
