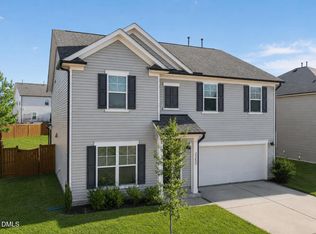
This beauty feels new & lives large! Over 2,900 Square feet with 4 Bedrooms, a Loft & an Office giving you many options! Gorgeous kitchen with tons of Cabinets, Counter space plus an Island! Other features include: Granite Counters, Tile Backsplash, Recessed Lights, Stainless Steel Appliances, Gas Range & a Pantry! Office has beautiful French Doors! Over-sized Primary Suite with large Walk-In Closet plus larger secondary bedrooms! Large, Private, fenced in back yard is perfect for playtime! Neighborhood Amenities include a Pool with Cabanas, covered gathering spaces, a gas firepit, Pavilion with Picnic Tables & dog stations! Convenient to shopping, restaurants & so much more! Refrigerator, Washer & Dryer convey! Come take a peek!
For sale
Price cut: $10K (8/25)
$379,900
27 Winterberry Way, Fuquay Varina, NC 27526
4beds
2,905sqft
Single Family Residence
Built in 2023
10,018 Square Feet Lot
$378,400 Zestimate®
$131/sqft
$59/mo HOA
What's special
Recessed lightsDog stationsGranite countersPavilion with picnic tablesGas rangeTile backsplashStainless steel appliances
- 84 days
- 841
- 73
Likely to sell faster than
Zillow last checked:
Listing updated:
Listed by:
Michelle Meyer 919-906-5467,
Coldwell Banker Advantage
Source: Doorify MLS,MLS#: 10174371
Facts & features
Interior
Bedrooms & bathrooms
- Bedrooms: 4
- Bathrooms: 3
- Full bathrooms: 2
- 1/2 bathrooms: 1
Primary bedroom
- Level: Second
- Area: 323.75 Square Feet
- Dimensions: 18.5 x 17.5
Bedroom 2
- Level: Second
- Area: 164.92 Square Feet
- Dimensions: 13.3 x 12.4
Bedroom 3
- Level: Second
- Area: 167.68 Square Feet
- Dimensions: 13.1 x 12.8
Bedroom 4
- Level: Second
- Area: 174.24 Square Feet
- Dimensions: 12.1 x 14.4
Breakfast room
- Level: Main
- Area: 109.88 Square Feet
- Dimensions: 8.2 x 13.4
Dining room
- Level: Main
- Area: 125 Square Feet
- Dimensions: 12.5 x 10.0
Other
- Level: Main
- Area: 93.6 Square Feet
- Dimensions: 4.8 x 19.5
Family room
- Level: Main
- Area: 325.5 Square Feet
- Dimensions: 18.6 x 17.5
Kitchen
- Level: Main
- Area: 163.2 Square Feet
- Dimensions: 10.2 x 16.0
Laundry
- Level: Main
- Area: 40.26 Square Feet
- Dimensions: 6.6 x 6.1
Loft
- Level: Second
- Area: 254.22 Square Feet
- Dimensions: 11.4 x 22.3
Office
- Level: Main
- Area: 115 Square Feet
- Dimensions: 12.5 x 9.2
Heating
- Natural Gas, Zoned
Cooling
- Central Air, Ceiling Fan(s), Zoned
Appliances
- Included: Dryer, Disposal, Dishwasher, Electric Water Heater, Gas Cooktop, Ice Maker, Microwave, Plumbed For Ice Maker, Refrigerator, Self Cleaning Oven, Stainless Steel Appliance(s), Washer
- Laundry: Laundry Room
Features
- Ceiling Fan(s), Double Vanity, Entrance Foyer, Eat-in Kitchen, Granite Counters, Kitchen Island, Open Floorplan, Pantry, Recessed Lighting, Vaulted Ceiling(s), Walk-In Closet(s), Separate Shower, Bathtub/Shower Combination, Water Closet, Smooth Ceilings
- Flooring: Carpet, Vinyl
- Number of fireplaces: 1
- Fireplace features: Family Room, Gas Log
Interior area
- Total structure area: 2,905
- Total interior livable area: 2,905 sqft
- Finished area above ground: 2,905
- Finished area below ground: 0
Property
Parking
- Total spaces: 2
- Parking features: Garage Faces Front, Garage, Garage Door Opener
- Garage spaces: 2
Features
- Levels: Two
- Stories: 2
- Patio & porch: Front Porch, Patio
- Exterior features: Private Yard, Rain Gutters, Fenced Yard
- Fencing: Back Yard,Full,Privacy,Vinyl
Lot
- Size: 10,018 Square Feet
Details
- Parcel number: 080653 0007 51
- Special conditions: Third Party Approval
Construction
Type & style
- Home type: SingleFamily
- Architectural style: Traditional
- Property subtype: Single Family Residence
Materials
- Stone Veneer, Vinyl Siding
- Foundation: Slab
- Roof: Shingle
Condition
- New construction: No
- Year built: 2023
Utilities & green energy
- Sewer: Public Sewer
- Water: Public
Community & HOA
Community
- Features: Pool, Sidewalks
- Subdivision: Woodgrove
HOA
- Has HOA: Yes
- Amenities included: Pool
- Services included: Maintenance Grounds
- HOA fee: $356 semi-annually
- HOA name: Charleston Management
- HOA phone: 919-847-3003
Location
- Region: Fuquay Varina
Financial & listing details
- Price per square foot: $131/sqft
- Tax assessed value: $385,070
- Annual tax amount: $2,688
- Date on market: 6/16/2026
- Listing agreement: Exclusive Right To Sell
- Listing terms: Cash,Conventional,FHA,USDA Loan,VA Loan
Estimated market value
$378,400
$359,000 - $397,000
$2,285/mo
Price history
| Date | Event | Price |
|---|---|---|
| 8/25/2026 | Price change | $379,900-2.6%$131/sqft |
Source:  Doorify MLS #10174371 Report a problem Doorify MLS #10174371 Report a problem | ||
| 7/30/2026 | Price change | $389,900-2.5%$134/sqft |
Source: Doorify MLS #10174371 Report a problem | ||
| 6/16/2026 | Listed for sale | $399,900-2.5%$138/sqft |
Source: Doorify MLS #10174371 Report a problem | ||
| 9/22/2023 | Sold | $410,240$141/sqft |
Source: Doorify MLS #2512177 Report a problem | ||
| 8/12/2023 | Pending sale | $410,240$141/sqft |
Source: Doorify MLS #2512177 Report a problem | ||
| 5/21/2023 | Listed for sale | $410,240$141/sqft |
Source: Doorify MLS #2512177 Report a problem | ||
Public tax history
| Year | Property taxes | Tax assessment |
|---|---|---|
| 2025 | $2,688 | $385,070 |
| 2024 | $2,688 +1292.7% | $385,070 +1228.7% |
| 2023 | $193 | $28,980 |
Find assessor info on the county website
Monthly payment
Est. payment
Payment breakdown
Explore the cost of this home by adjusting the details. Changes won't be saved.Climate risks
Neighborhood: 27526
Nearby schools
Schools provided by the listing agent
- Elementary: Harnett - Northwest Harnett Elementary
- Middle: Harnett - Harnett Central Middle
- High: Harnett - Harnett Central High
Source: Doorify MLS. This data may not be complete. We recommend contacting the local school district to confirm school assignments for this home.
Similar homes
- $385,0003 bd2 ba1.5k sqft34 Overby Ct, Fuquay Varina, NC 27526For Sale

 MLS ID #10186846, Brittney Lee. Doorify MLS
 - $389,9004 bd3 ba2.4k sqft512 Stapleford Ln, Fuquay Varina, NC 27526For Sale
 MLS ID #10186434, Steve G Metarelis. Doorify MLS
 - $399,9004 bd3 ba2.8k sqft817 Leatherstone Ln, Fuquay Varina, NC 27526For Sale
 MLS ID #10173610, Nicholas S Yarrington. Doorify MLS
 - $425,0005 bd3 ba2.7k sqft2252 Fairway Green Dr, Fuquay Varina, NC 27526For Sale
 MLS ID #10187299, Jim Allen. Doorify MLS
 - $365,0003 bd2 ba1.7k sqft82 Coble Farms Pl, Fuquay Varina, NC 27526For SaleMLS ID #10175484, Angie Howe. Doorify MLS
- $415,0003 bd2 ba1.9k sqft2236 Fairway Green Dr, Fuquay Varina, NC 27526For SaleMLS ID #10188173, Geoff Gross. Doorify MLS
- $546,0004 bd3 ba2.6k sqft820 Christian Light Rd, Fuquay Varina, NC 27526For SaleMLS ID #10167983, Nicole Carroll. Doorify MLS
- $365,0003 bd2 ba1.7k sqft8630 Kenridge Ln, Fuquay Varina, NC 27526For SaleMLS ID #10175892, Crystal Blanton. Doorify MLS
- $487,5004 bd3 ba2.8k sqft1009 Harvest Point Dr, Fuquay Varina, NC 27526For SaleMLS ID #10178072, Nicholas S Yarrington. Doorify MLS
- $360,0003 bd2 ba1.6k sqft8722 Kenridge Ln, Fuquay Varina, NC 27526For SaleMLS ID #10156783, Roberta Sorrell. Doorify MLS
- $450,0003 bd2 ba2.3k sqft1212 Windrose Dr, Fuquay Varina, NC 27526For SaleMLS ID #10179007, Shari Austin. Doorify MLS
- $372,5004 bd3 ba2.3k sqft123 Woodwater Cir, Lillington, NC 27546For SaleMLS ID #10174797, Gail Dragon. Doorify MLS
- $345,0004 bd3 ba2.1k sqft103 Shady Oaks Rd, Angier, NC 27501For SaleMLS ID #10188718, Oshana Watkins. Doorify MLS
- $439,9004 bd3 ba2.4k sqft256 Summer Ranch Dr, Fuquay Varina, NC 27526For SaleMLS ID #10172987, Robert William Buesser. Doorify MLS
- $314,9903 bd3 ba2.1k sqft30 Branch Wood Dr, Fuquay Varina, NC 27526For SaleMLS ID #10175661, Oscar Adrian Jimenez. Doorify MLS
- $394,9004 bd3 ba2.6k sqft116 Brooklynn Trl, Angier, NC 27501New ConstructionDoorify MLS
- $360,0004 bd3 ba2.6k sqft68 Van Winkle St, Lillington, NC 27546For SaleMLS ID #10178985, Jordan Clark. Doorify MLS
- $379,9003 bd3 ba2.1k sqft36 Peach Grove Way, Lillington, NC 27546New ConstructionDoorify MLS
- $499,0004 bd3 ba2.8k sqft1333 Amos Park St, Fuquay Varina, NC 27526For SaleMLS ID #10188054, Vimal Chellaiyah. Doorify MLS
