Like-New Ranch Home in Coble Farms - Move-In Ready & Energy-Efficient - built in 2023! This energy-efficient 3-bedroom, 2-bathroom ranch offers modern style and effortless living in the highly desirable Coble Farms community. Inside, the open-concept layout features a spacious office with elegant glass French doors, creating the perfect space for remote work or a quiet retreat. The beautiful, spacious kitchen is a chef's dream, with granite countertops, a gas range, stainless steel GE appliances, and convenient pull-out drawers in the cabinets for easy storage. The inviting living areas provide both comfort and functionality, making this home perfect for entertaining or everyday living. Located in Coble Farms, this home is part of a vibrant community that offers fantastic amenities, including paved walking, jogging, hiking, and biking trails, along with a dedicated dog park for pet lovers. With lawn maintenance and landscaping covered by the HOA, you'll enjoy low-maintenance living at its finest. Conveniently situated just 15 minutes South of Raleigh, 8 minutes from Downtown Fuquay-Varina and 6 minutes from Downtown Angier, this home provides easy access to dining, shopping, entertainment, and medical facilities while maintaining a peaceful neighborhood setting. Don't miss the opportunity to make this move-in-ready home yours—schedule a tour today!
For sale
Price cut: $5K (8/7)
$365,000
8630 Kenridge Ln, Fuquay Varina, NC 27526
3beds
1,706sqft
Single Family Residence
Built in 2023
6,969 Square Feet Lot
$362,400 Zestimate®
$214/sqft
$115/mo HOA
What's special
Beautiful spacious kitchenGranite countertopsGas rangeStainless steel ge appliancesOpen-concept layout
- 79 days
- 191
- 18
Zillow last checked:
Listing updated:
Listed by:
Crystal Blanton 919-801-1028,
Keller Williams Legacy,
Scott Blanton 919-632-9989,
Keller Williams Legacy
Source: Doorify MLS,MLS#: 10175892
Facts & features
Interior
Bedrooms & bathrooms
- Bedrooms: 3
- Bathrooms: 2
- Full bathrooms: 2
- Main level bathrooms: 2
- Main level bedrooms: 3
Primary bedroom
- Level: Main
- Area: 216.05 Square Feet
- Dimensions: 14.9 x 14.5
Bedroom 2
- Level: Main
- Area: 143.64 Square Feet
- Dimensions: 13.3 x 10.8
Bedroom 3
- Level: Main
- Area: 130.98 Square Feet
- Dimensions: 11.8 x 11.1
Primary bathroom
- Level: Main
- Area: 87.2 Square Feet
- Dimensions: 10.9 x 8.0
Bathroom 2
- Level: Main
- Area: 56.7 Square Feet
- Dimensions: 6.3 x 9.0
Dining room
- Level: Main
- Area: 163.84 Square Feet
- Dimensions: 12.8 x 12.8
Other
- Level: Main
- Area: 102 Square Feet
- Dimensions: 13.6 x 7.5
Kitchen
- Level: Main
- Area: 148.48 Square Feet
- Dimensions: 12.8 x 11.6
Laundry
- Level: Main
- Area: 57.57 Square Feet
- Dimensions: 10.1 x 5.7
Living room
- Level: Main
- Area: 310.59 Square Feet
- Dimensions: 15.3 x 20.3
Office
- Level: Main
- Area: 126.35 Square Feet
- Dimensions: 13.3 x 9.5
Other
- Description: Primary WIC
- Level: Main
- Area: 80.66 Square Feet
- Dimensions: 10.9 x 7.4
Other
- Description: Hallway
- Level: Main
- Area: 53.6 Square Feet
- Dimensions: 4.0 x 13.4
Other
- Description: Covered Front Porch
- Level: Main
- Area: 22.8 Square Feet
- Dimensions: 5.7 x 4.0
Other
- Description: Garage (2 Car)
- Level: Main
- Area: 407.4 Square Feet
- Dimensions: 21.0 x 19.4
Other
- Description: Back Patio
- Level: Main
- Area: 120.9 Square Feet
- Dimensions: 13.0 x 9.3
Heating
- Forced Air, Natural Gas
Cooling
- Central Air, Ceiling Fan(s)
Appliances
- Included: Disposal, Dishwasher, Electric Water Heater, Gas Oven, Gas Range, Microwave, Refrigerator, Washer/Dryer
- Laundry: Electric Dryer Hookup, Inside, Laundry Room, Main Level, Washer Hookup
Features
- Ceiling Fan(s), Double Vanity, Eat-in Kitchen, Granite Counters, High Speed Internet, Kitchen Island, Open Floorplan, Pantry, Primary Downstairs, Recessed Lighting, Smart Thermostat, Walk-In Closet(s), Shower Only, Separate Shower, Bathtub/Shower Combination, Walk-In Shower, Smooth Ceilings
- Flooring: Carpet, Combination, Luxury Vinyl, Tile
- Doors: French Doors, Sliding Doors
- Windows: Blinds
- Common walls with other units/homes: No Common Walls
Interior area
- Total structure area: 1,706
- Total interior livable area: 1,706 sqft
- Finished area above ground: 1,706
- Finished area below ground: 0
Video & virtual tour
Property
Parking
- Total spaces: 4
- Parking features: Attached, Concrete, Driveway, Garage Faces Front, Garage, Garage Door Opener, Kitchen Level, Paved
- Garage spaces: 2
- Uncovered spaces: 2
Features
- Levels: One
- Stories: 1
- Entry location: Front
- Patio & porch: Patio
- Exterior features: Rain Gutters
- Has view: Yes
- View description: Neighborhood
Lot
- Size: 6,969 Square Feet
- Dimensions: 60 x 119 x 60 x 122
- Features: Back Yard, Cleared, Front Yard, Landscaped, Level
Details
- Parcel number: 040674 0052 94
- Special conditions: Standard
Construction
Type & style
- Home type: SingleFamily
- Architectural style: Ranch,Craftsman
- Property subtype: Single Family Residence
Materials
- Stone, Vinyl Siding
- Foundation: Slab
- Roof: Shingle
Condition
- New construction: No
- Year built: 2023
Details
- Builder model: Dominica Spring
- Builder name: Ryan Homes
Utilities & green energy
- Sewer: Public Sewer
- Water: Public
- Utilities for property: Electricity Connected, Natural Gas Connected, Sewer Connected, Underground Utilities, Water Connected
Community & HOA
Community
- Features: Sidewalks
- Security: Carbon Monoxide Detector(s), Smoke Detector(s)
- Subdivision: Coble Farms
HOA
- Has HOA: Yes
- Amenities included: Jogging Path, Landscaping, Trail(s)
- Services included: Maintenance Grounds
- HOA fee: $115 monthly
- HOA name: HRW, Inc.
- HOA phone: 919-787-9000
Location
- Region: Fuquay Varina
Financial & listing details
- Price per square foot: $214/sqft
- Tax assessed value: $372,812
- Annual tax amount: $4,431
- Date on market: 6/23/2026
- Listing agreement: Exclusive Right To Sell
- Listing terms: Cash,Conventional,FHA,USDA Loan,VA Loan
- Road surface type: Asphalt, Paved
Estimated market value
$362,400
$344,000 - $381,000
$1,950/mo
Price history
| Date | Event | Price |
|---|---|---|
| 8/7/2026 | Price change | $365,000-1.4%$214/sqft |
Source:  Doorify MLS #10175892 Report a problem Doorify MLS #10175892 Report a problem | ||
| 6/23/2026 | Listed for sale | $370,000-1.3%$217/sqft |
Source: Doorify MLS #10175892 Report a problem | ||
| 11/2/2025 | Listing removed | $375,000$220/sqft |
Source: Doorify MLS #10083763 Report a problem | ||
| 10/27/2025 | Pending sale | $375,000$220/sqft |
Source: Doorify MLS #10083763 Report a problem | ||
| 10/24/2025 | Listing removed | $375,000$220/sqft |
Source: Doorify MLS #10083763 Report a problem | ||
| 7/16/2025 | Pending sale | $375,000$220/sqft |
Source: Doorify MLS #10083763 Report a problem | ||
| 7/10/2025 | Listed for sale | $375,000$220/sqft |
Source: Doorify MLS #10083763 Report a problem | ||
| 4/29/2025 | Pending sale | $375,000$220/sqft |
Source: Doorify MLS #10083763 Report a problem | ||
| 3/21/2025 | Listed for sale | $375,000+6.2%$220/sqft |
Source: Doorify MLS #10083763 Report a problem | ||
| 6/9/2023 | Sold | $353,000$207/sqft |
Source: Public Record Report a problem | ||
Public tax history
| Year | Property taxes | Tax assessment |
|---|---|---|
| 2025 | $4,432 | $372,812 |
| 2024 | $4,432 +670% | $372,812 +648.8% |
| 2023 | $576 | $49,790 |
Find assessor info on the county website
Monthly payment
Est. payment
Payment breakdown
Explore the cost of this home by adjusting the details. Changes won't be saved.Climate risks
Neighborhood: 27526
Nearby schools
Schools provided by the listing agent
- Elementary: Harnett - Angier Elementary
- Middle: Harnett - Harnett Central Middle
- High: Harnett - Harnett Central High
Source: Doorify MLS. This data may not be complete. We recommend contacting the local school district to confirm school assignments for this home.
- $372,322-- bd-- ba1.6k sqft8636 Kenridge Ln, Fuquay Varina, NC 27526Off Market
- $349,336-- bd-- ba1.5k sqft8624 Kenridge Ln, Fuquay Varina, NC 27526Off Market
- $323,8003 bd2 ba1.3k sqft8642 Kenridge Ln, Fuquay Varina, NC 27526Off Market
- $330,076-- bd-- ba1.3k sqft8618 Kenridge Ln, Fuquay Varina, NC 27526Off Market
Similar homes
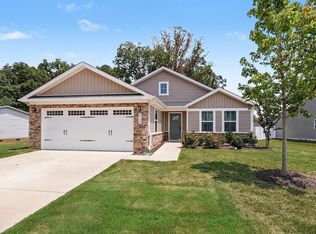
- $365,0003 bd2 ba1.7k sqft82 Coble Farms Pl, Fuquay Varina, NC 27526For Sale

 MLS ID #10175484, Angie Howe. Doorify MLS
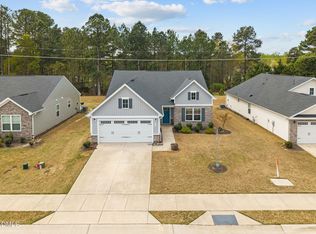
 - $352,8003 bd2 ba1.7k sqft8525 Kenridge Ln, Fuquay Varina, NC 27526For Sale
 MLS ID #10186295, Tonya Tomlinson. Doorify MLS
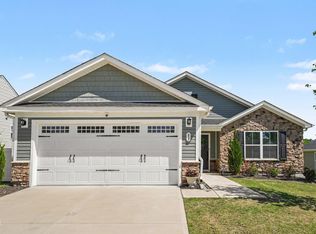
 - $350,0003 bd2 ba1.6k sqft8722 Kenridge Ln, Fuquay Varina, NC 27526For Sale
 MLS ID #10156783, Roberta Sorrell. Doorify MLS
 - $374,9993 bd2 ba1.6k sqft89 Tangled Oaks Ln, Fuquay Varina, NC 27526For Sale
 MLS ID #10171887, Devin E Giovacchini. Doorify MLS
 - $415,0003 bd2 ba1.9k sqft2236 Fairway Green Dr, Fuquay Varina, NC 27526For SaleMLS ID #10188173, Geoff Gross. Doorify MLS
- $410,0003 bd2 ba1.6k sqft101 Autumn Crest Ln, Fuquay Varina, NC 27526For SaleMLS ID #10186365, Linda Trevor. Doorify MLS
- $299,9993 bd2 ba1.3k sqft137 Old Head Way, Fuquay Varina, NC 27526For SaleMLS ID #10184371, Gerardo Silvestri. Doorify MLS
- $374,9004 bd3 ba1.9k sqft529 Barneswyck Dr, Fuquay Varina, NC 27526For SaleMLS ID #10188929, Linda Trevor. Doorify MLS
- $364,9004 bd3 ba2k sqft8924 Kennebec Crossing Dr #72, Fuquay Varina, NC 27526For SaleMLS ID #10185950, Judy Lamb Cullipher. Doorify MLS
- $375,0853 bd2 ba1.8k sqftMattamy Homes, Fuquay Varina, NC 27526New ConstructionMLS ID #10173900, Jennifer Cullen. Doorify MLS
- $450,0003 bd2 ba2.3k sqft1212 Windrose Dr, Fuquay Varina, NC 27526For SaleMLS ID #10179007, Shari Austin. Doorify MLS
- $439,9004 bd3 ba2.4k sqft256 Summer Ranch Dr, Fuquay Varina, NC 27526For SaleMLS ID #10172987, Robert William Buesser. Doorify MLS
- $382,9003 bd3 ba1.8k sqft410 Raeford Rd, Angier, NC 27501For SaleMLS ID #10177841, April Stephens. Doorify MLS
- $469,9005 bd3 ba2.3k sqft716 Harvest Point Dr, Fuquay Varina, NC 27526For SaleMLS ID #10171800, Shari Austin. Doorify MLS
- $314,9903 bd3 ba2.1k sqft30 Branch Wood Dr, Fuquay Varina, NC 27526For SaleMLS ID #10175661, Oscar Adrian Jimenez. Doorify MLS
- $360,0003 bd2 ba1.9k sqft19 Linda Lou Ln, Angier, NC 27501For SaleMLS ID #10144702, Justin Carlin. Doorify MLS
- $339,9994 bd3 ba2k sqft167 Creekhaven Dr, Angier, NC 27501For SaleMLS ID #10150564, Bonnie Gambardella. Doorify MLS
- $328,0003 bd2 ba1.3k sqft102 Coleshill Rd, Angier, NC 27501For SaleMLS ID #10180937, Ezio Mariani. Doorify MLS
