Why wait to build when you can get this impeccably maintained, nearly new construction home in time to enjoy a beautiful countryside spring? Upgrades galore include a screened porch (outdoor furniture can convey!), upgraded gourmet kitchen with granite, stainless steel appliances, and custom tile backsplash, extra ethernet ports for secure and reliable internet, and 2'' blinds throughout. This peaceful FLAT LOT boasts lovely, established turf - and it's been professionally landscaped and cared for, too. With 4 bedrooms up (including a huge primary suite with walk in closet and double vanity) and a flexible office/living/bonus space in addition to the spacious open plan downstairs, don't sleep on this opportunity to check every box on your list and end your home search on serene Creekhaven Drive!
For sale
Price cut: $4.9K (6/1)
$339,999
167 Creekhaven Dr, Angier, NC 27501
4beds
2,089sqft
:
Get pre-qualified$2,070/mo
Single Family Residence, Residential
Built in 2022
7,405 Square Feet Lot
$337,100 Zestimate®
$163/sqft
$37/mo HOA
What's special
Lovely established turfPeaceful flat lotScreened porchCustom tile backsplashSpacious open plan downstairsStainless steel appliances
- 144 days |
- 171 |
- 21 |
Zillow last checked:
Listing updated:
Listed by:
Bonnie Gambardella 919-624-5471,
The Douglas Realty Group
Source: Doorify MLS,MLS#: 10150564
Facts & features
Interior
Bedrooms & bathrooms
- Bedrooms: 4
- Bathrooms: 3
- Full bathrooms: 2
- 1/2 bathrooms: 1
Heating
- Forced Air
Cooling
- Ceiling Fan(s), Central Air
Appliances
- Included: Built-In Electric Range, Dishwasher, Electric Cooktop, Electric Water Heater, Microwave, Stainless Steel Appliance(s)
- Laundry: Laundry Room, Main Level
Features
- Granite Counters, High Ceilings, Kitchen/Dining Room Combination, Open Floorplan, Pantry, Walk-In Closet(s), Wired for Data
- Flooring: Carpet, Vinyl
- Has fireplace: No
Interior area
- Total structure area: 2,089
- Total interior livable area: 2,089 sqft
- Finished area above ground: 2,089
- Finished area below ground: 0
Property
Parking
- Total spaces: 4
- Parking features: Concrete, Garage
- Attached garage spaces: 2
Features
- Levels: Two
- Stories: 2
- Patio & porch: Covered, Rear Porch, Screened
- Exterior features: Garden, Rain Gutters, Smart Lock(s)
- Has view: Yes
Lot
- Size: 7,405 Square Feet
Details
- Parcel number: 040664 0083 17
- Special conditions: Standard
Construction
Type & style
- Home type: SingleFamily
- Architectural style: Traditional
- Property subtype: Single Family Residence, Residential
Materials
- Vinyl Siding
- Foundation: Slab
- Roof: Shingle
Condition
- New construction: No
- Year built: 2022
Utilities & green energy
- Sewer: Public Sewer
- Water: Public
Community & HOA
Community
- Subdivision: Neills Pointe
HOA
- Has HOA: Yes
- Services included: Unknown
- HOA fee: $111 quarterly
Location
- Region: Angier
Financial & listing details
- Price per square foot: $163/sqft
- Tax assessed value: $309,804
- Annual tax amount: $3,697
- Date on market: 3/5/2026
Estimated market value
$337,100
$320,000 - $354,000
$2,101/mo
Price history
| Date | Event | Price |
|---|---|---|
| 6/1/2026 | Price change | $339,999-1.4%$163/sqft |
Source:  Doorify MLS #10150564 Report a problem Doorify MLS #10150564 Report a problem | ||
| 3/26/2026 | Price change | $344,900-1.4%$165/sqft |
Source: Doorify MLS #10150564 Report a problem | ||
| 3/21/2026 | Pending sale | $349,900$167/sqft |
Source: Doorify MLS #10150564 Report a problem | ||
| 3/5/2026 | Listed for sale | $349,9000%$167/sqft |
Source: Doorify MLS #10150564 Report a problem | ||
| 12/8/2025 | Listing removed | $349,990$168/sqft |
Source: Doorify MLS #10121356 Report a problem | ||
| 9/11/2025 | Listed for sale | $349,990+6.7%$168/sqft |
Source: Doorify MLS #10121356 Report a problem | ||
| 8/26/2022 | Sold | $328,000$157/sqft |
Source: Public Record Report a problem | ||
Public tax history
| Year | Property taxes | Tax assessment |
|---|---|---|
| 2025 | $3,697 | $309,804 |
| 2024 | $3,697 +0.8% | $309,804 |
| 2023 | $3,666 +890.8% | $309,804 +867.8% |
| 2022 | $370 | $32,010 |
Find assessor info on the county website
Monthly payment
Est. payment
Payment breakdown
Explore the cost of this home by adjusting the details. Changes won't be saved.Climate risks
Neighborhood: 27501
Nearby schools
GreatSchools rating
- 2/10Angier ElementaryGrades: PK,3-5Distance: 1.5 mi
- 3/10Harnett Central MiddleGrades: 6-8Distance: 3.7 mi
- 4/10Harnett Central HighGrades: 9-12Distance: 3.5 mi
Schools provided by the listing agent
- Elementary: Harnett - Angier Elementary
- Middle: Harnett - Harnett Central Middle
- High: Harnett - Harnett Central High
Source: Doorify MLS. This data may not be complete. We recommend contacting the local school district to confirm school assignments for this home.
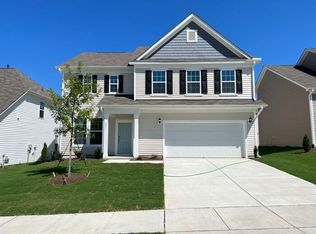
- $378,500-- bd-- ba2.6k sqft177 Creekhaven Dr, Angier, NC 27501Off Market
- $361,3004 bd3 ba2.4k sqft157 Creekhaven Dr, Angier, NC 27501Off Market
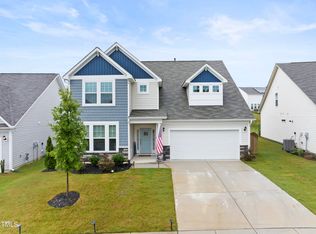
- $423,2004 bd3 ba-- sqft187 Creekhaven Dr, Angier, NC 27501Off Market
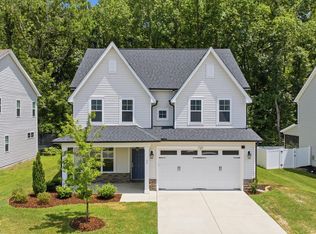
- $350,300-- bd-- ba2.2k sqft52 Shady Oaks Rd, Angier, NC 27501Off Market
- $325,500-- bd-- ba2k sqft42 Shady Oaks Rd, Angier, NC 27501Off Market
- $402,100-- bd-- ba3.1k sqft72 Shady Oaks Rd, Angier, NC 27501Off Market
- $383,500-- bd-- ba2.5k sqft32 Shady Oaks Rd, Angier, NC 27501Off Market
- $358,6003 bd3 ba2.3k sqft162 Creekhaven Dr, Angier, NC 27501Off Market
A local agent can set up tours, give advice and negotiate with sellers.
Similar homes
- $350,0004 bd3 ba2.3k sqft28 Arbor Loop, Angier, NC 27501For Sale

 MLS ID #10172742, Taryn Sanchez. Doorify MLS
 - $374,9003 bd3 ba2.3k sqft37 Meadow Vista Ln, Angier, NC 27501For Sale
 MLS ID #10181565, Judy Guzman. Doorify MLS
 - from $366,9004 bd3 ba2.3k sqftThe Holly Plan, Neill's Pointe, Angier, NC 27501New Construction
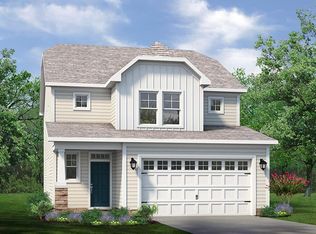 Chesapeake Homes
 - $335,0004 bd3 ba2.2k sqft263 Bunker Hill Place St Lot 46, Angier, NC 27501New Construction
 MLS ID #10162103, Clark Brantley. Doorify MLS
 - $459,0005 bd3 ba2.5k sqft824 Kingsworth Way, Angier, NC 27501For SaleMLS ID #10166744, Sharese McFarlin. Doorify MLS
- $335,0003 bd2 ba1.5k sqft8549 Kenridge Ln, Fuquay Varina, NC 27526For SaleMLS ID #10161422, Meisha Spang. Doorify MLS
- from $373,9905 bd3 ba2.9k sqftJohnson Plan, River Glen, Angier, NC 27501New ConstructionMeritage Homes
- $370,0003 bd2 ba1.6k sqft8722 Kenridge Ln, Fuquay Varina, NC 27526For SaleMLS ID #10156783, Roberta Sorrell. Doorify MLS
- $410,0004 bd3 ba2.5k sqft2132 Water Marsh Trl, Fuquay Varina, NC 27526For SaleMLS ID #10173230, Keith Eric Bonham. Doorify MLS
- $331,9004 bd3 ba2.5k sqft37 Chardonnay Dr, Lillington, NC 27546New ConstructionDoorify MLS
- $370,0003 bd2 ba1.7k sqft8630 Kenridge Ln, Fuquay Varina, NC 27526For SaleMLS ID #10175892, Crystal Blanton. Doorify MLS
- $350,0003 bd3 ba1.6k sqft209 Wilbur Lake Dr, Fuquay Varina, NC 27526For SaleMLS ID #10164953, Rebekah Lindsey. Doorify MLS
- $319,0004 bd3 ba1.6k sqft131 River Bank Rd, Fuquay Varina, NC 27526For SaleMLS ID #10153801, Tina Caul. Doorify MLS
- $414,0004 bd3 ba2.3k sqft700 Atlantis St, Fuquay Varina, NC 27526For SaleMLS ID #10165850, Paul Russell. Doorify MLS
- $399,9004 bd3 ba2.9k sqft27 Winterberry Way, Fuquay Varina, NC 27526For SaleMLS ID #10174371, Michelle Meyer. Doorify MLS
- $360,0004 bd3 ba2.6k sqft68 Van Winkle St, Lillington, NC 27546For SaleMLS ID #10178985, Jordan Clark. Doorify MLS
- $327,9002 bd3 ba2.2k sqft49 Chardonnay Dr, Lillington, NC 27546New ConstructionDoorify MLS
- $455,0004 bd3 ba2.6k sqft713 Harvest Point Dr, Fuquay Varina, NC 27526For SaleMLS ID #10177715, Justin Carlin. Doorify MLS
- $465,0004 bd3 ba2.9k sqft188 Long Meadow Ln, Fuquay Varina, NC 27526For SaleMLS ID #10167812, Dilshadahemad Khan. Doorify MLS
- $375,0003 bd3 ba2k sqft367 Fenella Dr, Four Oaks, NC 27524For SaleMLS ID #10177223, Cassady Caven. Doorify MLS
