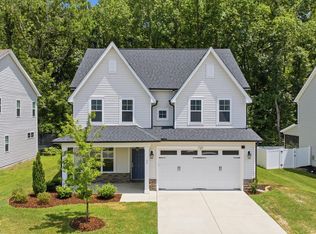
Sellers are MOTIVATED! Beautiful 5-bedroom, 3-bath home built in 2021 featuring a modern open-concept floor plan. The main level offers a first-floor bedroom and full bath with walk-in shower, while four additional bedrooms plus a spacious loft are located upstairs. The gourmet kitchen includes quartz countertops, tile backsplash, stainless vent hood, natural gas range, and walk-in pantry. Upgraded LVP flooring extends throughout the main level, loft, and hallways, complemented by hardwood stairs. Enjoy smart-home convenience with app-controlled garage door, front door lock, and Ring security system. Relax on the large screened porch overlooking a private, tree-lined lot with neighbors on one side only. Convenient Angier location near the Wake County line with easy access to shopping, dining, and major highways--just 10 minutes to the new Target. Preferred lender offering up to 1% toward buyer closing costs with accepted offer. Ask for details!
For sale
$459,000
824 Kingsworth Way, Angier, NC 27501
5beds
2,568sqft
Single Family Residence
Built in 2021
8,712 Square Feet Lot
$-- Zestimate®
$179/sqft
$42/mo HOA
What's special
Hardwood stairsSpacious loftGourmet kitchenLarge screened porchNatural gas rangeStainless vent hoodTile backsplash
- 153 days
- 74
- 2
Zillow last checked:
Listing updated:
Listed by:
Sharese McFarlin 919-791-9504,
Coldwell Banker HPW
Source: Doorify MLS,MLS#: 10166744
Facts & features
Interior
Bedrooms & bathrooms
- Bedrooms: 5
- Bathrooms: 3
- Full bathrooms: 3
- Main level bedrooms: 1
Primary bedroom
- Level: Second
Bedroom 2
- Level: Main
Bedroom 3
- Level: Second
Bathroom 4
- Level: Second
Bathroom 5
- Level: Second
Laundry
- Level: Second
Loft
- Level: Second
Heating
- Natural Gas
Cooling
- Central Air
Appliances
- Included: Disposal, Dishwasher, Gas Range, Microwave, Tankless Water Heater
- Laundry: In Hall
Features
- Ceiling Fan(s), Crown Molding, Entrance Foyer, Bathtub/Shower Combination, Walk-In Shower, Quartz Counters
- Flooring: Carpet, Luxury Vinyl
- Common walls with other units/homes: No Common Walls
Interior area
- Total structure area: 2,568
- Total interior livable area: 2,568 sqft
- Finished area above ground: 2,568
- Finished area below ground: 0
Property
Parking
- Total spaces: 2
- Parking features: Garage
- Garage spaces: 2
Features
- Levels: Two
- Stories: 2
- Patio & porch: Patio, Porch, Screened
- Exterior features: Smart Camera(s)/Recording, Smart Lock(s)
Lot
- Size: 8,712 Square Feet
- Features: Back Yard, Corner Lot
Details
- Parcel number: 040674 0717 09
- Zoning: RA-30
- Special conditions: Standard
Construction
Type & style
- Home type: SingleFamily
- Architectural style: Traditional
- Property subtype: Single Family Residence
Materials
- Stone, Vinyl Siding
- Foundation: Slab
- Roof: Architectural Shingle
Condition
- New construction: No
- Year built: 2021
Details
- Builder name: Lennar
Utilities & green energy
- Sewer: Public Sewer
- Water: Public
Community & HOA
Community
- Subdivision: Bellewood
HOA
- Has HOA: Yes
- Amenities included: Maintenance Grounds
- Services included: Maintenance Grounds
- HOA fee: $250 semi-annually
- HOA name: Charleston Management
- HOA phone: 919-847-3003
Location
- Region: Angier
Financial & listing details
- Price per square foot: $179/sqft
- Tax assessed value: $363,908
- Annual tax amount: $4,328
- Date on market: 5/13/2026
- Listing agreement: Exclusive Right To Sell
- Listing terms: Cash,Conventional,FHA
Estimated market value
Not available
Estimated sales range
Not available
Not available
Price history
| Date | Event | Price |
|---|---|---|
| 6/6/2026 | Price change | $459,000-2.1%$179/sqft |
Source:  Doorify MLS #10166744 Report a problem Doorify MLS #10166744 Report a problem | ||
| 5/13/2026 | Listed for sale | $469,000$183/sqft |
Source: Doorify MLS #10166744 Report a problem | ||
| 4/12/2026 | Listing removed | $469,000$183/sqft |
Source: Doorify MLS #10142854 Report a problem | ||
| 3/4/2026 | Price change | $469,000-1%$183/sqft |
Source: Doorify MLS #10142854 Report a problem | ||
| 2/12/2026 | Price change | $473,500-0.3%$184/sqft |
Source: Doorify MLS #10142854 Report a problem | ||
| 1/23/2026 | Listed for sale | $475,000+5.6%$185/sqft |
Source: Doorify MLS #10142854 Report a problem | ||
| 10/3/2022 | Sold | $450,000-1.1%$175/sqft |
Source: Public Record Report a problem | ||
| 8/23/2022 | Contingent | $455,000$177/sqft |
Source: Doorify MLS #2467070 Report a problem | ||
| 8/12/2022 | Listed for sale | $455,000+30.4%$177/sqft |
Source: Doorify MLS #2467070 Report a problem | ||
| 10/20/2021 | Sold | $349,000$136/sqft |
Source: Public Record Report a problem | ||
Public tax history
| Year | Property taxes | Tax assessment |
|---|---|---|
| 2025 | $4,328 | $363,908 |
| 2024 | $4,328 +0.8% | $363,908 |
| 2023 | $4,292 | $363,908 |
| 2022 | $4,292 +694.8% | $363,908 +809.8% |
| 2021 | $540 | $40,000 |
| 2020 | $540 | $40,000 |
Find assessor info on the county website
Monthly payment
Est. payment
Payment breakdown
Explore the cost of this home by adjusting the details. Changes won't be saved.Climate risks
Neighborhood: 27501
Nearby schools
Schools provided by the listing agent
- Elementary: Harnett - Angier Elementary
- Middle: Harnett - Harnett Central Middle
- High: Harnett - Harnett Central High
Source: Doorify MLS. This data may not be complete. We recommend contacting the local school district to confirm school assignments for this home.
Similar homes
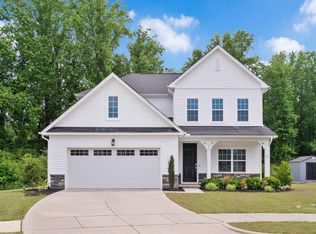
- $429,9004 bd3 ba2.5k sqft121 Barnwell Loop, Angier, NC 27501For Sale
 MLS ID #10172892, Rosa Munoz. Doorify MLS
 - $448,0003 bd3 ba2.5k sqft129 Star Valley Dr, Angier, NC 27501For Sale
 MLS ID #10163097, Matia Schoeppler. Doorify MLS
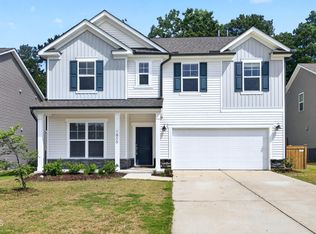
 - $482,5005 bd3 ba2.7k sqft1809 Carlton Links Dr, Fuquay Varina, NC 27526For Sale
 MLS ID #10189681, Lynda Brookwell. Doorify MLS
 - $364,9003 bd3 ba2.3k sqft37 Meadow Vista Ln, Angier, NC 27501For Sale
 MLS ID #10181565, Judy Guzman. Doorify MLS
 - $394,9004 bd3 ba2.6k sqft116 Brooklynn Trl, Angier, NC 27501New ConstructionDoorify MLS
- $399,9004 bd3 ba2.4k sqft118 W Sand Luggs Ct, Angier, NC 27501For SaleMLS ID #10177548, Kathleen Carlton. Doorify MLS
- $539,9505 bd3 ba3.3k sqft8516 Jordan Meadow Dr, Fuquay Varina, NC 27526For SaleMLS ID #10196983, Rick Mangrum. Doorify MLS
- $354,9904 bd3 ba2.4k sqft811 Roy Adams Rd, Angier, NC 27501New ConstructionDoorify MLS
- $599,9004 bd4 ba3.2k sqft205 Morningside Ln, Angier, NC 27501For SaleMLS ID #10191866, Elizabeth Lauren Sexton. Doorify MLS
- $350,0003 bd2 ba1.8k sqft97 Chris Todd Way, Angier, NC 27501For SaleMLS ID #10189124, David Wilson. Doorify MLS
- $529,9005 bd3 ba2.9k sqft4318 Olde Waverly Way, Fuquay Varina, NC 27526For SaleMLS ID #10184321, Ricardo Cobos. Doorify MLS
- $475,0004 bd4 ba2.9k sqft121 Highland Forest Dr, Fuquay Varina, NC 27526For SaleMLS ID #10178562, Christie Yarbrough. Doorify MLS
- $559,0005 bd3 ba2.7k sqft309 Long Lake Dr, Fuquay Varina, NC 27526For SaleMLS ID #10190579, Maura Allain. Doorify MLS
- $429,9994 bd3 ba2.3k sqft351 Fast Pitch Ln, Four Oaks, NC 27524For SaleMLS ID #10195786, Kayh Pauline Ryan. Doorify MLS
- $435,0003 bd3 ba2.2k sqft2133 Mills Crest St, Fuquay Varina, NC 27526For SaleMLS ID #10163289, Hugh Grist. Doorify MLS
- $510,0003 bd3 ba3.2k sqft9021 River Hawk Lndg, Willow Spring, NC 27592For SaleMLS ID #10188348, Craig Tribus. Doorify MLS
- $419,9004 bd3 ba2.4k sqft180 Long Grass Drive, Smithfield, NC 27577For Sale
 MLS ID #100605198, Sarah Houck, EXP Realty LLC - C. Hive MLS
 - $449,9005 bd3 ba2.6k sqft111 Laporte Path, Garner, NC 27529For SaleMLS ID #10152008, Patrick Michael Whiteside. Doorify MLS
- $570,0004 bd4 ba2.7k sqft78 Bushel Basket Dr, Benson, NC 27504For SaleMLS ID #10197361, Stephanie Denise Fowler. Doorify MLS
- $525,0004 bd3 ba3k sqft804 Buckner Ct, Fuquay Varina, NC 27526For SaleMLS ID #10179050, Katelin Marie Isberg. Doorify MLS
