Welcome to 188 Long Meadow Lane, a stunning single-family home located in the peaceful Lafayette Meadows community of Fuquay-Varina, NC. Built in 2022, this meticulously designed 4-bedroom, 2.5-bathroom ''Wilmington'' floor plan offers a generous 2,931.5 square feet of modern living space situated on an expansive 1.18-acre lot. Positioned just off Highway 401, this property perfectly balances a quiet, natural country setting with fast, convenient access to both downtown Fuquay-Varina and nearby Holly Springs. Key Features & Modern Amenities,Versatile Layout: Features a main-level living area easily configured as a private home office or study.Gourmet Kitchen: Equipped with premium granite countertops, a central breakfast bar island, a ceramic tile backsplash, and a spacious walk-in pantry.Expansive Great Room: The open-concept kitchen flows directly into a bright, oversized family room perfect for entertaining.Second-Level Convenience: Houses all 4 bedrooms and a dedicated laundry room on the upper floor to streamline daily routines.Ample Parking & Storage: Includes an attached 2-car garage alongside a massive, partially cleared backyard. ** Personal property(TV/Mirror etc) in pictures are for display purposes only. ** Refrigerator and W/D as seen will be included.
For sale
Price cut: $14K (6/26)
$465,000
188 Long Meadow Ln, Fuquay Varina, NC 27526
4beds
2,931sqft
:
Get pre-qualified$2,788/mo
Single Family Residence, Residential
Built in 2022
1.18 Acres Lot
$461,900 Zestimate®
$159/sqft
$53/mo HOA
What's special
Gourmet kitchenQuiet natural country settingCentral breakfast bar islandMassive partially cleared backyardCeramic tile backsplashSpacious walk-in pantryExpansive great room
- 82 days |
- 464 |
- 42 |
Zillow last checked:
Listing updated:
Listed by:
Dilshadahemad Khan 984-301-8610,
United Real Estate Triangle
Source: Doorify MLS,MLS#: 10167812
Facts & features
Interior
Bedrooms & bathrooms
- Bedrooms: 4
- Bathrooms: 3
- Full bathrooms: 2
- 1/2 bathrooms: 1
Heating
- Electric, Forced Air
Cooling
- Electric
Appliances
- Included: Dishwasher, Electric Oven, Electric Range, Refrigerator
- Laundry: Electric Dryer Hookup, Washer Hookup
Features
- Breakfast Bar, Granite Counters, Kitchen Island, Pantry
- Flooring: Laminate
- Windows: Insulated Windows
- Common walls with other units/homes: No Common Walls
Interior area
- Total structure area: 2,931
- Total interior livable area: 2,931 sqft
- Finished area above ground: 2,931
- Finished area below ground: 0
Video & virtual tour
Property
Parking
- Total spaces: 2
- Parking features: Driveway, Garage
- Attached garage spaces: 2
Features
- Levels: Two
- Stories: 2
- Fencing: None
- Has view: Yes
Lot
- Size: 1.18 Acres
- Features: Landscaped, Wooded
Details
- Parcel number: 080643 0033 12
- Special conditions: Standard
Construction
Type & style
- Home type: SingleFamily
- Architectural style: Traditional
- Property subtype: Single Family Residence, Residential
Materials
- Vinyl Siding
- Foundation: Concrete Perimeter
- Roof: Asphalt
Condition
- New construction: No
- Year built: 2022
Utilities & green energy
- Sewer: Septic Tank
- Water: Public
- Utilities for property: Cable Available, Electricity Connected, Phone Available, Sewer Connected, Water Connected
Community & HOA
Community
- Features: None
- Subdivision: Lafayette Meadows
HOA
- Has HOA: Yes
- Services included: None
- HOA fee: $160 quarterly
Location
- Region: Fuquay Varina
Financial & listing details
- Price per square foot: $159/sqft
- Annual tax amount: $2,826
- Date on market: 5/15/2026
- Road surface type: Asphalt
Estimated market value
$461,900
$439,000 - $485,000
$2,454/mo
Price history
| Date | Event | Price |
|---|---|---|
| 6/26/2026 | Price change | $465,000-2.9%$159/sqft |
Source:  Doorify MLS #10167812 Report a problem Doorify MLS #10167812 Report a problem | ||
| 5/15/2026 | Listed for sale | $479,000+10.4%$163/sqft |
Source: Doorify MLS #10167812 Report a problem | ||
| 7/1/2022 | Sold | $434,000+4.2%$148/sqft |
Source: Doorify MLS #2430275 Report a problem | ||
| 2/9/2022 | Pending sale | $416,480$142/sqft |
Source: Doorify MLS #2430275 Report a problem | ||
| 2/7/2022 | Listed for sale | $416,480$142/sqft |
Source: Doorify MLS #2430275 Report a problem | ||
Public tax history
Tax history is unavailable.
Monthly payment
Est. payment
Payment breakdown
Explore the cost of this home by adjusting the details. Changes won't be saved.Climate risks
Neighborhood: 27526
Nearby schools
GreatSchools rating
- 6/10Northwest Harnett ElementaryGrades: PK-5Distance: 3.6 mi
- 3/10Harnett Central MiddleGrades: 6-8Distance: 3.7 mi
- 4/10Harnett Central HighGrades: 9-12Distance: 3.9 mi
Schools provided by the listing agent
- Elementary: Harnett - LaFayette Year Round School
- Middle: Harnett - Harnett Central Middle
- High: Harnett County Schools
Source: Doorify MLS. This data may not be complete. We recommend contacting the local school district to confirm school assignments for this home.
- $388,4004 bd3 ba2.1k sqft53 Old Maple Ct, Fuquay Varina, NC 27536Off Market
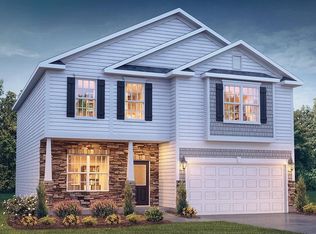
- $434,0004 bd3 ba2.9k sqft193 Long Meadow Ln, Henderson, NC 27536Sold

- $467,6004 bd3 ba2.8k sqft126 Long Meadow Ln, Fuquay Varina, NC 27526Off Market
- $348,9993 bd3 ba2.2k sqft97 Long Meadow Ln, Fuquay Varina, NC 27526For Sale

- $409,000-- bd-- ba2.2k sqft53 Old Maple Ct, Fuquay Varina, NC 27526Off Market
- $402,200-- bd-- ba2.2k sqft79 Long Meadow Ln, Fuquay Varina, NC 27526Off Market
- $419,000-- bd-- ba2.2k sqft54 Old Maple Ct, Fuquay Varina, NC 27526Off Market
- $456,300-- bd-- ba2.7k sqft71 Old Maple Ct, Fuquay Varina, NC 27526Off Market
A local agent can set up tours, give advice and negotiate with sellers.
Similar homes
- $525,0004 bd3 ba2.3k sqft462 Lambert Ln, Fuquay Varina, NC 27526For Sale
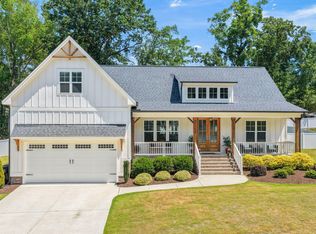
 MLS ID #10184372, Paige Elizabeth Wilson. Doorify MLS
 - $410,0004 bd3 ba2.5k sqft2132 Water Marsh Trl, Fuquay Varina, NC 27526For Sale
 MLS ID #10183832, Keith Eric Bonham. Doorify MLS
 - $415,0004 bd3 ba2.6k sqft116 Montasel Ct, Fuquay Varina, NC 27526For Sale
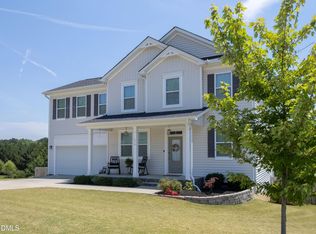 MLS ID #10171596, Blair Sauls Pelosi. Doorify MLS
 - $471,0004 bd3 ba2.1k sqft1108 Matisse Dr, Fuquay Varina, NC 27526For Sale
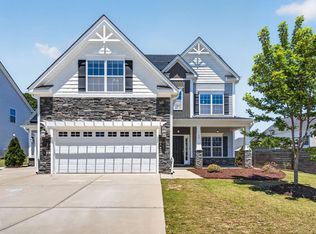 MLS ID #10168152, Brittney Lee. Doorify MLS
 - $564,9504 bd3 ba2.6k sqft820 Christian Light Rd, Fuquay Varina, NC 27526For SaleMLS ID #10167983, Nicole Carroll. Doorify MLS
- $389,9004 bd3 ba2.9k sqft27 Winterberry Way, Fuquay Varina, NC 27526For SaleMLS ID #10174371, Michelle Meyer. Doorify MLS
- $500,0004 bd4 ba2.9k sqft121 Highland Forest Dr, Fuquay Varina, NC 27526For SaleMLS ID #10178562, Christie Yarbrough. Doorify MLS
- $417,5004 bd3 ba2k sqft906 Ribbonleaf Ln, Fuquay Varina, NC 27526For SaleMLS ID #10179710, Kelli Meyer. Doorify MLS
- $440,0005 bd4 ba2.6k sqft816 Atlantis St, Fuquay Varina, NC 27526For SaleMLS ID #10176209, Phillip Houser. Doorify MLS
- $499,9004 bd3 ba2.8k sqft1333 Amos Park St, Fuquay Varina, NC 27526For SaleMLS ID #10159728, Vimal Chellaiyah. Doorify MLS
- $435,0003 bd3 ba2.9k sqft116 Hay Field Dr, Lillington, NC 27546For SaleMLS ID #10183911, Luisa Melvin. Doorify MLS
- $439,9004 bd3 ba2.4k sqft256 Summer Ranch Dr, Fuquay Varina, NC 27526For SaleMLS ID #10172987, Robert William Buesser. Doorify MLS
- $410,0003 bd3 ba2.1k sqft1199 London Meadow Way, Fuquay Varina, NC 27526For SaleMLS ID #10172678, Vicki DiProfio. Doorify MLS
- $449,0003 bd3 ba2.4k sqft197 E Dentaires Way, Willow Spring, NC 27592For SaleMLS ID #10184336, Sharon Thomas. Doorify MLS
- $400,0003 bd2 ba1.6k sqft3137 Willow Ranch Dr, Fuquay Varina, NC 27526For SaleMLS ID #10183340, Kathleen Carlton. Doorify MLS
- $495,0005 bd3 ba3.2k sqft315 Arlie Ln, Lillington, NC 27546For SaleMLS ID #10177696, Carl Henry Amsden. Doorify MLS
- $509,0005 bd3 ba3k sqft2609 Averon Dr, Fuquay Varina, NC 27526For SaleMLS ID #10131997, Barbara Abdalqader. Doorify MLS
- $465,0003 bd3 ba2.3k sqft4640 Okeechobee Ct, Fuquay Varina, NC 27526For SaleMLS ID #10171663, Brenda Dubbelman. Doorify MLS
- $575,0005 bd3 ba3k sqft200 Bridle Brook Way, Fuquay Varina, NC 27526For SaleMLS ID #10182029, Erica Anderson. Doorify MLS
- $435,0004 bd3 ba2.5k sqft121 Barnwell Loop, Angier, NC 27501For SaleMLS ID #10172892, Rosa Munoz. Doorify MLS
