Convenience, flexibility, and a fantastic location come together in this beautifully maintained home featuring 3 bedrooms (could be 4 bedrooms) and 3 full baths! Fresh interior paint was just completed. The main level offers an open and inviting layout with luxury viny flooring throughout the main living areas. The spacious family room is anchored by a cozy fireplace, creating the perfect gathering space for relaxing evenings at home. The kitchen is sure to impress with white cabinetry, granite countertops, a large center island, stainless steel appliances, and plenty of space for meal prep and entertaining. The first floor includes three bedrooms and two full baths, including a spacious primary suite complete with a walk-in closet and an ensuite bath featuring a double vanity, soaking tub, and separate shower. Upstairs, you'll find a huge bonus room, a full bath, and a closet, offering endless possibilities as a fourth bedroom, guest suite, home office, media room, or playroom. Step outside to enjoy the screened porch overlooking a private fenced backyard—ideal for morning coffee, outdoor dining, or letting pets and kids play safely. The attached 2-car garage provides additional storage and convenience. Located within walking distance of Bowling Road Elementary and Fuquay-Varina Middle School, this home offers an exceptional combination of space, function, and location. Don't miss your opportunity to make it yours!
For sale
$410,000
1199 London Meadow Way, Fuquay Varina, NC 27526
3beds
2,135sqft
:
Get pre-qualified$2,491/mo
Single Family Residence, Residential
Built in 2019
8,712 Square Feet Lot
$401,600 Zestimate®
$192/sqft
$50/mo HOA
What's special
- 60 days |
- 1,058 |
- 70 |
Likely to sell faster than
Zillow last checked:
Listing updated:
Listed by:
Vicki DiProfio 919-616-6594,
DiProfio Homes,
Mia Elise DiProfio 919-710-9250,
DiProfio Homes
Source: Doorify MLS,MLS#: 10172678
Facts & features
Interior
Bedrooms & bathrooms
- Bedrooms: 3
- Bathrooms: 3
- Full bathrooms: 3
Heating
- None
Cooling
- Central Air
Appliances
- Included: Dishwasher, Disposal, Electric Range, Microwave, Stainless Steel Appliance(s)
- Laundry: Laundry Room, Main Level
Features
- Ceiling Fan(s), Double Vanity, Eat-in Kitchen, Granite Counters, Kitchen Island, Kitchen/Dining Room Combination, Open Floorplan, Pantry, Master Downstairs, Separate Shower, Smooth Ceilings, Soaking Tub, Walk-In Closet(s), Walk-In Shower, Water Closet
- Flooring: Carpet, Vinyl
- Number of fireplaces: 1
- Fireplace features: Living Room
- Common walls with other units/homes: No Common Walls
Interior area
- Total structure area: 2,135
- Total interior livable area: 2,135 sqft
- Finished area above ground: 2,135
- Finished area below ground: 0
Property
Parking
- Total spaces: 2
- Parking features: Garage - Attached
- Attached garage spaces: 2
Features
- Levels: One and One Half
- Stories: 1
- Exterior features: Fenced Yard
- Has view: Yes
Lot
- Size: 8,712 Square Feet
Details
- Parcel number: 065604904442000 0467611
- Zoning: RMD-C
- Special conditions: Standard
Construction
Type & style
- Home type: SingleFamily
- Architectural style: Traditional
- Property subtype: Single Family Residence, Residential
Materials
- Brick, Vinyl Siding
- Foundation: Slab
- Roof: Shingle
Condition
- New construction: No
- Year built: 2019
Utilities & green energy
- Sewer: Public Sewer
- Water: Public
Community & HOA
Community
- Features: None
- Subdivision: Theys Mill
HOA
- Has HOA: Yes
- Services included: None
- HOA fee: $300 semi-annually
Location
- Region: Fuquay Varina
Financial & listing details
- Price per square foot: $192/sqft
- Tax assessed value: $447,268
- Annual tax amount: $3,934
- Date on market: 6/9/2026
Estimated market value
$401,600
$382,000 - $422,000
$2,224/mo
Price history
| Date | Event | Price |
|---|---|---|
| 6/9/2026 | Listed for sale | $410,000-3.5%$192/sqft |
Source:  Doorify MLS #10172678 Report a problem Doorify MLS #10172678 Report a problem | ||
| 5/7/2026 | Listing removed | $425,000$199/sqft |
Source: eXp Realty #10136039 Report a problem | ||
| 3/29/2026 | Price change | $425,000-3.4%$199/sqft |
Source: Doorify MLS #10136039 Report a problem | ||
| 3/12/2026 | Listed for sale | $439,900$206/sqft |
Source: Doorify MLS #10136039 Report a problem | ||
| 1/27/2026 | Pending sale | $439,900$206/sqft |
Source: Doorify MLS #10136039 Report a problem | ||
| 12/5/2025 | Listed for sale | $439,900+39.2%$206/sqft |
Source: Doorify MLS #10136039 Report a problem | ||
| 1/8/2021 | Sold | $316,000$148/sqft |
Source: Public Record Report a problem | ||
Public tax history
| Year | Property taxes | Tax assessment |
|---|---|---|
| 2025 | $3,934 +0.4% | $447,268 |
| 2024 | $3,918 +21.9% | $447,268 +55.7% |
| 2023 | $3,214 +6.4% | $287,193 |
| 2022 | $3,020 +6.1% | $287,193 +1.1% |
| 2021 | $2,846 -2.4% | $284,069 -2.5% |
| 2020 | $2,918 | $291,209 +628% |
| 2019 | -- | $40,000 |
Find assessor info on the county website
Monthly payment
Est. payment
Payment breakdown
Explore the cost of this home by adjusting the details. Changes won't be saved.Climate risks
Neighborhood: 27526
Nearby schools
GreatSchools rating
- 8/10Lincoln Heights ElementaryGrades: PK-5Distance: 1.8 mi
- 6/10Fuquay-Varina MiddleGrades: 6-8Distance: 0.1 mi
- 6/10Willow Spring HighGrades: 9-12Distance: 3.6 mi
Schools provided by the listing agent
- Elementary: Wake County Schools
- Middle: Wake County Schools
- High: Wake County Schools
Source: Doorify MLS. This data may not be complete. We recommend contacting the local school district to confirm school assignments for this home.
- $410,500-- bd3 ba1.9k sqft1212 London Meadow Way, Fuquay Varina, NC 27526Off Market
- $406,600-- bd3 ba2k sqft1195 London Meadow Way, Fuquay Varina, NC 27526Off Market
- $442,200-- bd2 ba2.5k sqft205 Theys Mill Way, Fuquay Varina, NC 27526Off Market
- $12,178 sqft1198 London Meadow Way, Fuquay Varina, NC 27526Off Market
- $10.3 acres1191 London Meadow Way, Fuquay Varina, NC 27526Off Market
- $493,8003 bd4 ba3k sqft1224 London Meadow Way, Fuquay Varina, NC 27526Off Market
- $493,300-- bd3 ba2.9k sqft200 Theys Mill Way, Fuquay Varina, NC 27526Off Market
- $409,9004 bd3 ba2k sqft204 Theys Mill Way, Fuquay Varina, NC 27526Off Market
A local agent can set up tours, give advice and negotiate with sellers.
Similar homes
- $415,0004 bd3 ba2.6k sqft116 Montasel Ct, Fuquay Varina, NC 27526For Sale
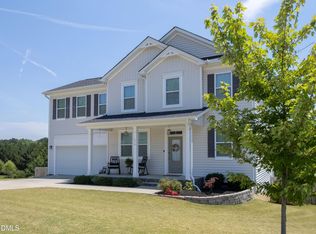
 MLS ID #10171596, Blair Sauls Pelosi. Doorify MLS
 - $440,0005 bd4 ba2.6k sqft816 Atlantis St, Fuquay Varina, NC 27526For Sale
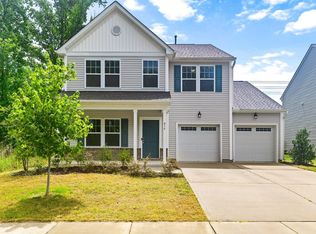 MLS ID #10176209, Phillip Houser. Doorify MLS
 - $410,0004 bd3 ba2.6k sqft46 Rowland Dr, Fuquay Varina, NC 27526For Sale
 MLS ID #10171674, Kristen Stiltner. Doorify MLS
 - $480,0003 bd3 ba2.4k sqft808 Atlantis St, Fuquay Varina, NC 27526For Sale
 MLS ID #10172016, Bryant Lovette. Doorify MLS
 - $479,9005 bd3 ba2.3k sqft716 Harvest Point Dr, Fuquay Varina, NC 27526For SaleMLS ID #10171800, Shari Austin. Doorify MLS
- $394,5003 bd3 ba2.4k sqft921 Stable Fern Dr, Fuquay Varina, NC 27526For SaleMLS ID #752851, CHRISTINA BOWEN, KELLER WILLIAMS REALTY (PINEHURST). LPRMLS
- $445,0003 bd2 ba1.8k sqft304 Mirabel Ct, Fuquay Varina, NC 27526For SaleMLS ID #10181971, Juan David Agudelo. Doorify MLS
- $439,9004 bd3 ba2.4k sqft256 Summer Ranch Dr, Fuquay Varina, NC 27526For SaleMLS ID #10172987, Robert William Buesser. Doorify MLS
- $500,0004 bd4 ba2.9k sqft121 Highland Forest Dr, Fuquay Varina, NC 27526For SaleMLS ID #10178562, Christie Yarbrough. Doorify MLS
- $530,0004 bd3 ba2.4k sqft318 Ber Creek Dr, Fuquay Varina, NC 27526For SaleMLS ID #10184390, Sanju Raya Rayamajhi. Doorify MLS
- $465,0004 bd3 ba2.9k sqft188 Long Meadow Ln, Fuquay Varina, NC 27526For SaleMLS ID #10167812, Dilshadahemad Khan. Doorify MLS
- $500,0005 bd3 ba2.6k sqft1411 Arena Ln, Fuquay Varina, NC 27526For SaleMLS ID #10171896, Walter Ciucevich. Doorify MLS
- $499,9004 bd3 ba2.8k sqft1333 Amos Park St, Fuquay Varina, NC 27526For SaleMLS ID #10159728, Vimal Chellaiyah. Doorify MLS
- $465,0003 bd3 ba2.3k sqft4640 Okeechobee Ct, Fuquay Varina, NC 27526For SaleMLS ID #10171663, Brenda Dubbelman. Doorify MLS
- $525,0004 bd3 ba3k sqft804 Buckner Ct, Fuquay Varina, NC 27526For SaleMLS ID #10179050, Katelin Marie Isberg. Doorify MLS
- $449,0003 bd3 ba2.4k sqft197 E Dentaires Way, Willow Spring, NC 27592For SaleMLS ID #10184336, Sharon Thomas. Doorify MLS
- $418,0003 bd3 ba2.5k sqft137 Dimmer Garden Ln, Garner, NC 27529For SaleMLS ID #10184590, Courtney LaMotte. Doorify MLS
- $435,0003 bd3 ba2.9k sqft116 Hay Field Dr, Lillington, NC 27546For SaleMLS ID #10183911, Luisa Melvin. Doorify MLS
- $435,0004 bd3 ba2.5k sqft121 Barnwell Loop, Angier, NC 27501For SaleMLS ID #10172892, Rosa Munoz. Doorify MLS
- $385,0004 bd3 ba2.5k sqft1033 Bellewood Park Dr, Angier, NC 27501For SaleMLS ID #10176730, Victoria Reddy. Doorify MLS
