Welcome to 84 Dot Court, Fuquay-Varina—where peaceful country living meets modern convenience! Nestled on the largest lot in the neighborhood, this beautifully maintained 3-bedroom, 3-bathroom home sits on 1.69 acres in Harnett County, offering no HOA and no city taxes. Inside, you'll love the bright open-concept floor plan featuring a spacious living room with custom built-in bookshelves surrounding the fireplace, a large kitchen island perfect for entertaining, and stainless steel appliances. The refrigerator, washer, and dryer all convey, making this home truly move-in ready. For added convenience the laundry room also features built-in shelves for extra storage. The oversized bonus area includes a full bedroom and bathroom, providing endless possibilities for a guest suite, home office, or recreation space. Need more room? The home also features two separate entrances to a floored walk-in attic, offering abundant storage or the opportunity to finish the space for additional square footage. Step outside to enjoy the screened-in covered back deck that's been freshly stained, overlooking the fully fenced backyard, creating the perfect setting for relaxing, entertaining, or letting pets play in privacy. The painted two-car garage adds a polished finishing touch. Additional highlights include a brand-new HVAC system with a transferable warranty, giving buyers added peace of mind. As an added bonus, the seller is offering a $5,000 buyer incentive with full price offer to help make your move even easier! Conveniently located with access to Harnett County schools and many nearby Wake County private schools (buyers are encouraged to verify school assignments), this home offers the perfect blend of space, comfort, and value. Don't miss your opportunity to own this exceptional property—schedule your private showing today!
For sale
$515,000
84 Dot Ct, Fuquay Varina, NC 27526
3beds
2,441sqft
Single Family Residence
Built in 2017
1.69 Acres Lot
$504,000 Zestimate®
$211/sqft
$-- HOA
What's special
Bright open-concept floor planStainless steel appliances
- 55 days
- 823
- 71
Likely to sell faster than
Zillow last checked:
Listing updated:
Listed by:
Grace Marie Layaou 919-438-4497,
Ann Milton Realty
Source: Doorify MLS,MLS#: 10180068
Facts & features
Interior
Bedrooms & bathrooms
- Bedrooms: 3
- Bathrooms: 3
- Full bathrooms: 3
- Main level bathrooms: 2
- Main level bedrooms: 2
Primary bedroom
- Level: First
Heating
- Heat Pump
Cooling
- Central Air, Ceiling Fan(s)
Appliances
- Included: Dryer, Disposal, Dishwasher, Electric Range, Electric Water Heater, Microwave, Range, Refrigerator, Stainless Steel Appliance(s), Washer
- Laundry: Laundry Room, Main Level
Features
- Built-in Features, Bookcases, Ceiling Fan(s), Crown Molding, Double Vanity, Granite Counters, High Ceilings, Kitchen Island, Pantry, Primary Downstairs, Storage, Walk-In Closet(s), Separate Shower, Bathtub/Shower Combination, Walk-In Shower
- Flooring: Carpet, Ceramic Tile, Luxury Vinyl
- Number of fireplaces: 1
- Fireplace features: Electric
Interior area
- Total structure area: 2,441
- Total interior livable area: 2,441 sqft
- Finished area above ground: 2,441
- Finished area below ground: 0
Property
Parking
- Total spaces: 2
- Parking features: Concrete, Driveway
- Garage spaces: 2
- Has uncovered spaces: Yes
Features
- Levels: One and One Half
- Stories: 2
- Patio & porch: Covered, Deck, Enclosed, Porch, Screened
- Exterior features: Private Yard, Rain Gutters, Fenced Yard
- Fencing: Back Yard,Vinyl
- Has view: Yes
- View description: Trees/Woods
Lot
- Size: 1.69 Acres
- Features: Back Yard, Cleared, Front Yard, Landscaped, Wooded
Details
- Parcel number: 040664 0020 46
- Special conditions: Standard
Construction
Type & style
- Home type: SingleFamily
- Architectural style: Traditional
- Property subtype: Single Family Residence
Materials
- Stone Veneer, Vinyl Siding
- Foundation: Crawlspace
- Roof: Shingle
Condition
- New construction: No
- Year built: 2017
Utilities & green energy
- Sewer: Septic Tank
- Water: Public
Community & HOA
Community
- Security: Security System
- Subdivision: Atkins Village
HOA
- Has HOA: No
Location
- Region: Fuquay Varina
Financial & listing details
- Price per square foot: $211/sqft
- Tax assessed value: $497,415
- Annual tax amount: $2,704
- Date on market: 7/14/2026
- Listing agreement: Exclusive Right To Sell
- Listing terms: Cash,Conventional,FHA,USDA Loan,VA Loan
Estimated market value
$504,000
$479,000 - $529,000
$2,221/mo
Price history
| Date | Event | Price |
|---|---|---|
| 7/14/2026 | Listed for sale | $515,000-1.9%$211/sqft |
Source:  Doorify MLS #10180068 Report a problem Doorify MLS #10180068 Report a problem | ||
| 7/6/2026 | Listing removed | $525,000$215/sqft |
Source: Doorify MLS #10163789 Report a problem | ||
| 5/28/2026 | Price change | $525,000-1.9%$215/sqft |
Source: Doorify MLS #10163789 Report a problem | ||
| 4/30/2026 | Listed for sale | $535,000+3.9%$219/sqft |
Source: Doorify MLS #10163789 Report a problem | ||
| 6/26/2024 | Sold | $515,000-1.9%$211/sqft |
Source: Doorify MLS #10029947 Report a problem | ||
| 5/19/2024 | Pending sale | $525,000$215/sqft |
Source: Doorify MLS #10029947 Report a problem | ||
| 5/16/2024 | Listed for sale | $525,000+72.1%$215/sqft |
Source: Doorify MLS #10029947 Report a problem | ||
| 11/17/2017 | Sold | $305,000$125/sqft |
Source: Public Record Report a problem | ||
Public tax history
| Year | Property taxes | Tax assessment |
|---|---|---|
| 2025 | $2,704 | $387,435 |
| 2024 | $2,704 +1.5% | $387,435 |
| 2023 | $2,665 | $387,435 |
| 2022 | $2,665 +18.4% | $387,435 +46.7% |
| 2021 | $2,250 | $264,050 |
| 2020 | $2,250 +0.7% | $264,050 |
| 2019 | $2,235 | $264,050 |
| 2018 | $2,235 | $264,050 +428.1% |
| 2017 | -- | $50,000 |
Find assessor info on the county website
Monthly payment
Est. payment
Payment breakdown
Explore the cost of this home by adjusting the details. Changes won't be saved.Climate risks
Neighborhood: 27526
Nearby schools
Schools provided by the listing agent
- Elementary: Harnett - Angier Elementary
- Middle: Harnett - Harnett Central Middle
- High: Harnett - Harnett Central High
Source: Doorify MLS. This data may not be complete. We recommend contacting the local school district to confirm school assignments for this home.

Similar homes
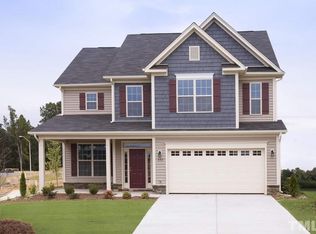
- $525,0004 bd3 ba2.3k sqft462 Lambert Ln, Fuquay Varina, NC 27526For Sale
 MLS ID #10184372, Paige Elizabeth Wilson. Doorify MLS
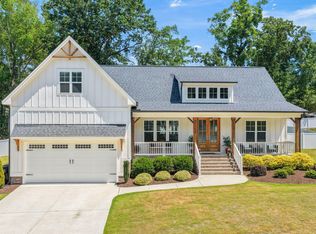
 - $535,0003 bd3 ba2.9k sqft2646 Nassau Trce, Fuquay Varina, NC 27526For Sale
 MLS ID #10188968, Peter William Johnson. Doorify MLS
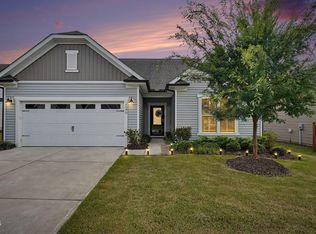
 - $487,5005 bd3 ba2.7k sqft1809 Carlton Links Dr, Fuquay Varina, NC 27526For Sale
 MLS ID #10189681, Lynda Brookwell. Doorify MLS
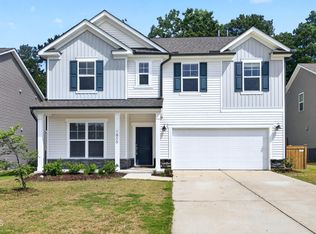
 - $585,0003 bd3 ba2.4k sqft6500 Berry Meadow Ct, Fuquay Varina, NC 27526For Sale
 MLS ID #10183222, K.C. McLaughlin. Doorify MLS
 - $525,0004 bd3 ba3k sqft804 Buckner Ct, Fuquay Varina, NC 27526For SaleMLS ID #10179050, Katelin Marie Isberg. Doorify MLS
- $575,0005 bd3 ba2.8k sqft1000 Atlantis St, Fuquay Varina, NC 27526For SaleMLS ID #10188191, Lisa Hayes. Doorify MLS
- $680,0004 bd3 ba3k sqft318 Lambert Ln, Fuquay Varina, NC 27526For SaleMLS ID #10181607, Robert Wareham. Doorify MLS
- $399,5004 bd3 ba2.6k sqft46 Rowland Dr, Fuquay Varina, NC 27526For SaleMLS ID #10171674, Kristen Stiltner. Doorify MLS
- $550,0005 bd3 ba3k sqft200 Bridle Brook Way, Fuquay Varina, NC 27526For SaleMLS ID #10182029, Erica Anderson. Doorify MLS
- $599,9003 bd3 ba2.6k sqft2921 High Plains Dr, Fuquay Varina, NC 27526For SaleMLS ID #10178351, Nina Gervase. Doorify MLS
- $679,9004 bd3 ba3k sqft4900 Sunset Stream Dr, Fuquay Varina, NC 27526For SaleMLS ID #10181882, Kevin Starkey. Doorify MLS
- $439,9004 bd3 ba2.4k sqft256 Summer Ranch Dr, Fuquay Varina, NC 27526For SaleMLS ID #10172987, Robert William Buesser. Doorify MLS
- $525,0003 bd3 ba2.3k sqft1320 Tavernier Knoll Ln, Raleigh, NC 27603For SaleMLS ID #10181966, Todd Harrison. Doorify MLS
- $499,0004 bd3 ba2.7k sqft71 Locomotive Way, Clayton, NC 27520For SaleMLS ID #10190455, Betsy Luckett. Doorify MLS
- $539,9004 bd3 ba2.6k sqft4324 Beckel Rd, Willow Spring, NC 27592For SaleMLS ID #10174813, Kelley Schultz. Doorify MLS
- $662,5004 bd3 ba3.2k sqft67 Welcome Dr, Fuquay Varina, NC 27526For SaleMLS ID #10188775, Jenne Kendziora. Doorify MLS
- $448,0003 bd3 ba2.5k sqft129 Star Valley Dr, Angier, NC 27501For SaleMLS ID #10163097, Matia Schoeppler. Doorify MLS
- $374,9004 bd3 ba1.9k sqft529 Barneswyck Dr, Fuquay Varina, NC 27526For SaleMLS ID #10188929, Linda Trevor. Doorify MLS
- $524,9003 bd3 ba2.7k sqft216 Magnolia Meadow Way, Holly Springs, NC 27540For SaleMLS ID #10183268, Phillip Marquis. Doorify MLS
- $638,5005 bd5 ba3.5k sqft431 Forestview Crest Way, Fuquay Varina, NC 27526For SaleMLS ID #10177883, Michelle Gruner. Doorify MLS
