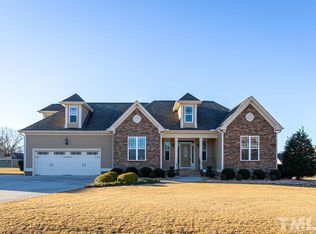
Solar-Powered Modern Living on Half an Acre in Tavernier Step inside 2,353 square feet of freshly painted, light-filled living space designed around an open floor plan that connects the kitchen, dining, and living areas in one effortless sweep. Built in 2015, this 3-bedroom, 2-bath home still carries the clean lines and modern bones of new construction — without the wait or the builder markup. The kitchen anchors the main level with solid stone countertops, stainless steel appliances, and sightlines into the living area that keep the cook in the conversation. The primary suite offers the kind of space most homes in this range don't: a generous walk-in closet and a private bath that feels like a retreat, not an afterthought. Out back, the screened porch and deck opens onto over half an acre of usable lot — 0.52 acres with room for a garden, a playset, a firepit, or all three. Lots this size are increasingly uncommon, the outdoor space alone sets this home apart. The owned solar panel system reduces monthly energy costs and adds long-term value — a feature buyers in this market are actively searching for. Combined with fresh paint throughout, this home is move-in ready from the front door to the back fence line. Tavernier puts you minutes from 540 with a straight shot to Research Triangle Park, making the daily commute painless while keeping you connected to everything the Triangle has to offer. Schedule your showing today — homes with this combination of lot size, solar, and RTP access don't sit long.
Pending
Price cut: $20K (8/27)
$525,000
1320 Tavernier Knoll Ln, Raleigh, NC 27603
3beds
2,353sqft
Single Family Residence
Built in 2015
0.52 Acres Lot
$515,400 Zestimate®
$223/sqft
$22/mo HOA
What's special
Screened porch and deckGenerous walk-in closetStainless steel appliancesSolid stone countertops
- 77 days
- 626
- 14
Zillow last checked:
Listing updated:
Listed by:
Todd Harrison 919-274-5532,
LPT Realty, LLC
Source: Doorify MLS,MLS#: 10181966
Facts & features
Interior
Bedrooms & bathrooms
- Bedrooms: 3
- Bathrooms: 3
- Full bathrooms: 2
- 1/2 bathrooms: 1
- Main level bedrooms: 1
Primary bedroom
- Level: First
- Area: 230.16 Square Feet
- Dimensions: 16.8 x 13.7
Bedroom 2
- Level: Second
- Area: 126 Square Feet
- Dimensions: 12.6 x 10.0
Bedroom 3
- Level: Second
- Area: 132 Square Feet
- Dimensions: 12.0 x 11.0
Primary bathroom
- Level: First
- Area: 109.61 Square Feet
- Dimensions: 11.3 x 9.7
Bathroom 2
- Level: Second
Bonus room
- Level: Second
- Area: 214.11 Square Feet
- Dimensions: 18.3 x 11.7
Breakfast room
- Level: First
- Area: 102.96 Square Feet
- Dimensions: 10.4 x 9.9
Dining room
- Level: First
- Area: 126 Square Feet
- Dimensions: 12.6 x 10.0
Other
- Level: First
- Area: 64 Square Feet
- Dimensions: 8.0 x 8.0
Family room
- Level: First
- Area: 314.86 Square Feet
- Dimensions: 18.2 x 17.3
Kitchen
- Level: First
- Area: 158.6 Square Feet
- Dimensions: 13.0 x 12.2
Heating
- Active Solar, Electric, Fireplace(s), Heat Pump, Hot Water, None, Solar
Cooling
- Central Air, Ceiling Fan(s), Electric
Appliances
- Included: Built-In Electric Range, Built-In Electric Oven, Dishwasher, Electric Range, Free-Standing Electric Range, Free-Standing Refrigerator, Free-Standing Range, Microwave, Range, Refrigerator, Stainless Steel Appliance(s)
- Laundry: Electric Dryer Hookup, Inside, Laundry Room, Washer Hookup
Features
- Built-in Features, Cathedral Ceiling(s), Ceiling Fan(s), Chandelier, Crown Molding, Double Vanity, High Ceilings, Recessed Lighting, Stone Counters, Vaulted Ceiling(s), Walk-In Closet(s)
- Flooring: Carpet, Tile, Wood
- Windows: Double Pane Windows
- Number of fireplaces: 1
- Fireplace features: Family Room, Gas, Gas Log
- Common walls with other units/homes: No Common Walls
Interior area
- Total structure area: 2,353
- Total interior livable area: 2,353 sqft
- Finished area above ground: 2,353
- Finished area below ground: 0
Property
Parking
- Total spaces: 4
- Parking features: Concrete, Enclosed, Garage Faces Front, Garage Door Opener, Off Street
- Garage spaces: 2
Features
- Levels: Two
- Stories: 1
- Patio & porch: Front Porch, Rear Porch, Screened
- Exterior features: Rain Barrel/Cistern(s), Rain Gutters, Storage
Lot
- Size: 0.52 Acres
- Features: Back Yard, Cleared, Interior Lot, Landscaped, Level
Details
- Additional structures: Shed(s)
- Parcel number: 160802555643000 0352132
- Zoning: R-30
- Special conditions: Standard
Construction
Type & style
- Home type: SingleFamily
- Architectural style: Traditional
- Property subtype: Single Family Residence
Materials
- Brick, Cement Siding, Stone
- Foundation: Brick/Mortar, Crawlspace
- Roof: Architectural Shingle
Condition
- New construction: No
- Year built: 2015
Details
- Builder name: Stancil
Utilities & green energy
- Sewer: Septic Tank
- Water: Community Water
- Utilities for property: Cable Available, Electricity Connected, Propane, Septic Connected
Green energy
- Energy generation: Solar
Community & HOA
Community
- Features: Street Lights, Sidewalks
- Subdivision: Tavernier
HOA
- Has HOA: Yes
- Amenities included: Landscaping
- Services included: None
- HOA fee: $22 monthly
- HOA name: Tavernier Knoll - HOA - CAMS Management
- HOA phone: 919-741-5285
Location
- Region: Raleigh
Financial & listing details
- Price per square foot: $223/sqft
- Tax assessed value: $475,229
- Annual tax amount: $3,059
- Date on market: 7/23/2026
- Listing agreement: Exclusive Right To Sell
- Listing terms: Cash,Conventional,FHA,VA Loan
- Road surface type: Asphalt
Estimated market value
$515,400
$490,000 - $541,000
$2,611/mo
Price history
| Date | Event | Price |
|---|---|---|
| 9/14/2026 | Pending sale | $525,000$223/sqft |
Source:  Doorify MLS #10181966 Report a problem Doorify MLS #10181966 Report a problem | ||
| 8/27/2026 | Price change | $525,000-3.7%$223/sqft |
Source: Doorify MLS #10181966 Report a problem | ||
| 7/23/2026 | Listed for sale | $545,000+91.2%$232/sqft |
Source: Doorify MLS #10181966 Report a problem | ||
| 6/30/2017 | Sold | $285,000$121/sqft |
Source: Public Record Report a problem | ||
Public tax history
| Year | Property taxes | Tax assessment |
|---|---|---|
| 2025 | $3,060 +3% | $475,229 |
| 2024 | $2,971 +16.5% | $475,229 +46.5% |
| 2023 | $2,550 +7.9% | $324,475 |
| 2022 | $2,363 +2.8% | $324,475 |
| 2021 | $2,300 +1.7% | $324,475 |
| 2020 | $2,262 -2.4% | $324,475 +15.3% |
| 2019 | $2,319 | $281,484 |
| 2018 | $2,319 +14.7% | $281,484 |
| 2017 | $2,021 +2.1% | $281,484 +511.9% |
| 2016 | $1,981 +448.4% | $46,000 -11.5% |
| 2015 | $361 | $52,000 |
Find assessor info on the county website
Monthly payment
Est. payment
Payment breakdown
Explore the cost of this home by adjusting the details. Changes won't be saved.Climate risks
Neighborhood: 27603
Nearby schools
Schools provided by the listing agent
- Elementary: Wake - Rand Road Elementary
- Middle: Wake - North Garner Middle
- High: Wake - South Garner High
Source: Doorify MLS. This data may not be complete. We recommend contacting the local school district to confirm school assignments for this home.
Similar homes
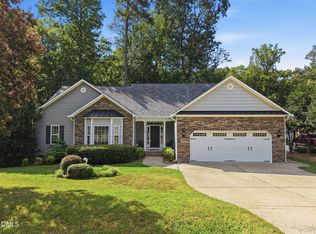
- $475,0003 bd3 ba2k sqft1005 Shannon Ct, Raleigh, NC 27603For Sale
 MLS ID #10187667, Angie Cole. Doorify MLS
 - $550,0004 bd3 ba2.8k sqft302 Old Hickory Dr, Raleigh, NC 27603For Sale
 MLS ID #10166866, Angelina Corroo. Doorify MLS
 - $619,9995 bd3 ba2.6k sqft1001 Bellewood Farms Rd, Raleigh, NC 27603For Sale
 MLS ID #10154226, Marcy Currin Parrish. Doorify MLS
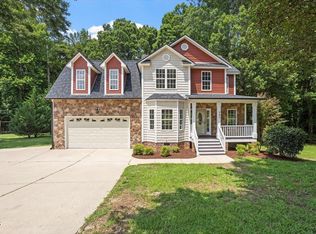
 - $520,0004 bd3 ba3.1k sqft397 Boone Trl, Garner, NC 27529For Sale
 MLS ID #10183456, John Streit. Doorify MLS
 - $539,0004 bd3 ba2.5k sqft224 Shady Hollow Ln, Garner, NC 27529For SaleMLS ID #10184421, Rodney Carroll. Doorify MLS
- $599,9004 bd3 ba3.1k sqft5413 Fantasy Moth Dr, Garner, NC 27529For SaleMLS ID #10185984, Jane Ball. Doorify MLS
- $539,9004 bd4 ba2.7k sqft136 Kenneth Ln, Willow Spring, NC 27592For SaleMLS ID #10192116, Diane Nathan. Doorify MLS
- $575,0005 bd3 ba2.6k sqft4810 Chase Hill Way, Raleigh, NC 27603For SaleMLS ID #10176297, Adam Noe. Doorify MLS
- $524,9003 bd3 ba2.4k sqft105 Owl Creek Ct, Holly Springs, NC 27540For SaleMLS ID #10188825, Allison Ili Ibrahim. Doorify MLS
- $440,0003 bd3 ba2.4k sqft171 Brody Pine Way, Garner, NC 27529For SaleMLS ID #10172218, Christine Ferree Stilley. Doorify MLS
- $390,0003 bd3 ba2.4k sqft74 Tympani Ln, Garner, NC 27529For SaleMLS ID #10192913, Tammy Orebaugh. Doorify MLS
- $575,0003 bd3 ba2.4k sqft6500 Berry Meadow Ct, Fuquay Varina, NC 27526For SaleMLS ID #10183222, K.C. McLaughlin. Doorify MLS
- $519,9004 bd3 ba3k sqft505 River Knoll Drive, Clayton, NC 27527For Sale
 MLS ID #100602626, Joey Millard-Edwards, Carolina Realty. Hive MLS
 - $564,9004 bd3 ba2.5k sqftThe Muirfield II, Fuquay Varina, NC 27526For SaleMLS ID #10179195, Martha Hay. Doorify MLS
- $495,0004 bd4 ba2.6k sqft47 Wood Spring Ct, Fuquay Varina, NC 27526For SaleMLS ID #10178623, Leanna Ashley. Doorify MLS
- $430,0003 bd3 ba2.7k sqft392 Ashpole Trl, Clayton, NC 27520For SaleMLS ID #10196000, Sue Tabor. Doorify MLS
- $399,0003 bd3 ba1.6k sqft1940 Betry Pl, Raleigh, NC 27603For SaleMLS ID #10190842, Susana Yourcheck. Doorify MLS
- $579,9004 bd3 ba2.3k sqft1808 Thorpshire Dr, Raleigh, NC 27615For SaleMLS ID #10195310, Steve G Metarelis. Doorify MLS
- $445,0003 bd2 ba1.9k sqft8201 Plum Bush Ct, Willow Spring, NC 27592For SaleMLS ID #10190221, Adrienne Boone Campbell. Doorify MLS
- $485,0004 bd3 ba2.6k sqft167 Whistling Duck Way, Wendell, NC 27591For SaleMLS ID #10194591, Susana Yourcheck. Doorify MLS
