CUSTOM-BUILT and impeccably maintained, this stunning VICTORIAN-INSPIRED home showcases classic gingerbread trim plus scalloped shingles in the gables, over 660 square feet of inviting, COVERED WRAP PORCHES & decks and picturesque POND VIEWS. Situated on a homesite backing to a STOCKED, 6-ACRE community POND, residents enjoy kayaking, canoeing, paddle boarding, and john boats right from their backyard. Inside, a grand foyer welcomes guests with a creative, triple tray ceiling. The thoughtfully designed 2,792-square-foot floor plan offers 4 LARGE bedrooms, 3.5 baths, a dedicated OFFICE , family room, AND separate living room (or FLEX ROOM). TEN FOOT CEILINGS on the main level and 9-foot ceilings UPSTAIRS create an open, airy feel, while coffered and tray ceilings, HEAVY MOLDINGS, transom windows, and NATURAL, HARWOOD FLOORS add timeless character throughout. The chef's kitchen is equipped with TWO PANTRIES, GRANITE countertops and sink, TIFFANY lighting (in 2 rooms) and gas DOUBLE OVENS including a convection oven. The spacious family room features a striking stone fireplace with RAISED HEARTH & wood mantel plus a built-in cabinetry entertainment center & coffered ceiling. BAY WINDOWS enhance the primary bath, office, and secondary bedroom, while EVERY, spacious bedroom includes a WALK-IN-CLOSET & DIRECT ACCESS TO A FULL-BATH! Additional highlights include a gas tankless water heater, Zip System moisture barrier, AdvanTech subfloors, LOW MAINTENANCE EXTERIOR, oversized, side-entry 2-car garage with utility sink and refrigerator water line hookup, double front doors that fully open, and a FENCED backyard with a concrete grilling patio PLUS a paver patio overlooking the pond. Eufy security cameras. Blackberry & holly bushes, a beautiful magnolia tree, crepe myrtles, roses and plentiful, mature landscaping complete the outdoor setting. FRESH LANDSCAPING & INTERIOR PAINT. Enjoy the flexibility of a community that welcomes CHICKENS, GARDENS, SHEDS, and POOLS, with RV, boat, and trailer parking allowed with approval (Refer to or ask about private remarks re: covenants). Additional community amenities include 2 PICNIC TABLES in a pavilion, a basketball hoop, playground, canoe rack and park benches scattered along the beautiful pond. Best of all, no city taxes. Conveniently located near I-40, I-42, and I-540, providing easy access to Raleigh, RTP, and North Carolina's beautiful beaches. Additional covered & wrapped decks & patio (15' 11" X 14' 4", 19' 3" X 20' and 16' 10" X 17'10").
For sale
$539,900
136 Kenneth Ln, Willow Spring, NC 27592
4beds
2,792sqft
Single Family Residence
Built in 2016
0.47 Acres Lot
$530,800 Zestimate®
$193/sqft
$33/mo HOA
What's special
Classic gingerbread trimDedicated officeCoffered and tray ceilingsPicturesque pond viewsHeavy moldingsFamily roomTransom windows
- 11 days
- 1,637
- 151
Likely to sell faster than
Zillow last checked:
Listing updated:
Listed by:
Diane Nathan 919-625-9233,
HomeTowne Realty
Source: Doorify MLS,MLS#: 10192116
Facts & features
Interior
Bedrooms & bathrooms
- Bedrooms: 4
- Bathrooms: 4
- Full bathrooms: 3
- 1/2 bathrooms: 1
- Main level bathrooms: 1
Primary bedroom
- Description: front right bedroom
- Level: Second
- Area: 27122 Square Feet
- Dimensions: 14.2 x 1910.0
Bedroom 2
- Description: front left bedroom with bay sitting area
- Level: Second
- Area: 21717 Square Feet
- Dimensions: 12.7 x 1710.0
Bedroom 3
- Description: rear, left bedroom with pond view
- Level: Second
- Area: 169.86 Square Feet
- Dimensions: 11.4 x 14.9
Bedroom 4
- Description: rear, right bedroom
- Level: Second
- Area: 184.84 Square Feet
- Dimensions: 13.1 x 14.11
Primary bathroom
- Description: With bay window
- Level: Second
- Area: 100.11 Square Feet
- Dimensions: 7.1 x 14.1
Breakfast room
- Description: overlooks neighborhood pond
- Level: Main
- Area: 10283 Square Feet
- Dimensions: 11.3 x 910.0
Dining room
- Level: Main
- Area: 140.97 Square Feet
- Dimensions: 11.1 x 12.7
Other
- Description: Double French doors that both open
- Level: Main
- Area: 80.91 Square Feet
- Dimensions: 9.3 x 8.7
Family room
- Description: stone fireplace and built ins
- Level: Main
- Area: 320.32 Square Feet
- Dimensions: 17.6 x 18.2
Kitchen
- Description: with pantry closet & cabinet
- Level: Main
- Area: 15655 Square Feet
- Dimensions: 1010.0 x 15.5
Laundry
- Level: Main
- Area: 42.63 Square Feet
- Dimensions: 8.7 x 4.9
Living room
- Description: access door to wrap porch
- Level: Main
- Area: 230.4 Square Feet
- Dimensions: 16.0 x 14.4
Office
- Description: Bay window
- Level: Main
- Area: 161.88 Square Feet
- Dimensions: 11.4 x 14.2
Other
- Description: Two car, side entry, oversized garage with waterline hookup & laundry sink
- Level: Main
- Area: 584.73 Square Feet
- Dimensions: 21.9 x 26.7
Heating
- Heat Pump, Hot Water, Propane, See Remarks
Cooling
- Central Air, Ceiling Fan(s)
Appliances
- Included: Built-In Gas Oven, Convection Oven, Double Oven, Dishwasher, Free-Standing Gas Range, Gas Range, Gas Water Heater, Microwave, Plumbed For Ice Maker, Stainless Steel Appliance(s), Tankless Water Heater
- Laundry: Electric Dryer Hookup, Laundry Room, Main Level, Washer Hookup
Features
- Breakfast Bar, Built-in Features, Bookcases, Ceiling Fan(s), Crown Molding, Coffered Ceiling(s), Double Vanity, Entrance Foyer, Granite Counters, High Ceilings, Pantry, Recessed Lighting, Soaking Tub, See Remarks, Tray Ceiling(s), Walk-In Closet(s), Separate Shower, Bathtub/Shower Combination, Water Closet, Smooth Ceilings
- Flooring: Carpet, Hardwood, See Remarks, Tile
- Doors: French Doors
- Windows: Blinds, Bay Window(s)
- Number of fireplaces: 1
- Fireplace features: Fire Pit, Family Room, Gas Log, Propane, Raised Hearth
- Common walls with other units/homes: No Common Walls
Interior area
- Total structure area: 2,792
- Total interior livable area: 2,792 sqft
- Finished area above ground: 2,792
- Finished area below ground: 0
Property
Parking
- Total spaces: 2
- Parking features: Attached, Garage Faces Side, Garage, Garage Door Opener, Inside Entrance, Outside, Paved, See Remarks
- Garage spaces: 2
- Details: very long driveway
Features
- Levels: Two
- Stories: 2
- Entry location: entrances on 3 sides
- Patio & porch: Covered, Front Porch, Patio, Porch, Rear Porch, Side Porch, See Remarks, Wrap Around
- Exterior features: Fire Pit, Garden, Other, Smart Camera(s)/Recording, Fenced Yard
- Fencing: Back Yard,Gate,Other,See Remarks
- Has view: Yes
- View description: Neighborhood, Pond, See Remarks
- Has water view: Yes
- Water view: Pond
- Frontage type: See Remarks
Lot
- Size: 0.47 Acres
- Features: Back Yard, Cleared, Front Yard, Garden, Interior Lot, Landscaped, See Remarks, Views
- Residential vegetation: Cleared, Grassed, See Remarks
Details
- Additional structures: None
- Parcel number: 13D03023C
- Zoning: RAG
- Special conditions: Standard
- Other equipment: Fuel Tank(s)
Construction
Type & style
- Home type: SingleFamily
- Architectural style: Victorian
- Property subtype: Single Family Residence
Materials
- Shake Siding, See Remarks, Vinyl Siding
- Foundation: Block, Brick/Mortar, Crawlspace
- Roof: Architectural Shingle
Condition
- New construction: No
- Year built: 2016
Details
- Builder model: Custom Built by Jerry Pounds Construction
Utilities & green energy
- Sewer: Septic Tank
- Water: Public
- Utilities for property: Cable Available, Electricity Available, Propane, See Remarks, Water Available, Septic Connected
Community & HOA
Community
- Features: Fishing, Other, Playground, Street Lights
- Security: Smoke Detector(s), See Remarks
- Subdivision: Pecan Grove
HOA
- Has HOA: Yes
- Amenities included: Other, Picnic Area, Playground, Pond Year Round
- Services included: None
- HOA fee: $400 annually
- HOA name: Pecan Grove HOA
- HOA phone: 919-749-8426
- Second HOA name: N/A
Location
- Region: Willow Spring
Financial & listing details
- Price per square foot: $193/sqft
- Tax assessed value: $479,170
- Annual tax amount: $2,994
- Date on market: 9/11/2026
- Listing agreement: Exclusive Right To Sell
- Listing terms: Cash,Conventional,FHA,USDA Loan,VA Loan
Estimated market value
$530,800
$504,000 - $557,000
$2,623/mo
Price history
| Date | Event | Price |
|---|---|---|
| 9/11/2026 | Listed for sale | $539,900+63.6%$193/sqft |
Source:  Doorify MLS #10192116 Report a problem Doorify MLS #10192116 Report a problem | ||
| 9/9/2016 | Sold | $330,000$118/sqft |
Source: Public Record Report a problem | ||
Public tax history
| Year | Property taxes | Tax assessment |
|---|---|---|
| 2025 | $3,043 +19.5% | $479,170 +52.4% |
| 2024 | $2,547 +3.2% | $314,420 |
| 2023 | $2,468 -3.1% | $314,420 |
| 2022 | $2,547 | $314,420 |
| 2021 | $2,547 -3.6% | $314,420 |
| 2020 | $2,641 +2.4% | $314,420 |
| 2019 | $2,578 +17.9% | $314,420 +20.8% |
| 2018 | $2,187 | $260,320 |
| 2017 | $2,187 | $260,320 +767.7% |
| 2016 | $2,187 | $30,000 |
Find assessor info on the county website
Monthly payment
Est. payment
Payment breakdown
Explore the cost of this home by adjusting the details. Changes won't be saved.Climate risks
Neighborhood: 27592
Nearby schools
Schools provided by the listing agent
- Elementary: Johnston - Dixon Road Elementary
- Middle: Johnston - McGees Crossroads Middle
- High: Johnston - West Johnston High
Source: Doorify MLS. This data may not be complete. We recommend contacting the local school district to confirm school assignments for this home.
Similar homes
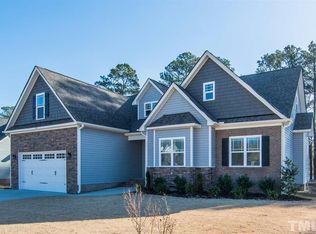
- $479,9003 bd3 ba2.4k sqft2725 Lautenberg Ln, Willow Spring, NC 27592For Sale
 MLS ID #10191105, Anna Powell. Doorify MLS
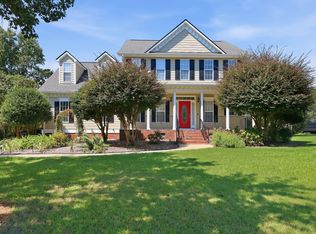
 - $549,0004 bd3 ba2.5k sqft2229 Bonnie St, Willow Spring, NC 27592For Sale
 MLS ID #10182179, Rob Baber. Doorify MLS
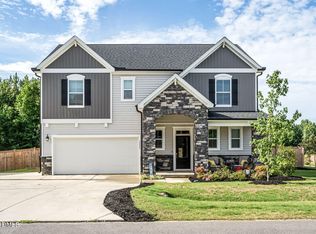
 - $550,0004 bd3 ba2.8k sqft302 Old Hickory Dr, Raleigh, NC 27603For Sale
 MLS ID #10166866, Angelina Corroo. Doorify MLS
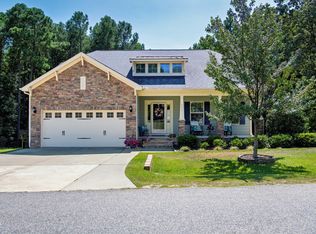
 - $527,5004 bd3 ba2.6k sqftDalton D Plan, Fuquay Varina, NC 27526For Sale
 MLS ID #10189613, Amber Diehl Williams. Doorify MLS
 - $445,0003 bd2 ba1.9k sqft8201 Plum Bush Ct, Willow Spring, NC 27592For SaleMLS ID #10190221, Adrienne Boone Campbell. Doorify MLS
- $515,0004 bd4 ba2.9k sqft337 Long Grass Dr, Smithfield, NC 27577For SaleMLS ID #10177691, Danielle Victor. Doorify MLS
- $549,9993 bd3 ba2.7k sqft5533 Rolling Field Dr, Garner, NC 27529For SaleMLS ID #10184949, Kenna Phillips. Doorify MLS
- $600,0004 bd3 ba3.1k sqft5413 Fantasy Moth Dr, Garner, NC 27529For SaleMLS ID #10185984, Jane Ball. Doorify MLS
- $539,0004 bd3 ba2.5k sqft224 Shady Hollow Ln, Garner, NC 27529For SaleMLS ID #10184421, Rodney Carroll. Doorify MLS
- $499,0004 bd3 ba2.7k sqft71 Locomotive Way, Clayton, NC 27520For SaleMLS ID #10190455, Betsy Luckett. Doorify MLS
- $524,9995 bd4 ba3k sqft1405 Queen Trigger Dr, Fuquay Varina, NC 27526For SaleMLS ID #10192573, Ashley N Nieves. Doorify MLS
- $495,0004 bd4 ba2.6k sqft47 Wood Spring Ct, Fuquay Varina, NC 27526For SaleMLS ID #10178623, Leanna Ashley. Doorify MLS
- $550,0004 bd4 ba3.5k sqft260 Wilson Farm Ln, Clayton, NC 27527For SaleMLS ID #10189459, Angelina Corroo. Doorify MLS
- $399,0003 bd3 ba2.4k sqft74 Tympani Ln, Garner, NC 27529For SaleMLS ID #10192913, Tammy Orebaugh. Doorify MLS
- $595,0003 bd3 ba2.8k sqft2809 Doves Nest Ct, Fuquay Varina, NC 27526For SaleMLS ID #10192149, Anna Powell. Doorify MLS
- $475,0003 bd3 ba2k sqft1005 Shannon Ct, Raleigh, NC 27603For SaleMLS ID #10187667, Angie Cole. Doorify MLS
- $680,0004 bd3 ba3.2k sqft105 Aviary Ct, Clayton, NC 27520For SaleMLS ID #10176335, Hollie Jane Lupton. Doorify MLS
- $550,0004 bd3 ba3.7k sqft319 Neuse Landing Dr, Clayton, NC 27527For SaleMLS ID #10181649, Jenn Cole. Doorify MLS
- $575,0003 bd3 ba2.4k sqft6500 Berry Meadow Ct, Fuquay Varina, NC 27526For SaleMLS ID #10183222, K.C. McLaughlin. Doorify MLS
- $619,9995 bd3 ba2.6k sqft1001 Bellewood Farms Rd, Raleigh, NC 27603For SaleMLS ID #10154226, Marcy Currin Parrish. Doorify MLS
