This classic brick Cape Cod offers the ultimate layout with 3 bedrooms, 3.5 baths, and an expansive bonus room. The first-floor primary suite features a fully updated, spa-like bath with a double vanity and custom glass-enclosed shower. Upstairs, find two generously sized bedrooms, each with its own private full bath. At the center of the home, the kitchen boasts white cabinetry, granite counters, a large island, and stainless appliances. Relax in the sunroom surrounded by walls of glass, or entertain on the back deck overlooking the golf course. Complete with a 2-car garage and huge flex bonus room, this home is situated moments from Campbell University with easy commutes to Raleigh and Fayetteville.
For sale
$550,000
1245 Keith Hills Rd, Lillington, NC 27546
3beds
2,850sqft
Single Family Residence
Built in 1992
0.49 Acres Lot
$529,200 Zestimate®
$193/sqft
$-- HOA
What's special
- 5 days
- 302
- 18
Likely to sell faster than
Zillow last checked:
Listing updated:
Listed by:
Ethan Louis Lines 919-600-9716,
Compass -- Cary
Source: Doorify MLS,MLS#: 10201887
Facts & features
Interior
Bedrooms & bathrooms
- Bedrooms: 3
- Bathrooms: 4
- Full bathrooms: 3
- 1/2 bathrooms: 1
Primary bedroom
- Level: Main
Bedroom 2
- Level: Second
Bedroom 3
- Level: Second
Laundry
- Level: Main
Heating
- Central, Forced Air
Cooling
- Central Air
Appliances
- Laundry: Laundry Room
Features
- Flooring: Hardwood
Interior area
- Total structure area: 2,850
- Total interior livable area: 2,850 sqft
- Finished area above ground: 2,850
- Finished area below ground: 0
Property
Parking
- Total spaces: 2
- Parking features: Garage
- Garage spaces: 2
Features
- Levels: Two
- Stories: 1
Lot
- Size: 0.49 Acres
Details
- Parcel number: 110579 0071
- Zoning: CONS
- Special conditions: Standard
Construction
Type & style
- Home type: SingleFamily
- Architectural style: Cape Cod,Traditional
- Property subtype: Single Family Residence
Materials
- Brick
- Foundation: Crawlspace
- Roof: Shingle
Condition
- New construction: No
- Year built: 1992
Utilities & green energy
- Sewer: Public Sewer
- Water: Public
Community & HOA
Community
- Subdivision: Keith Hills
HOA
- Has HOA: No
Location
- Region: Lillington
Financial & listing details
- Price per square foot: $193/sqft
- Tax assessed value: $411,992
- Annual tax amount: $3,123
- Date on market: 11/5/2026
- Listing agreement: Exclusive Agency
- Listing terms: Cash,Conventional,FHA,VA Loan
Estimated market value
$529,200
$503,000 - $556,000
$1,968/mo
Price history
| Date | Event | Price |
|---|---|---|
| 11/5/2026 | Listed for sale | $550,000+66.7%$193/sqft |
Source:  Doorify MLS #10201887 Report a problem | ||
| 3/10/2021 | Sold | $330,000+12.1%$116/sqft |
Source: Public Record Report a problem | ||
| 12/31/2010 | Listing removed | $294,500$103/sqft |
Source: RE/MAX Signature Realty II #1750156 Report a problem | ||
| 10/3/2010 | Listed for sale | $294,500$103/sqft |
Source: RE/MAX Signature Realty #1750156 Report a problem | ||
Public tax history
| Year | Property taxes | Tax assessment |
|---|---|---|
| 2025 | $2,414 +1% | $333,370 |
| 2024 | $2,389 | $333,370 |
| 2023 | $2,389 | $333,370 |
| 2022 | $2,389 -15.9% | $333,370 +2.9% |
| 2021 | $2,839 | $324,020 |
| 2020 | $2,839 +0.5% | $324,020 |
| 2019 | $2,824 | $324,020 |
| 2018 | $2,824 +1.1% | $324,020 |
| 2017 | $2,793 | $324,020 +1.1% |
| 2016 | -- | $320,370 |
| 2015 | -- | $320,370 |
| 2014 | $2,793 | $320,370 |
| 2012 | -- | $320,370 |
| 2011 | -- | $320,370 |
| 2010 | -- | $320,370 |
| 2009 | -- | $320,370 +16.7% |
| 2008 | -- | $274,560 |
| 2007 | -- | $274,560 |
| 2006 | -- | $274,560 |
| 2005 | -- | $274,560 |
| 2004 | -- | $274,560 |
| 2003 | -- | $274,560 |
| 2001 | -- | -- |
| 2000 | -- | -- |
Find assessor info on the county website
Monthly payment
Est. payment
Payment breakdown
Explore the cost of this home by adjusting the details. Changes won't be saved.Climate risks
Neighborhood: 27546
Nearby schools
Schools provided by the listing agent
- Elementary: Harnett - Buies Creek Elementary
- Middle: Harnett - Harnett Central Middle
- High: Harnett - Harnett Central High
Source: Doorify MLS. This data may not be complete. We recommend contacting the local school district to confirm school assignments for this home.
- $382,3005 bd3 ba2.5k sqft1227 Keith Hills Rd, Lillington, NC 27546Off Market
- $373,6004 bd2 ba2.2k sqft1265 Keith Hills Rd, Lillington, NC 27546Off Market
- $607,9003 bd3 ba3.1k sqft1291 Keith Hills Rd, Lillington, NC 27546Off Market
- $21,620-- bd-- ba-- sqft1291 Keith Hills Rd, Lillington, NC 27546Off Market
Similar homes
- $599,8304 bd4 ba2.7k sqft1663 Keith Hills Road, Lillington, NC 27546New Construction

 MLS ID #100555968, Cynthia Heffron, RE/MAX Southland Realty II. Hive MLS
- $540,0003 bd3 ba2.3k sqft181 Bluegrass Ct, Angier, NC 27501For Sale

 MLS ID #10199526, Hannah Brackley Smith. Doorify MLS
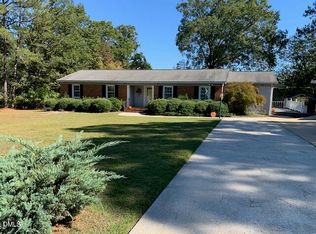
- $379,0003 bd3 ba2.8k sqft805 S Parrish St, Lillington, NC 27546For Sale
 MLS ID #10198620, Jill Eagan. Doorify MLS
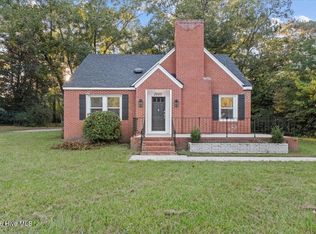
- $330,0003 bd3 ba1.9k sqft2045 N Nc 27 W, Lillington, NC 27546For Sale
 MLS ID #100611004, Linnette Reyes, Pineland Property Group LLC. Hive MLS
- $502,1503 bd4 ba3.3k sqft3320ATG, Lillington, NC 27546New ConstructionMLS ID #10181122, Lisa Lovato. Doorify MLS
- $625,0004 bd4 ba3k sqft43 Sweet Home Ct, Lillington, NC 27546For SaleMLS ID #10191749, Britney Kensmoe. Doorify MLS
- $550,0003 bd3 ba2.4k sqft6500 Berry Meadow Ct, Fuquay Varina, NC 27526For SaleMLS ID #10183222, K.C. McLaughlin. Doorify MLS
- $475,0003 bd2 ba2k sqft391 Apalachia Lake Dr, Fuquay Varina, NC 27526For SaleMLS ID #10202144, Kimberly Taylor. Doorify MLS
- $485,0004 bd3 ba2.4k sqft835 Tupelo Glen Ct, Fuquay Varina, NC 27526For SaleMLS ID #10201772, Kathy Powers Uhorchak. Doorify MLS
- $574,9993 bd3 ba2.7k sqft44 Fox Pen Dr, Raleigh, NC 27603For SaleMLS ID #10199570, Brittany Renee Chatterson. Doorify MLS
- $330,0003 bd2 ba1.9k sqft45 Braddock Dr, Lillington, NC 27546For SaleMLS ID #10148370, Mark Hines. Doorify MLS
- $495,0004 bd3 ba3k sqft744 Highwater Pl, Fuquay Varina, NC 27526For SaleMLS ID #10199824, Meisha Spang. Doorify MLS
- $699,0003 bd4 ba2.9k sqft5405 Lafayette Dr, Fuquay Varina, NC 27526For SaleMLS ID #10201898, Nick Frade. Doorify MLS
- $549,0004 bd3 ba2.8k sqft1237 Huffington Oak Dr, Willow Spring, NC 27592For SaleMLS ID #10187294, Susana Yourcheck. Doorify MLS
- $515,0004 bd3 ba2.1k sqft903 Baileymoor Ct, Fuquay Varina, NC 27526For SaleMLS ID #10174708, Kathryn Michelle MacKinnon. Doorify MLS
- $570,0005 bd3 ba2.7k sqft1205 Windrose Dr, Fuquay Varina, NC 27526For SaleMLS ID #10195785, Susana Yourcheck. Doorify MLS
- $489,9003 bd3 ba2.3k sqft1641 Balkan Road, Fuquay Varina, NC 27526For SaleMLS ID #100608064, Daniel Carlton, Homes by Carlton Realty, LLC. Hive MLS
- $450,0003 bd3 ba2.8k sqft8513 Kenridge Ln, Fuquay Varina, NC 27526For SaleMLS ID #10194845, Dianna Cole. Doorify MLS
- $510,0003 bd3 ba2.5k sqft6220 King Croydon Ct, Raleigh, NC 27603For SaleMLS ID #10182565, Melinda Gaye Griengl Schott. Doorify MLS
- $534,9004 bd4 ba2.7k sqft136 Kenneth Ln, Willow Spring, NC 27592For SaleMLS ID #10192116, Diane Nathan. Doorify MLS
