BIG...$20K Price Improvement! ABSOLUTELY Gorgeous NEW Construction Home on the golf course overlooking Hole #6! Beautifully designed home offers luxury finishes, spacious living areas & stunning fairway views. Open-concept floor plan features a chef's kitchen with quartz countertops, large center island, gas cooktop, SS appliances, abundant cabinetry, breakfast area & inviting family room*Formal dining room is ideal for entertaining and gatherings*1st floor primary suite includes custom accent wall, spa-style bath with tiled walk-in shower, dual vanities & spacious WIC*Upstairs offers generously sized secondary bedrooms including a private en-suite, ideal for guests or multi-generational living*Enjoy the fenced backyard with irrigation system and scenic golf course views*Side-load 2-car garage adds curb appeal & convenience*Expansive unfinished attic provides excellent storage or future expansion potential. A rare opportunity to enjoy premium golf course living at an enhanced value.
New construction
Price cut: $21.8K (9/8)
$599,980
1663 Keith Hills Road, Lillington, NC 27546
4beds
2,760sqft
Single Family Residence
Built in 2025
0.52 Acres Lot
$598,400 Zestimate®
$217/sqft
$45/mo HOA
What's special
Luxury finishesBreakfast areaLarge center islandGas cooktopGenerously sized secondary bedroomsDual vanitiesScenic golf course views
- 210 days
- 438
- 18
Zillow last checked:
Listing updated:
Listed by:
Cynthia Heffron 919-418-5463,
RE/MAX Southland Realty II
Source: Hive MLS,MLS#: 100555968 Originating MLS: Johnston County Association of REALTORS
Originating MLS: Johnston County Association of REALTORSFacts & features
Interior
Bedrooms & bathrooms
- Bedrooms: 4
- Bathrooms: 4
- Full bathrooms: 3
- 1/2 bathrooms: 1
Rooms
- Room types: Master Bedroom, Bedroom 2, Bedroom 3, Bedroom 4, Dining Room, Breakfast Room, Family Room, Bonus Room, Laundry, Other
Primary bedroom
- Level: Main
- Dimensions: 19.3 x 13.5
Bedroom 2
- Level: Second
- Dimensions: 17.8 x 13.5
Bedroom 3
- Level: Second
- Dimensions: 15.3 x 12.1
Bedroom 4
- Level: Second
- Dimensions: 13.1 x 12.1
Bonus room
- Level: Second
- Dimensions: 11.2 x 20.7
Breakfast room
- Level: Main
- Dimensions: 11.1 x 7
Dining room
- Level: Main
- Dimensions: 11.1 x 11.8
Family room
- Level: Main
- Dimensions: 14.3 x 18.6
Kitchen
- Level: Main
- Dimensions: 14.4 x 18.3
Laundry
- Level: Main
- Dimensions: 8.1 x 7
Other
- Description: screened porch
- Level: Main
- Dimensions: 15.7 x 9.8
Other
- Description: garage
- Level: Main
- Dimensions: 22.9 x 22.1
Heating
- Heat Pump, Fireplace(s), Electric, Forced Air
Cooling
- Central Air, Ceiling Fan(s), Heat Pump
Appliances
- Included: Gas Cooktop, Built-In Microwave, Built-In Electric Oven, Dishwasher
- Laundry: Laundry Room
Features
- Master Downstairs, Walk-in Closet(s), Entrance Foyer, Kitchen Island, Ceiling Fan(s), Pantry, Walk-in Shower, Gas Log, Walk-In Closet(s)
- Flooring: LVT/LVP, Carpet, Tile
- Basement: None
- Number of fireplaces: 1
- Fireplace features: Gas Log
Interior area
- Total structure area: 2,760
- Total interior livable area: 2,760 sqft
Video & virtual tour
Property
Parking
- Total spaces: 2
- Parking features: Garage Faces Side, Attached, Garage Door Opener, Garage
- Attached garage spaces: 2
Features
- Levels: Two
- Patio & porch: Patio, Screened, Front Porch
- Exterior features: Irrigation System
- Fencing: Fenced
- Has view: Yes
- View description: Golf Course
- Frontage type: Golf Course
Lot
- Size: 0.52 Acres
- Features: Open Lot, On Golf Course, Level, Landscaped
Details
- Parcel number: 110579 0178 17
- Zoning: RA-40
- Special conditions: Standard
Construction
Type & style
- Home type: SingleFamily
- Property subtype: Single Family Residence
Materials
- Stone, Fiber Cement, Wood Frame
- Foundation: Slab
- Roof: Shingle
Condition
- New Construction
- New construction: Yes
- Year built: 2025
Details
- Warranty included: Yes
Utilities & green energy
- Sewer: Public Sewer
- Water: Public
- Utilities for property: Sewer Connected, Water Connected
Community & HOA
Community
- Security: Security System
- Subdivision: Keith Hills Country Club
HOA
- Has HOA: Yes
- Amenities included: Maintenance Roads
- HOA fee: $540 annually
- HOA name: Keith Hills Road Maintenance
- HOA phone: 919-701-2854
Location
- Region: Lillington
Financial & listing details
- Price per square foot: $217/sqft
- Tax assessed value: $62,170
- Annual tax amount: $434
- Date on market: 8/21/2026
- Cumulative days on market: 210 days
- Listing agreement: Exclusive Right To Sell
- Listing terms: Cash,Conventional,FHA,USDA Loan,VA Loan
Estimated market value
$598,400
$568,000 - $628,000
$2,590/mo
Price history
| Date | Event | Price |
|---|---|---|
| 9/8/2026 | Price change | $599,980-3.5%$217/sqft |
Source:  Doorify MLS #10146153 Report a problem Doorify MLS #10146153 Report a problem | ||
| 8/21/2026 | Price change | $621,814-0.3%$225/sqft |
Source: Doorify MLS #10146153 Report a problem | ||
| 8/13/2026 | Price change | $623,800-0.1%$226/sqft |
Source:  Hive MLS #100555968 Report a problem Hive MLS #100555968 Report a problem | ||
| 8/5/2026 | Price change | $624,500-0.1%$226/sqft |
Source: Doorify MLS #10146153 Report a problem | ||
| 7/23/2026 | Price change | $624,9000%$226/sqft |
Source: Hive MLS #100555968 Report a problem | ||
| 7/10/2026 | Price change | $625,000-2.1%$226/sqft |
Source: Doorify MLS #10146153 Report a problem | ||
| 7/7/2026 | Price change | $638,500-0.1%$231/sqft |
Source: Doorify MLS #10146153 Report a problem | ||
| 6/12/2026 | Price change | $638,8800%$231/sqft |
Source: Doorify MLS #10146153 Report a problem | ||
| 6/9/2026 | Price change | $638,900-0.2%$231/sqft |
Source: Doorify MLS #10146153 Report a problem | ||
| 5/27/2026 | Price change | $639,900+0.1%$232/sqft |
Source: Hive MLS #100555968 Report a problem | ||
| 5/21/2026 | Price change | $639,500-0.1%$232/sqft |
Source: Doorify MLS #10146153 Report a problem | ||
| 4/30/2026 | Price change | $639,900-1.6%$232/sqft |
Source: Doorify MLS #10146153 Report a problem | ||
| 4/23/2026 | Price change | $650,000+0%$236/sqft |
Source: Doorify MLS #10146153 Report a problem | ||
| 3/19/2026 | Price change | $649,9000%$235/sqft |
Source: Doorify MLS #10146153 Report a problem | ||
| 2/12/2026 | Listed for sale | $650,000$236/sqft |
Source: Doorify MLS #10146153 Report a problem | ||
| 2/1/2026 | Listing removed | $650,000$236/sqft |
Source: Doorify MLS #10138447 Report a problem | ||
| 12/27/2025 | Listed for sale | $650,000-5.7%$236/sqft |
Source: Doorify MLS #10138447 Report a problem | ||
| 11/27/2025 | Listing removed | $689,000$250/sqft |
Source: Doorify MLS #10078104 Report a problem | ||
| 9/2/2025 | Price change | $689,000-1.4%$250/sqft |
Source: Doorify MLS #10078104 Report a problem | ||
| 2/23/2025 | Listed for sale | $699,000+832%$253/sqft |
Source: Doorify MLS #10078104 Report a problem | ||
| 9/24/2024 | Sold | $75,000$27/sqft |
Source: Public Record Report a problem | ||
Public tax history
| Year | Property taxes | Tax assessment |
|---|---|---|
| 2025 | $434 +1.1% | $439,900 +607.6% |
| 2024 | $430 | $62,170 |
| 2023 | $430 | $62,170 |
| 2022 | $430 -40.5% | $62,170 -26.9% |
| 2021 | $723 | $85,000 |
| 2020 | $723 | $85,000 |
| 2019 | $723 | $85,000 |
| 2018 | $723 +41.7% | $85,000 |
| 2017 | $510 | $85,000 +41.7% |
| 2016 | -- | $60,000 |
| 2015 | -- | $60,000 |
| 2014 | -- | $60,000 |
| 2012 | -- | $60,000 |
| 2011 | -- | $60,000 |
| 2010 | -- | $60,000 |
| 2009 | -- | $60,000 |
| 2008 | -- | $60,000 |
| 2007 | -- | $60,000 |
| 2006 | -- | $60,000 |
| 2005 | -- | $60,000 |
| 2004 | -- | $60,000 |
| 2003 | -- | $60,000 |
| 2001 | -- | -- |
| 2000 | -- | -- |
Find assessor info on the county website
Monthly payment
Est. payment
Payment breakdown
Explore the cost of this home by adjusting the details. Changes won't be saved.Climate risks
Neighborhood: 27546
Nearby schools
Schools provided by the listing agent
- Elementary: Buies Creek Elementary School
- Middle: Harnett Central Middle School
- High: Harnett Central High School
Source: Hive MLS. This data may not be complete. We recommend contacting the local school district to confirm school assignments for this home.
- $208,300-- bd-- ba-- sqft1644 Keith Hills Rd, Lillington, NC 27546Off Market
- $513,0003 bd3 ba3.6k sqft1644 Keith Hills Rd, Lillington, NC 27546Off Market
- $450,0003 bd2 ba1.9k sqft1714 Keith Hills Rd, Lillington, NC 27546Sold
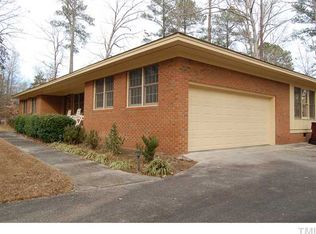
- $492,500-- bd-- ba2.3k sqft1727 Keith Hills Rd, Lillington, NC 27546Off Market
Similar homes
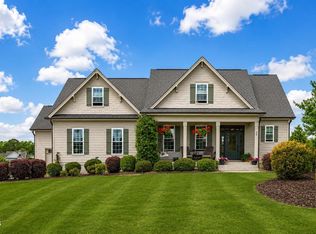
- $625,0004 bd4 ba3k sqft43 Sweet Home Ct, Lillington, NC 27546For Sale
 MLS ID #10191749, Britney Kensmoe. Doorify MLS
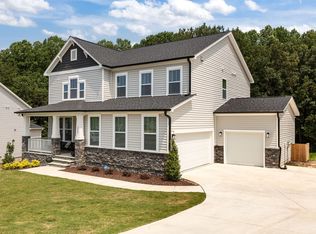
 - $599,0004 bd3 ba3.1k sqft232 Duncan Creek Rd, Lillington, NC 27546For Sale
 MLS ID #10141684, Jason Gardze. Doorify MLS
 - $514,7004 bd4 ba3k sqft80 Bluestone Dr, Lillington, NC 27546New Construction
 Doorify MLS
 - $509,7004 bd3 ba3k sqft270 Bluestone Dr, Lillington, NC 27546New Construction
 Doorify MLS
 - $489,7004 bd3 ba3k sqft129 Bluestone Dr, Lillington, NC 27546New ConstructionDoorify MLS
- $615,0004 bd4 ba3.2k sqft205 Morningside Ln, Angier, NC 27501For SaleMLS ID #10191866, Elizabeth Lauren Sexton. Doorify MLS
- $479,7004 bd3 ba3k sqft36 Knotts Loop, Lillington, NC 27546New ConstructionDoorify MLS
- $595,0003 bd3 ba2.5k sqft300 Avery Rd, Erwin, NC 28339New ConstructionMLS ID #10167916, Amy Fann. Doorify MLS
- $489,7005 bd4 ba3k sqft68 Knotts Loop, Lillington, NC 27546New ConstructionDoorify MLS
- $595,0003 bd3 ba2.8k sqft2809 Doves Nest Ct, Fuquay Varina, NC 27526For SaleMLS ID #10192149, Anna Powell. Doorify MLS
- $620,0004 bd3 ba2.9k sqft1120 Leatherstone Ln, Fuquay Varina, NC 27526For SaleMLS ID #10190777, Heather Gower. Doorify MLS
- $635,5004 bd3 ba2.9k sqft6728 Fawn Hoof Trl, Holly Springs, NC 27540For SaleMLS ID #10190269, Linda Trevor. Doorify MLS
- $539,9004 bd4 ba2.7k sqft136 Kenneth Ln, Willow Spring, NC 27592For SaleMLS ID #10192116, Diane Nathan. Doorify MLS
- $389,7004 bd3 ba2.4k sqft98 Knotts Loop, Lillington, NC 27546New ConstructionDoorify MLS
- $620,0004 bd3 ba2.6k sqft121 Cahors Trl, Holly Springs, NC 27540For SaleMLS ID #10183614, Nina Golden. Doorify MLS
- $610,0004 bd4 ba2.3k sqft312 Faxton Way, Holly Springs, NC 27540For SaleMLS ID #10190483, Edna Sexton. Doorify MLS
- $625,0004 bd3 ba2.6k sqft604 Sage Ct, Fuquay Varina, NC 27526New ConstructionMLS ID #10149337, Reid Maxwell Hunter. Doorify MLS
- $409,7004 bd3 ba2.4k sqft143 Eagle Rock Dr, Lillington, NC 27546New ConstructionDoorify MLS
- $575,0003 bd3 ba2.4k sqft6500 Berry Meadow Ct, Fuquay Varina, NC 27526For SaleMLS ID #10183222, K.C. McLaughlin. Doorify MLS
- $579,9003 bd3 ba2.5k sqft4908 Allanbrooke Ln, Fuquay Varina, NC 27526For SaleMLS ID #10189049, Cindy Szoczei. Doorify MLS
