Rare opportunity to assume an existing 2.25% VA mortgage (subject to lender approval and buyer qualification). Approximately $280,000 balance may be assumed, offering substantial monthly savings compared with current market rates. One of only three homes in Morgan Farm with direct pond access and sunset views. Custom-built with a first-floor owner's suite, three-car garage, screened porch, and nearly 3/4 acre. Enjoy luxury living with Harnett County taxes just 12 minutes from downtown Fuquay-Varina. Imagine waking up and drinking your coffee as you overlook the pond in your backyard.. Lifestyle living at its finest. This beautifully maintained home invites you to slow down on the covered rocking-chair front porch framed by fragrant jasmine. Warm, rich colors and abundant natural light create a welcoming feel throughout. The main level features a private primary suite, while three bedrooms plus a generous bonus room upstairs give you space to grow into, or grow old in. Enjoy year-round outdoor living with pond views, blueberry bushes, pear and peach trees, roses and wild flowers on the fence line and easy to maintain landscaping. With a fenced yard, screened porch, and a cozy firepit, it is perfect for evenings with family and friends. While the large back yard is perfectly positioned to put in a pool, sellers opted to use the space for unrestricted batting practice, bouncy houses and big inflatables for birthday parties. Only one of three with direct access to the pond, you can fish, skip rocks and witness countless beautiful sunsets. With many events and camps at Campbell University just minutes away and a beautiful new library in the ''Heart of Harnett'' near the courthouse (it's best kept secret is Fuquay Varina's beloved StickBoy Bread Co is next to the library). Spend time at Raven Rock State park hiking trails or Cape Fear River adventures is nearby for kayaking and floating. This is more than a house, it's a place to live the life you have always dreamed of.
For sale
Price cut: $10K (7/18)
$665,000
43 Sweet Home Ct, Lillington, NC 27546
4beds
3,062sqft
:
Get pre-qualified$3,977/mo
Single Family Residence, Residential
Built in 2017
0.69 Acres Lot
$651,000 Zestimate®
$217/sqft
$42/mo HOA
What's special
Fenced yardSunset viewsThree-car garageEasy to maintain landscapingScreened porchWitness countless beautiful sunsetsCozy firepit
- 73 days |
- 530 |
- 33 |
Zillow last checked:
Listing updated:
Listed by:
Britney Kensmoe 919-335-5285,
Coldwell Banker HPW
Source: Doorify MLS,MLS#: 10167115
Facts & features
Interior
Bedrooms & bathrooms
- Bedrooms: 4
- Bathrooms: 4
- Full bathrooms: 3
- 1/2 bathrooms: 1
Heating
- Central, Electric, Heat Pump
Cooling
- Ceiling Fan(s), Central Air, Heat Pump, Humidity Control
Appliances
- Included: Convection Oven, Dishwasher, Electric Oven, ENERGY STAR Qualified Appliances, ENERGY STAR Qualified Dishwasher, Induction Cooktop, Oven, Stainless Steel Appliance(s), Tankless Water Heater
- Laundry: Electric Dryer Hookup, Inside, Laundry Room, Main Level, Sink
Features
- Bookcases, Built-in Features, Ceiling Fan(s), Crown Molding, High Speed Internet, Kitchen Island, Open Floorplan, Quartz Counters, Smart Home, Stone Counters, Storage, Walk-In Closet(s), Walk-In Shower, Wired for Data
- Flooring: Carpet, Hardwood, Tile, Wood
- Windows: Aluminum Frames, Double Pane Windows
- Has fireplace: Yes
- Fireplace features: Blower Fan, Family Room, Gas Log, Propane
Interior area
- Total structure area: 3,062
- Total interior livable area: 3,062 sqft
- Finished area above ground: 3,062
- Finished area below ground: 0
Property
Parking
- Total spaces: 3
- Parking features: Concrete, Driveway, Garage, Garage Door Opener, Garage Faces Side, Private
- Attached garage spaces: 3
Features
- Levels: Two
- Stories: 2
- Patio & porch: Covered, Enclosed, Front Porch, Rear Porch, Screened
- Exterior features: Fenced Yard, Private Yard, Rain Gutters
- Fencing: Back Yard
- Has view: Yes
- View description: Pond, Trees/Woods
- Has water view: Yes
- Water view: Pond
Lot
- Size: 0.69 Acres
- Features: Back Yard, Cul-De-Sac, Front Yard, Landscaped, Many Trees
Details
- Parcel number: 080641 0051 28
- Special conditions: Standard
Construction
Type & style
- Home type: SingleFamily
- Architectural style: Farmhouse, Modern
- Property subtype: Single Family Residence, Residential
Materials
- Cement Siding
- Roof: Shingle, Asphalt
Condition
- New construction: No
- Year built: 2017
Utilities & green energy
- Sewer: Septic Tank
- Water: Public
- Utilities for property: Electricity Connected, Natural Gas Available, Septic Connected, Water Connected
Community & HOA
Community
- Subdivision: Morgan Farm
HOA
- Has HOA: Yes
- Amenities included: Pond Year Round
- Services included: Maintenance Grounds
- HOA fee: $500 annually
Location
- Region: Lillington
Financial & listing details
- Price per square foot: $217/sqft
- Tax assessed value: $412,785
- Annual tax amount: $2,978
- Date on market: 5/16/2026
- Road surface type: Asphalt
Estimated market value
$651,000
$618,000 - $684,000
$2,716/mo
Price history
| Date | Event | Price |
|---|---|---|
| 7/18/2026 | Price change | $665,000-1.5%$217/sqft |
Source:  Doorify MLS #10167115 Report a problem Doorify MLS #10167115 Report a problem | ||
| 6/17/2026 | Price change | $675,000-1.5%$220/sqft |
Source: Doorify MLS #10167115 Report a problem | ||
| 5/29/2026 | Price change | $685,000-1.4%$224/sqft |
Source: Doorify MLS #10167115 Report a problem | ||
| 5/16/2026 | Listed for sale | $695,000+78.3%$227/sqft |
Source: Doorify MLS #10167115 Report a problem | ||
| 5/23/2018 | Sold | $389,900$127/sqft |
Source: Doorify MLS #2165417 Report a problem | ||
Public tax history
| Year | Property taxes | Tax assessment |
|---|---|---|
| 2025 | $2,663 -9.3% | $412,785 |
| 2024 | $2,937 | $412,785 |
| 2023 | $2,937 | $412,785 |
| 2022 | $2,937 +4.7% | -- |
| 2021 | $2,805 | $319,960 |
| 2020 | $2,805 +0.5% | $319,960 |
| 2019 | $2,790 +103.4% | $319,960 |
| 2018 | $1,371 | $319,960 |
| 2017 | -- | -- |
Find assessor info on the county website
Monthly payment
Est. payment
Payment breakdown
Explore the cost of this home by adjusting the details. Changes won't be saved.Climate risks
Neighborhood: 27546
Nearby schools
GreatSchools rating
- 6/10Northwest Harnett ElementaryGrades: PK-5Distance: 8.6 mi
- 3/10Harnett Central MiddleGrades: 6-8Distance: 3.2 mi
- 4/10Harnett Central HighGrades: 9-12Distance: 3.6 mi
Schools provided by the listing agent
- Elementary: Harnett - Northwest Harnett Elementary
- Middle: Harnett - Harnett Central Middle
- High: Harnett - Harnett Central High
Source: Doorify MLS. This data may not be complete. We recommend contacting the local school district to confirm school assignments for this home.
- $574,8004 bd3 ba3k sqft55 Sweet Home Ct, Lillington, NC 27546Off Market
- $577,9004 bd4 ba3.2k sqft21 Sweet Home Ct, Lillington, NC 27546Off Market

- $557,2004 bd4 ba2.8k sqft230 Morgan Farm Dr, Lillington, NC 27546Off Market
- $484,700-- bd-- ba2.5k sqft67 Sweet Home Ct, Lillington, NC 27546Off Market
- $60,000-- bd-- ba-- sqft44 Sweet Home Ct, Lillington, NC 27546Sold
- $60,0000.56 Acres44 Sweet Home Ct #20, Lillington, NC 27546Sold
- $510,0003 bd3 ba2.8k sqft56 Sweet Home Ct, Lillington, NC 27546Sold
- $520,000-- bd-- ba2.6k sqft20 Sweet Home Ct, Lillington, NC 27546Off Market
A local agent can set up tours, give advice and negotiate with sellers.
Similar homes
- $599,0004 bd3 ba3.1k sqft232 Duncan Creek Rd, Lillington, NC 27546For Sale
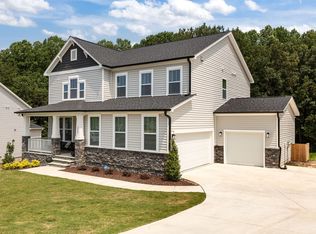
 MLS ID #10141684, Jason Gardze. Doorify MLS
 - $689,9004 bd3 ba3k sqft4900 Sunset Stream Dr, Fuquay Varina, NC 27526For Sale
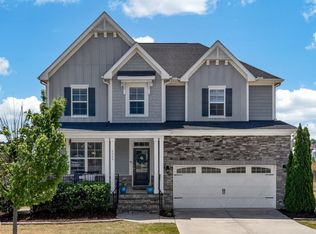 MLS ID #10181882, Kevin Starkey. Doorify MLS
 - $680,0003 bd4 ba3.7k sqft26 Pine Croft Rd, Angier, NC 27501For Sale
 MLS ID #10153895, Helene Ly. Doorify MLS
 - $629,9004 bd4 ba3.5k sqft8108 Fieldcrest Ln, Fuquay Varina, NC 27526For Sale
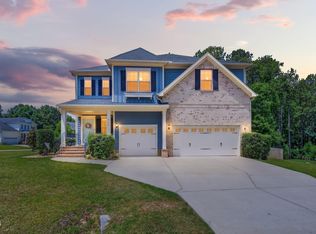 MLS ID #10174759, Chris Underwood. Doorify MLS
 - $625,0005 bd4 ba3k sqft637 Apalachia Lake Dr, Fuquay Varina, NC 27526For SaleMLS ID #10181599, Renee Rogers. Doorify MLS
- $639,0003 bd4 ba2.5k sqft200 Misty Moonlight Dr, Willow Spring, NC 27592For SaleMLS ID #10176862, Brittney Lee. Doorify MLS
- $699,9004 bd3 ba2.8k sqft1113 Hollymont Dr, Holly Springs, NC 27540For SaleMLS ID #10177368, Paul Russell. Doorify MLS
- $637,0004 bd3 ba2.9k sqft193 Lambert Ln, Fuquay Varina, NC 27526For SaleMLS ID #10177040, Molly Munroe Little. Doorify MLS
- $637,0004 bd4 ba3.6k sqft104 Big Laurel Ct, Holly Springs, NC 27540For SaleMLS ID #10174773, Aljerald Dantwan Butcher. Doorify MLS
- $624,9004 bd3 ba2.8k sqft101 Cahors Trl, Holly Springs, NC 27540For SaleMLS ID #10178842, April Billings Comstock. Doorify MLS
- $660,0005 bd4 ba3.7k sqft144 Sudano Ct, Holly Springs, NC 27540For SaleMLS ID #10176917, Lynn Roman. Doorify MLS
- $695,0004 bd4 ba3.7k sqft145 Huntington Dr, Dunn, NC 28334For SaleMLS ID #10175360, Lindsey Edith Elmore Godwin. Doorify MLS
- $682,0004 bd4 ba3.5k sqft1500 Farthingale Ct, Raleigh, NC 27603For SaleMLS ID #10170467, Tina Caul. Doorify MLS
- $715,0004 bd4 ba3.6k sqft221 Misty Moonlight Dr, Willow Spring, NC 27592For SaleMLS ID #10167222, Lindy Mauney. Doorify MLS
- $665,0005 bd4 ba3k sqft128 Pointe Park Cir, Holly Springs, NC 27540For SaleMLS ID #10165924, Heather Larose. Doorify MLS
- $650,0004 bd3 ba3k sqft16 Tudor Way, Angier, NC 27501For Sale
 MLS ID #100578047, Martie Rye, Down Home Realty And Property Management, LLC. Hive MLS
 - $691,0004 bd4 ba2.7k sqft104 Darter St, Holly Springs, NC 27540For SaleMLS ID #10168692, Pooja Kapur. Doorify MLS
- $385,0004 bd4 ba3.2k sqft58 Hawksmoore Ln, Lillington, NC 27546For SaleMLS ID #10178314, Krista Abshure. Doorify MLS
- $845,0004 bd5 ba3.3k sqft6741 Winter Garden Way, Holly Springs, NC 27540For SaleMLS ID #10181678, Gretchen Coley. Doorify MLS
- $405,0003 bd2 ba2.3k sqft442 Winding Creek Dr, Lillington, NC 27546For SaleMLS ID #10164448, Teresa Suitt. Doorify MLS
