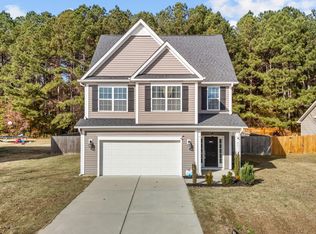
Welcome to your Dream Oasis in the Highly Sought-After Sunset Ridge Community of Clayton. Nestled within the Fantastic Cleveland School District, this Neighborhood transports you to a permanent Beach Vacation with its delightfully Themed Street Names. Situated on a Flat, Beautifully Manicured .59-acre lot, Fully Fenced Backyard, Lush Landscaping, a vibrant Garden area, and Low-Maintenance Bermuda grass. The Outdoor Living Space is an Entertainer's Paradise; featuring a Screened Porch that leads to a Massive Custom Patio complete with an Elegant Stone Wall and Built-in Lighting—perfect for Twilight gatherings. A Long, Extended Flat Driveway and Finished Garage add effortless Curb Appeal, while a Large aesthetically matching Shed in Back, provides excellent External Storage. Inside, a Dramatic 2-Story Foyer Welcomes You into a Home that feels Almost Brand New, showcasing Fresh Interior Paint, luxurious New LVP Flooring throughout the 1st Floor, and Plush New Carpeting. The Main Level is designed for both Luxury and flexibility, featuring a Private 1st Floor Study that sits adjacent to a Full Bathroom, making it an Ideal Home Office or a Convenient Main-Floor Guest Bedroom. Nearby, the Spectacular Primary Suite rests beneath a Dramatic Trey Ceiling and Anchored by a Custom Architectural Accent Wall , bathed in Natural Light and paired with a Massive En-Suite Bathroom and a Sweeping Walk-In Closet. The Heart of the Home is the expansive Gourmet Kitchen, fully equipped with Stainless Steel Appliances, a Smooth-top Stove, a Refrigerator that Stays, Brushed Nickel Accents, and a cavernous Walk-In Pantry. An oversized Central Island comfortably seats 4 under elegant Pendant Lighting. Directly adjacent, the Grand Dining Room makes a statement with a Coffered Ceiling, sophisticated Wainscoting, stately Columns, and French Doors that open to a Private Side Patio Area. A Generous dedicated Laundry Room completes the main level's convenience. Designed with ultimate flexibility in mind, this sprawling layout features 4 bedrooms, 4 Full Bathrooms, a Loft, a 1st floor Study, and a massive Bonus Room (Note: the home is permitted on a 4-bedroom Septic system, but both the Study and Bonus Room enjoy direct access to a Full Bath and can easily transform into a 5th and 6th bedroom). Upstairs, the Secondary Bedrooms are exceptionally Spacious, boasting dramatic Vaulted Ceilings and abundant Closet Space. Storage is never an issue thanks to the Walk-In Attic Space. In Addition to Everything else... Your New Home is Network-Ready with a Central Router Hub. Combining Architectural Elegance with Practical Luxury, this Magnificent Property offers an unparalleled lifestyle with too many Custom features to List. Prepare to be Amazed... I do Not think this Home will last long!
For sale
$625,000
58 Seashore Point, Clayton, NC 27520
4beds
3,552sqft
Single Family Residence
Built in 2015
0.59 Acres Lot
$608,300 Zestimate®
$176/sqft
$14/mo HOA
What's special
- 31 days
- 535
- 45
Likely to sell faster than
Zillow last checked:
Listing updated:
Listed by:
Heather Kinneberg 919-306-5050,
Coldwell Banker Advantage
Source: Doorify MLS,MLS#: 10199300
Facts & features
Interior
Bedrooms & bathrooms
- Bedrooms: 4
- Bathrooms: 4
- Full bathrooms: 4
- Main level bathrooms: 2
- Main level bedrooms: 1
Primary bedroom
- Level: Main
Bedroom 2
- Level: Second
Bedroom 3
- Level: Second
Bedroom 4
- Level: Second
Primary bathroom
- Level: Main
Bathroom 2
- Level: Main
Bathroom 3
- Level: Second
Bathroom 4
- Level: Second
Bonus room
- Level: Second
Dining room
- Level: Main
Other
- Level: Main
Family room
- Level: Main
Kitchen
- Level: Main
Laundry
- Level: Main
Loft
- Level: Second
Office
- Level: Main
Other
- Description: Primary Closet
- Level: Main
Other
- Description: BR#2 Closet
- Level: Second
Other
- Description: BR#3 Closet
- Level: Second
Heating
- Fireplace(s), Forced Air
Cooling
- Central Air, Ceiling Fan(s)
Appliances
- Included: Dryer, Dishwasher, Electric Water Heater, Free-Standing Electric Oven, Free-Standing Electric Range, Free-Standing Refrigerator, Microwave, Refrigerator, Stainless Steel Appliance(s), Washer
- Laundry: Laundry Room
Features
- Ceiling Fan(s), Chandelier, Coffered Ceiling(s), Double Vanity, Entrance Foyer, Granite Counters, High Ceilings, Kitchen Island, Open Floorplan, Other, Pantry, Primary Downstairs, Recessed Lighting, Storage, Tray Ceiling(s), Vaulted Ceiling(s), Walk-In Closet(s), Separate Shower, Bathtub/Shower Combination, Walk-In Shower, Room Over Garage, Smooth Ceilings
- Flooring: Carpet, Luxury Vinyl
- Doors: French Doors
- Number of fireplaces: 1
- Fireplace features: Family Room, Gas, Propane
- Common walls with other units/homes: No Common Walls
Interior area
- Total structure area: 3,552
- Total interior livable area: 3,552 sqft
- Finished area above ground: 3,552
- Finished area below ground: 0
Video & virtual tour
Property
Parking
- Total spaces: 2
- Parking features: Attached, Garage Faces Front, Garage, Kitchen Level
- Garage spaces: 2
- Details: Long extended Driveway
Accessibility
- Accessibility features: Accessible Bedroom, Accessible Central Living Area, Accessible Entrance, Accessible Washer/Dryer
Features
- Levels: Two
- Stories: 2
- Entry location: Front Door
- Patio & porch: Front Porch, Patio, Rear Porch, Screened
- Exterior features: Garden, Lighting, Other, Rain Gutters, Storage, Fenced Yard
- Fencing: Back Yard,Fenced,Wood
- Has view: Yes
- View description: Neighborhood
Lot
- Size: 0.59 Acres
- Features: Back Yard, Cleared, Cul-De-Sac, Few Trees, Front Yard, Garden, Landscaped, Level
Details
- Additional structures: Shed(s)
- Parcel number: 06G05030U
- Zoning: RAG
- Special conditions: Standard
Construction
Type & style
- Home type: SingleFamily
- Architectural style: Craftsman,Traditional,Transitional
- Property subtype: Single Family Residence
Materials
- Brick, Vinyl Siding
- Foundation: Slab
- Roof: Shingle
Condition
- Updated/Remodeled
- New construction: No
- Year built: 2015
Utilities & green energy
- Sewer: Septic Tank
- Water: Public
- Utilities for property: Electricity Available, Propane, Water Available, Water Connected, Septic Connected
Community & HOA
Community
- Features: None
- Security: Prewired, Security System
- Subdivision: Sunset Ridge
HOA
- Has HOA: Yes
- Amenities included: Management, None
- Services included: Maintenance Grounds
- HOA fee: $165 annually
- HOA name: Sunset Ridge Community
- HOA phone: 919-701-2854
Location
- Region: Clayton
Financial & listing details
- Price per square foot: $176/sqft
- Tax assessed value: $521,590
- Annual tax amount: $3,259
- Date on market: 10/30/2026
- Listing agreement: Exclusive Right To Sell
- Listing terms: Cash,Conventional,FHA,VA Loan
- Road surface type: Asphalt
Estimated market value
$608,300
$578,000 - $639,000
$2,891/mo
Price history
| Date | Event | Price |
|---|---|---|
| 10/30/2026 | Listed for sale | $625,000+78.6%$176/sqft |
Source:  Doorify MLS #10199300 Report a problem | ||
| 7/30/2019 | Sold | $350,000-2.8%$99/sqft |
Source: Doorify MLS #2260327 Report a problem | ||
| 6/21/2019 | Pending sale | $359,900$101/sqft |
Source: HomeTowne Realty #2260327 Report a problem | ||
| 6/13/2019 | Listed for sale | $359,900+8.8%$101/sqft |
Source: HomeTowne Realty #2260327 Report a problem | ||
| 12/29/2017 | Sold | $330,900+0.3%$93/sqft |
Source:  Hive MLS #69701 Report a problem | ||
| 11/16/2017 | Pending sale | $329,900$93/sqft |
Source: Re/Max Southland Realty II #2155104 Report a problem | ||
| 11/6/2017 | Price change | $329,900-0.9%$93/sqft |
Source: Re/Max Southland Realty II #2155104 Report a problem | ||
| 11/2/2017 | Price change | $332,900-0.3%$94/sqft |
Source: Re/Max Southland Realty II #2155104 Report a problem | ||
| 10/26/2017 | Price change | $333,900-0.3%$94/sqft |
Source: Re/Max Southland Realty II #2155104 Report a problem | ||
| 10/6/2017 | Listed for sale | $334,900+13.3%$94/sqft |
Source: Re/Max Southland Realty II #2155104 Report a problem | ||
| 7/24/2015 | Sold | $295,500+638.8%$83/sqft |
Source: Public Record Report a problem | ||
| 1/14/2015 | Sold | $40,000$11/sqft |
Source: Public Record Report a problem | ||
Public tax history
| Year | Property taxes | Tax assessment |
|---|---|---|
| 2025 | $3,026 +31.8% | $521,590 +58.8% |
| 2024 | $2,297 +3.5% | $328,560 |
| 2023 | $2,219 -4.9% | $328,560 |
| 2022 | $2,332 | $328,560 |
| 2021 | $2,332 -1.2% | $328,560 |
| 2020 | $2,361 -13.7% | $328,560 |
| 2019 | $2,735 +2% | $328,560 +4.5% |
| 2018 | $2,681 | $314,520 |
| 2017 | $2,681 | $314,520 |
| 2016 | $2,681 | $314,520 +686.3% |
| 2015 | $2,681 | $40,000 |
Find assessor info on the county website
Monthly payment
Est. payment
Payment breakdown
Explore the cost of this home by adjusting the details. Changes won't be saved.Climate risks
Neighborhood: 27520
Nearby schools
Schools provided by the listing agent
- Elementary: Johnston - Polenta Elementary
- Middle: Johnston - Swift Creek Middle School
- High: Johnston - Cleveland High School
Source: Doorify MLS. This data may not be complete. We recommend contacting the local school district to confirm school assignments for this home.

Similar homes
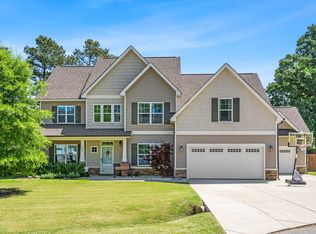
- $625,0004 bd3 ba3k sqft4900 Sunset Stream Dr, Fuquay Varina, NC 27526For Sale
 MLS ID #10204254, Erica Anderson. Doorify MLS
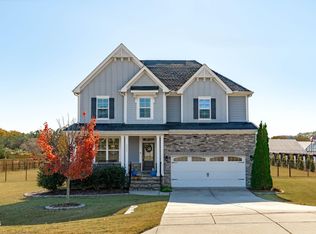
- $599,9004 bd4 ba3.2k sqft205 Morningside Ln, Angier, NC 27501For Sale
 MLS ID #10191866, Elizabeth Lauren Sexton. Doorify MLS
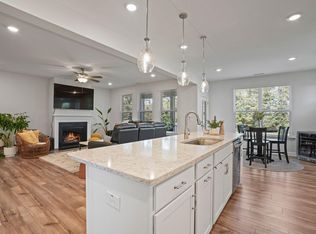
- $769,9004 bd4 ba3.6k sqft783 Rockport Dr, Clayton, NC 27527For Sale
 MLS ID #10200973, Sydney Smith. Doorify MLS
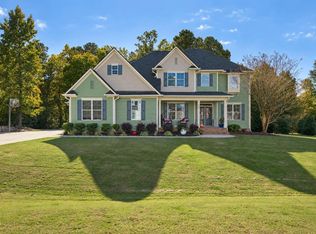
- $325,0004 bd3 ba1.8k sqft53 Gemith Ct, Clayton, NC 27520For Sale
 MLS ID #10185744, Robert Cavinder. Doorify MLS
- $625,0004 bd3 ba3.2k sqft108 Welcome Dr, Fuquay Varina, NC 27526For SaleMLS ID #10200371, Elizabeth Crawford. Doorify MLS
- $500,0004 bd4 ba2.9k sqft5520 Fantasy Moth Dr, Garner, NC 27529For SaleMLS ID #10191735, Taryn Sanchez. Doorify MLS
- $559,9003 bd3 ba3k sqft626 Bridgeport Cir, Clayton, NC 27527For SaleMLS ID #10183888, Robert McClure. Doorify MLS
- $595,0005 bd5 ba3.8k sqft371 N Maple Walk Dr, Garner, NC 27529For SaleMLS ID #10202675, Swetha Rachumalla. Doorify MLS
- $464,9003 bd3 ba2.7k sqft198 Carriage Creek Dr, Smithfield, NC 27577For SaleMLS ID #10197004, Amy Stanley. Doorify MLS
- $600,0004 bd3 ba2.9k sqft1120 Leatherstone Ln, Fuquay Varina, NC 27526For SaleMLS ID #10190777, Heather Gower. Doorify MLS
- $495,0004 bd3 ba2.7k sqft40 Back Gate Ct, Clayton, NC 27527For SaleMLS ID #10184340, Alyssa Toro. Doorify MLS
- $579,0005 bd4 ba3.6k sqft205 Ford Meadows Dr, Garner, NC 27529For SaleMLS ID #10191946, Laura Meredith Ivey. Doorify MLS
- $675,0004 bd4 ba3.6k sqft221 Misty Moonlight Dr, Willow Spring, NC 27592For SaleMLS ID #10167222, Lindy Mauney. Doorify MLS
- $419,9004 bd3 ba2.4k sqft180 Long Grass Drive, Smithfield, NC 27577For Sale
 MLS ID #100605198, Sarah Houck, EXP Realty LLC - C. Hive MLS
- $510,0004 bd4 ba2.9k sqft653 Wall Rd, Wendell, NC 27591For SaleMLS ID #10192331, Jeff Evans. Doorify MLS
- $440,0005 bd3 ba2.8k sqft130 Pea Island Cir, Garner, NC 27529For SaleMLS ID #10160036, April Stephens. Doorify MLS
- $699,9474 bd4 ba3.5k sqft297 Bonaventure Dr, Clayton, NC 27527For SaleMLS ID #10178776, Phil Slezak. Doorify MLS
- $489,9004 bd3 ba2.8k sqft260 Madden Rose Loop, Garner, NC 27529For SaleMLS ID #10197520, April Stephens. Doorify MLS
- $429,9904 bd3 ba2.3k sqft351 Fast Pitch Ln, Four Oaks, NC 27524For SaleMLS ID #10195786, Kayh Pauline Ryan. Doorify MLS
